Nestled on just under half an acre, this well-maintained 3-bedroom ranch offers the perfect combination of comfortable living, a spacious backyard, and a convenient location close to shopping, restaurants, parks, trails, and major highways. One of the standout features of this home is the expansive backyard—offering plenty of room to play, garden, entertain, or simply relax while enjoying the peaceful setting and frequent visits from local wildlife.
Inside, the bright living room welcomes you with a large picture window that fills the space with natural light and a charming brick accent wall. The adjoining eat-in kitchen features fresh paint, a pantry, a newer stove (2024), and refrigerator (2026), making it ready for everyday living from day one. Step directly from the kitchen onto the spacious deck, creating an easy flow for outdoor dining, summer gatherings, or a quiet morning with coffee overlooking the backyard.
The main floor offers a functional layout with three bedrooms and a full bath. The third bedroom, currently used as a home office, provides flexible space to fit a variety of needs. Downstairs, the finished recreation room expands your living space and is ideal for movie nights, hobbies, a playroom, workout area, or game room. You'll also find abundant storage, a dedicated laundry area, updated basement electrical, and updated interior plumbing lines.
A 2-car attached garage, patio, generous lot, and thoughtful updates complete the package. If you've been searching for a move-in ready ranch with a fantastic backyard and convenient location, this is one you won't want to miss. Schedule your private showing today!
Pending
$244,900
1445 Andrea Dr, Brunswick, OH 44212
3beds
925sqft
:
Get pre-qualified$1,714/mo
Single Family Residence
Built in 1956
0.43 Acres Lot
$-- Zestimate®
$265/sqft
$-- HOA
What's special
Peaceful settingFinished recreation roomSpacious deckCharming brick accent wallGenerous lotUpdated interior plumbing linesUpdated basement electrical
- 23 days |
- 908 |
- 39 |
Likely to sell faster than
Zillow last checked:
Listing updated:
Listed by:
Jessica A Chodaczek 330-220-4780 sold@samlofaso.com,
LoFaso Real Estate Services
Source: MLS Now,MLS#: 5223598 Originating MLS: Medina County Board of REALTORS
Originating MLS: Medina County Board of REALTORSFacts & features
Interior
Bedrooms & bathrooms
- Bedrooms: 3
- Bathrooms: 1
- Full bathrooms: 1
- Main level bathrooms: 1
- Main level bedrooms: 3
Bedroom
- Level: First
- Dimensions: 8 x 12
Bedroom
- Level: First
- Dimensions: 11 x 12
Bedroom
- Level: First
- Dimensions: 9 x 12
Basement
- Level: Basement
- Dimensions: 35 x 23
Eat in kitchen
- Level: First
- Dimensions: 15 x 12
Living room
- Level: First
- Dimensions: 20 x 12
Heating
- Forced Air, Gas
Cooling
- Central Air, Ceiling Fan(s)
Appliances
- Included: Dryer, Range, Refrigerator, Washer
- Laundry: In Basement
Features
- Ceiling Fan(s), Eat-in Kitchen, Laminate Counters, Pantry
- Basement: Full
- Number of fireplaces: 1
- Fireplace features: Basement, Wood Burning
Interior area
- Total structure area: 925
- Total interior livable area: 925 sqft
- Finished area above ground: 925
Property
Parking
- Total spaces: 2
- Parking features: Attached, Concrete, Driveway, Electricity, Garage Faces Front, Garage
- Attached garage spaces: 2
Features
- Levels: One
- Stories: 1
- Patio & porch: Deck, Patio
- Exterior features: Fire Pit
- Has view: Yes
- View description: Neighborhood, Trees/Woods
Lot
- Size: 0.43 Acres
- Dimensions: 85 x 218
- Features: < 1/2 Acre, Back Yard, Front Yard, Rectangular Lot, Few Trees
Details
- Parcel number: 00318D02143
Construction
Type & style
- Home type: SingleFamily
- Architectural style: Ranch
- Property subtype: Single Family Residence
Materials
- Vinyl Siding
- Foundation: Block
- Roof: Asphalt,Fiberglass,Shingle
Condition
- Year built: 1956
Utilities & green energy
- Sewer: Public Sewer
- Water: Public
Community & HOA
Community
- Subdivision: Franklin Brothers
HOA
- Has HOA: No
Location
- Region: Brunswick
Financial & listing details
- Price per square foot: $265/sqft
- Tax assessed value: $217,860
- Annual tax amount: $3,480
- Date on market: 7/2/2026
- Cumulative days on market: 24 days
Estimated market value
Not available
Estimated sales range
Not available
Not available
Price history
| Date | Event | Price |
|---|---|---|
| 7/7/2026 | Pending sale | $244,900$265/sqft |
Source:  MLS Now #5223598 Report a problem MLS Now #5223598 Report a problem | ||
| 7/2/2026 | Listed for sale | $244,900$265/sqft |
Source: MLS Now #5223598 Report a problem | ||
| 6/25/2026 | Listing removed | $244,900$265/sqft |
Source: MLS Now #5221166 Report a problem | ||
| 6/24/2026 | Listed for sale | $244,900$265/sqft |
Source: MLS Now #5221166 Report a problem | ||
| 3/21/2026 | Listing removed | $244,900$265/sqft |
Source: MLS Now #5186844 Report a problem | ||
| 3/1/2026 | Pending sale | $244,900$265/sqft |
Source: MLS Now #5186844 Report a problem | ||
| 2/26/2026 | Listed for sale | $244,900+8.4%$265/sqft |
Source: MLS Now #5186844 Report a problem | ||
| 7/9/2024 | Sold | $226,000-1.5%$244/sqft |
Source: MLS Now #5044017 Report a problem | ||
| 7/9/2024 | Pending sale | $229,500$248/sqft |
Source: MLS Now #5044017 Report a problem | ||
| 6/9/2024 | Contingent | $229,500$248/sqft |
Source: MLS Now #5044017 Report a problem | ||
| 6/6/2024 | Listed for sale | $229,500+5.3%$248/sqft |
Source: MLS Now #5044017 Report a problem | ||
| 2/1/2024 | Sold | $218,000-0.9%$236/sqft |
Source: MLS Now #5011380 Report a problem | ||
| 1/19/2024 | Pending sale | $219,900$238/sqft |
Source: MLS Now #5011380 Report a problem | ||
| 1/14/2024 | Listed for sale | $219,900+69.3%$238/sqft |
Source: MLS Now #5011380 Report a problem | ||
| 6/22/2001 | Sold | $129,900$140/sqft |
Source:  MLS Now #1047759 Report a problem MLS Now #1047759 Report a problem | ||
Public tax history
| Year | Property taxes | Tax assessment |
|---|---|---|
| 2025 | $3,480 +32% | $76,250 +43% |
| 2024 | $2,636 -16.4% | $53,310 |
| 2023 | $3,152 -9.4% | $53,310 |
| 2022 | $3,478 +75.1% | $53,310 +26% |
| 2021 | $1,986 | $42,310 |
| 2020 | $1,986 -26.7% | $42,310 |
| 2019 | $2,709 +26% | $42,310 +13.3% |
| 2018 | $2,151 -0.1% | $37,330 |
| 2017 | $2,153 -17.9% | $37,330 |
| 2016 | $2,623 +2.4% | $37,330 +8% |
| 2015 | $2,561 +0.1% | $34,560 |
| 2014 | $2,558 +1.6% | $34,560 |
| 2013 | $2,517 -5.8% | $34,560 -14.3% |
| 2012 | $2,671 +40.8% | $40,310 |
| 2011 | $1,898 -0.9% | $40,310 |
| 2010 | $1,915 -2.7% | $40,310 -7.9% |
| 2009 | $1,968 -3.4% | $43,780 |
| 2008 | $2,037 -17.2% | $43,780 |
| 2007 | $2,462 +3% | $43,780 +5.2% |
| 2006 | $2,390 +25.9% | $41,620 |
| 2005 | $1,899 -5.7% | $41,620 -8.8% |
| 2004 | $2,014 -7% | $45,630 +5.5% |
| 2003 | $2,166 +29% | $43,240 |
| 2002 | $1,678 +105.5% | $43,240 |
| 2001 | $817 | $43,240 +63.9% |
| 2000 | -- | $26,380 |
Find assessor info on the county website
Monthly payment
Est. payment
Payment breakdown
Explore the cost of this home by adjusting the details. Changes won't be saved.Climate risks
Neighborhood: 44212
Nearby schools
GreatSchools rating
- 7/10Applewood Elementary SchoolGrades: K-5Distance: 0.8 mi
- 7/10Brunswick Middle SchoolGrades: 6-8Distance: 0.6 mi
- 7/10Brunswick High SchoolGrades: 9-12Distance: 0.8 mi
Schools provided by the listing agent
- District: Brunswick CSD - 5202
Source: MLS Now. This data may not be complete. We recommend contacting the local school district to confirm school assignments for this home.
- $213,0003 bd1 ba925 sqft1455 Andrea Dr, Brunswick, OH 44212Off Market
- $243,3003 bd1 ba1.2k sqft1437 Andrea Dr, Brunswick, OH 44212Off Market
- $204,1003 bd1 ba925 sqft1429 Andrea Dr, Brunswick, OH 44212Off Market
- $283,7004 bd3 ba-- sqftOaktree, Brunswick, OH 44212Off Market
- $216,2003 bd1 ba925 sqft1469 Andrea Dr, Brunswick, OH 44212Off Market
- $219,0003 bd1 ba1.1k sqft1419 Andrea Dr, Brunswick, OH 44212Sold
- $298,5004 bd2 ba1.5k sqft1442 Andrea Dr, Brunswick, OH 44212Off Market
- $187,4003 bd1 ba900 sqft1434 Andrea Dr, Brunswick, OH 44212Off Market
A local agent can set up tours, give advice and negotiate with sellers.
Similar homes
- $315,0003 bd2 ba1k sqft3936 Miner Dr, Brunswick, OH 44212For Sale
 MLS ID #5217329, Jeffrey Carducci, McDowell Homes Real Estate Services. MLS Now
 - $169,9002 bd2 ba1.2k sqft4833 Grafton Rd, Brunswick, OH 44212For Sale
 MLS ID #5229804, David M Greathouse, Real of Ohio. MLS Now
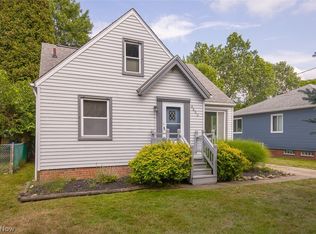
 - $239,9993 bd1 ba1k sqft6453 W 130th St, Parma Heights, OH 44130For Sale
 MLS ID #5227005, Michael Pasadyn, Russell Real Estate Services. MLS Now
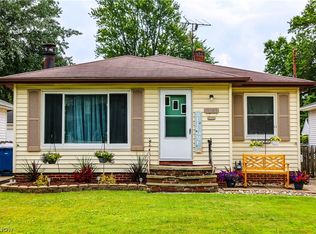
 - $249,9993 bd2 ba1.1k sqft11109 Meadowbrook Dr, Parma Heights, OH 44130For Sale
 MLS ID #5225239, Maggie Hubert, Keller Williams Greater Metropolitan. MLS Now
 - $260,0003 bd2 ba1.1k sqft446 E Washington St, Medina, OH 44256For SaleMLS ID #5223722, Tricia Gladish, EXP Realty, LLC.. MLS Now
- $234,9003 bd1 ba1.3k sqft5627 Burns Rd, North Olmsted, OH 44070For SaleMLS ID #5202397, Ed Huck, Keller Williams Citywide. MLS Now
- $249,9003 bd2 ba1.3k sqft2313 Lorimer Rd, Parma, OH 44134For SaleMLS ID #5220166, Michael Azzam, RE/MAX Haven Realty. MLS Now
- $245,0003 bd3 ba1.1k sqft15497 Hummel Rd, Brookpark, OH 44142For SaleMLS ID #5186382, Stacey Jewell, McDowell Homes Real Estate Services. MLS Now
- $226,0003 bd1 ba1k sqft6115 Fry Rd, Brookpark, OH 44142For SaleMLS ID #5216021, Brian Hunkley, Home Equity Realty Group. MLS Now
- $224,9003 bd2 ba1.3k sqft6768 Beresford Ave, Parma Heights, OH 44130For SaleMLS ID #5221626, Ed Huck, Keller Williams Citywide. MLS Now
- $230,0003 bd2 ba1.3k sqft5800 Deborah Dr, North Ridgeville, OH 44039For SaleMLS ID #5220964, Danielle M Goss, Berkshire Hathaway HomeServices Professional Realty. MLS Now
- $194,9003 bd1 ba1k sqft12378 Eaton Blvd, Grafton, OH 44044For SaleMLS ID #5223383, Marc N Eleo, Keller Williams Chervenic Rlty. MLS Now
- $199,9003 bd1 ba966 sqft839 Delaware Ave, Elyria, OH 44035For SaleMLS ID #5229487, Steven Lawson, Russell Real Estate Services. MLS Now
- $199,9004 bd1 ba1k sqft4340 W 189th St, Cleveland, OH 44135For SaleMLS ID #5229211, James L Irwin, Coldwell Banker Schmidt Realty. MLS Now
- $229,9003 bd2 ba1.3k sqft3213 Clague Rd, North Olmsted, OH 44070For SaleMLS ID #5213968, Angela M Margida, Rustic Roots Real Estate. MLS Now
- $247,0003 bd2 ba1.2k sqft4385 W 229th St, Fairview Park, OH 44126For SaleMLS ID #5193034, Gregory Erlanger, Keller Williams Citywide. MLS Now
- $220,0004 bd1 ba1.3k sqft266 Franklin Dr, Berea, OH 44017For SaleMLS ID #5216016, Jill K Mader, Mader Realty, LLC.. MLS Now
- $275,0003 bd2 ba1.1k sqft6417 Fordham Dr, Parma, OH 44129For SaleMLS ID #5219909, Timothy Davison, Davison Real Estate Services. MLS Now
- $325,0003 bd2 ba1.2k sqft29521 Schwartz Rd, Westlake, OH 44145For SaleMLS ID #5223067, Joy Larson, Keller Williams Elevate. MLS Now
- $299,9003 bd2 ba1.2k sqft339 Sprague Rd, Seven Hills, OH 44131For SaleMLS ID #5225384, Tim Cline, Platinum Real Estate. MLS Now
