Enjoy the comfort of home with the ease of condominium living! Welcome to 1445 Hampton Circle, located in Goshen's established College Greens condominium community, where comfort, convenience, and a relaxed lifestyle come together. Enjoy the freedom of spending less time on exterior maintenance and more time doing the things you love. Imagine fewer outdoor chores, more opportunities to travel, extra time with family and friends, and the pleasure of coming home to a welcoming neighborhood. Whether you're looking to downsize, simplify your daily routine, or embrace the next chapter of life, this condo offers the perfect blend of independence, convenience, and comfortable living.
Active
$289,900
1445 Hampton Cir, Goshen, IN 46526
3beds
2,261sqft
Condominium
Built in 1990
-- sqft lot
$285,900 Zestimate®
$--/sqft
$-- HOA
What's special
- 5 days
- 555
- 38
Zillow last checked:
Listing updated:
Listed by:
Emmon Schmucker Cell:574-202-3800,
Coldwell Banker Real Estate Group
Source: IRMLS,MLS#: 202644423
Facts & features
Interior
Bedrooms & bathrooms
- Bedrooms: 3
- Bathrooms: 2
- Full bathrooms: 2
- Main level bedrooms: 2
Bedroom 1
- Level: Main
Bedroom 2
- Level: Main
Heating
- Natural Gas, Forced Air
Cooling
- Central Air
Appliances
- Included: Dishwasher, Refrigerator, Washer, Electric Cooktop, Dryer-Gas, Electric Range, Gas Water Heater
- Laundry: Gas Dryer Hookup, Main Level
Features
- Tub/Shower Combination, Main Level Bedroom Suite
- Flooring: Carpet, Vinyl
- Windows: Double Pane Windows, Window Treatments
- Basement: Full,Partially Finished,Concrete
- Has fireplace: No
Interior area
- Total structure area: 2,584
- Total interior livable area: 2,261 sqft
- Finished area above ground: 1,292
- Finished area below ground: 969
Property
Parking
- Total spaces: 2
- Parking features: Attached, Concrete
- Attached garage spaces: 2
- Has uncovered spaces: Yes
Features
- Fencing: None
Lot
- Size: 6,969 Square Feet
- Features: Irregular Lot, City/Town/Suburb
Details
- Parcel number: 201115407012.000015
Construction
Type & style
- Home type: Condo
- Property subtype: Condominium
- Attached to another structure: Yes
Materials
- Brick, Vinyl Siding
- Roof: Asphalt,Shingle
Condition
- New construction: No
- Year built: 1990
Utilities & green energy
- Electric: NIPSCO
- Gas: NIPSCO
- Sewer: City
- Water: City
Community & HOA
Community
- Subdivision: College Green
Location
- Region: Goshen
Financial & listing details
- Tax assessed value: $240,500
- Annual tax amount: $2,636
- Date on market: 10/28/2026
- Listing terms: Cash,Conventional,FHA,VA Loan
Estimated market value
$285,900
$272,000 - $300,000
$1,845/mo
Price history
| Date | Event | Price |
|---|---|---|
| 10/28/2026 | Listed for sale | $289,900 |
Source:  IRMLS #202644423 Report a problem | ||
Public tax history
| Year | Property taxes | Tax assessment |
|---|---|---|
| 2025 | $2,732 +9.4% | $240,500 +9.5% |
| 2024 | $2,497 +8.2% | $219,600 +9.6% |
| 2023 | $2,308 +17.4% | $200,400 +9.7% |
| 2022 | $1,966 +2% | $182,600 +9.7% |
| 2021 | $1,928 +24.7% | $166,400 +12.9% |
| 2020 | $1,546 +13.7% | $147,400 +14.2% |
| 2019 | $1,359 +7.2% | $129,100 +7.9% |
| 2018 | $1,267 -5.9% | $119,600 -3.2% |
| 2017 | $1,346 | $123,600 -6.2% |
| 2016 | $1,346 +7.1% | $131,800 +7.4% |
| 2014 | $1,257 +2.5% | $122,700 |
| 2013 | $1,227 -2% | $122,700 -2% |
| 2012 | $1,252 +7% | $125,200 +7% |
| 2011 | $1,170 -3.2% | $117,000 -3.2% |
| 2010 | $1,209 -7.1% | $120,900 -7.1% |
| 2009 | $1,302 -26.3% | $130,200 +7.2% |
| 2007 | $1,768 -2.6% | $121,400 -2% |
| 2006 | $1,815 -8.7% | $123,900 |
| 2005 | $1,987 +22.7% | $123,900 |
| 2003 | $1,619 -0.6% | $123,900 +85.5% |
| 2002 | $1,628 +3% | $66,800 +200% |
| 2001 | $1,581 | $22,270 |
Find assessor info on the county website
Monthly payment
Est. payment
Payment breakdown
Explore the cost of this home by adjusting the details. Changes won't be saved.Climate risks
Neighborhood: 46526
Nearby schools
Schools provided by the listing agent
- Elementary: Parkside
- Middle: Goshen
- High: Goshen
- District: Goshen Community Schools
Source: IRMLS. This data may not be complete. We recommend contacting the local school district to confirm school assignments for this home.

Similar homes
- $284,9002 bd2 ba1.6k sqft1010 Larimer Dr, Goshen, IN 46526For Sale
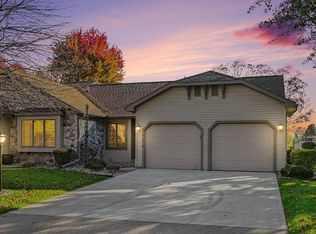 MLS ID #202642972, Jennifer E Weldy, Berkshire Hathaway HomeServices Goshen. IRMLS
- $--3 bd1 ba1.4k sqft1123 S 9th St, Goshen, IN 46526Auction
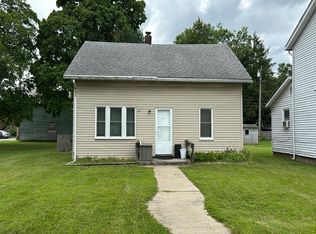 Auction.com 2
- $--4 bd3 ba1.7k sqft1323 Sand Hills Point, Goshen, IN 46526AuctionAuction.com 2
- $275,0003 bd2 ba1.4k sqft66450 State Road 15, Goshen, IN 46526For Sale
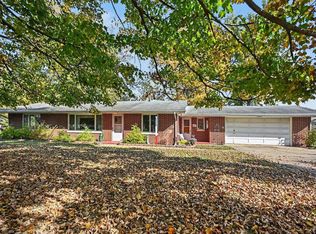 MLS ID #202644313, Patricia Miller, Century 21 Circle. IRMLS
