This home has plenty of potential but needs some TLC. It’s ideal for an investor or anyone willing to put in some sweat equity. Priced below market to sell in its “AS IS” condition. It features a living room open to the dining area and kitchen, a split bedroom floor plan, first-floor laundry, and a basement with two egress windows that is partially finished. There’s a three-car attached garage plus a one-car sized detached garage, a fenced yard, and no neighbors behind. The seller cannot make any further improvements and prefers to leave any and all remaining contents. Newer furnace and A/C. Schools, Sq. Ft. and measurements not warranted.
Active under contract
$295,000
19797 Ruby Ct, Goshen, IN 46528
3beds
1,556sqft
Single Family Residence
Built in 2005
0.48 Acres Lot
$291,300 Zestimate®
$--/sqft
$13/mo HOA
What's special
Fenced yardThree-car attached garageOne-car sized detached garageFirst-floor laundrySplit bedroom floor plan
- 3 days
- 995
- 104
Zillow last checked:
Listing updated:
Listed by:
Helen M Quick Cell:574-220-7450,
RE/MAX 100
Source: IRMLS,MLS#: 202644487
Facts & features
Interior
Bedrooms & bathrooms
- Bedrooms: 3
- Bathrooms: 3
- Full bathrooms: 3
- Main level bedrooms: 3
Bedroom 1
- Level: Main
Bedroom 2
- Level: Main
Dining room
- Level: Main
- Area: 216
- Dimensions: 18 x 12
Family room
- Level: Basement
- Area: 594
- Dimensions: 33 x 18
Kitchen
- Level: Main
- Area: 108
- Dimensions: 12 x 9
Living room
- Level: Main
- Area: 234
- Dimensions: 18 x 13
Heating
- Natural Gas, Forced Air
Cooling
- Central Air
Appliances
- Included: Dishwasher, Microwave, Refrigerator, Washer, Dryer-Gas, Freezer, Gas Range, Gas Water Heater, Water Softener Owned
- Laundry: Main Level, Washer Hookup
Features
- Ceiling Fan(s), Walk-In Closet(s), Countertops-Solid Surf, Split Br Floor Plan, Stand Up Shower, Tub/Shower Combination, Main Level Bedroom Suite
- Flooring: Carpet, Laminate, Tile
- Windows: Window Treatments, Blinds
- Basement: Full,Partially Finished,Concrete
- Has fireplace: No
Interior area
- Total structure area: 3,112
- Total interior livable area: 1,556 sqft
- Finished area above ground: 1,556
- Finished area below ground: 0
Video & virtual tour
Property
Parking
- Total spaces: 3
- Parking features: Attached, Concrete
- Attached garage spaces: 3
- Has uncovered spaces: Yes
Features
- Levels: One
- Stories: 1
- Patio & porch: Patio
- Exterior features: Irrigation System
- Fencing: Full,Chain Link
Lot
- Size: 0.48 Acres
- Dimensions: 119X175
- Features: 0-2.9999, City/Town/Suburb
Details
- Additional structures: Second Garage
- Parcel number: 200716151010.000019
Construction
Type & style
- Home type: SingleFamily
- Architectural style: Ranch
- Property subtype: Single Family Residence
Materials
- Vinyl Siding
Condition
- New construction: No
- Year built: 2005
Utilities & green energy
- Gas: NIPSCO
- Sewer: Septic Tank
- Water: Well
Community & HOA
Community
- Subdivision: Emerald Chase
HOA
- Has HOA: Yes
- HOA fee: $150 annually
Location
- Region: Goshen
Financial & listing details
- Tax assessed value: $327,700
- Annual tax amount: $2,505
- Date on market: 10/28/2026
- Listing terms: Cash,Conventional
Estimated market value
$291,300
$277,000 - $306,000
$2,054/mo
Price history
| Date | Event | Price |
|---|---|---|
| 10/28/2026 | Listed for sale | $295,000+59.5% |
Source:  IRMLS #202644487 Report a problem | ||
| 2/2/2013 | Listing removed | $184,900$119/sqft |
Source: RE/MAX Results #9934174 Report a problem | ||
| 6/15/2012 | Price change | $184,900-2.6%$119/sqft |
Source: RE/MAX Results #9934174 Report a problem | ||
| 5/17/2012 | Listed for sale | $189,800$122/sqft |
Source: RE/MAX Results #9934174 Report a problem | ||
Public tax history
| Year | Property taxes | Tax assessment |
|---|---|---|
| 2025 | $2,955 +15.6% | $327,700 +2.5% |
| 2024 | $2,555 -1% | $319,800 +8.2% |
| 2023 | $2,580 +14.9% | $295,500 +8.4% |
| 2022 | $2,245 +2% | $272,600 +12.7% |
| 2021 | $2,201 +6.6% | $241,800 +3.9% |
| 2020 | $2,065 +6.3% | $232,800 +1.3% |
| 2019 | $1,942 +4.8% | $229,800 +5.7% |
| 2018 | $1,854 +16.6% | $217,400 +6.4% |
| 2017 | $1,590 | $204,400 +0.4% |
| 2016 | $1,590 -0.4% | $203,500 +9.8% |
| 2014 | $1,597 -1.7% | $185,300 +6.4% |
| 2013 | $1,625 +3.1% | $174,100 -1.3% |
| 2012 | $1,576 +10.5% | $176,400 +5.1% |
| 2011 | $1,426 -5.1% | $167,900 -4.2% |
| 2010 | $1,502 +6% | $175,200 -6.6% |
| 2009 | $1,418 -40% | $187,600 +11.4% |
| 2007 | $2,361 +503.3% | $168,400 +530.7% |
| 2006 | $391 | $26,700 |
Find assessor info on the county website
Monthly payment
Est. payment
Payment breakdown
Explore the cost of this home by adjusting the details. Changes won't be saved.Climate risks
Neighborhood: 46528
Nearby schools
Schools provided by the listing agent
- Elementary: Orchard View
- Middle: Northridge
- High: Northridge
- District: Middlebury Community Schools
Source: IRMLS. This data may not be complete. We recommend contacting the local school district to confirm school assignments for this home.


Similar homes
- $314,9994 bd3 ba2k sqft18870 Wilderness Dr, Goshen, IN 46528For Sale
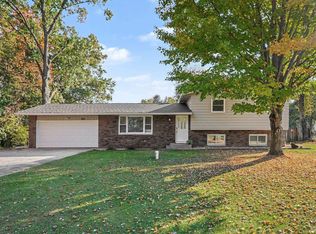 MLS ID #202644817, Julio C Martinez, Berkshire Hathaway HomeServices Northern Indiana Real Estate. IRMLS
- $309,0003 bd2 ba1.4k sqft18151 Dundee Ct, Goshen, IN 46528For Sale
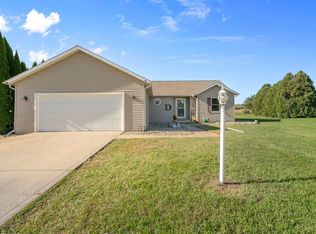 MLS ID #202643458, Edward McCray, McKinnies Realty, LLC. IRMLS
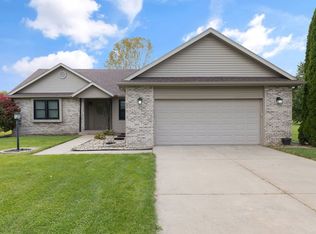
- $365,0004 bd2 ba2.1k sqft58165 Goldenrod Trl, Goshen, IN 46528For Sale By Owner
- $310,0003 bd2 ba2.2k sqft58072 Diener Dr, Goshen, IN 46528For Sale
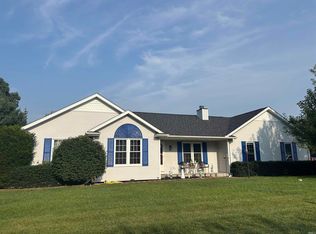 MLS ID #202633403, Kathy J Lampert, eXp Realty, LLC. IRMLS
