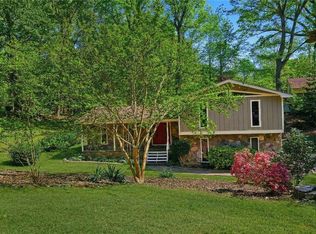
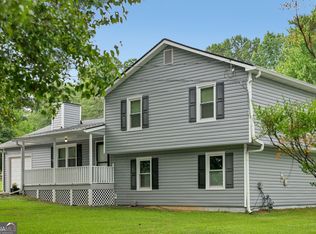
This home sits on an Expansive Double Lot in Prime Location Nestled in a highly desirable area with convenient access to shopping, dining, and everyday essentials, this charming home is also located in an excellent school district-making it the perfect blend of comfort and convenience. Situated on a stunning double lot just under an acre, the property offers incredible space and beautifully maintained landscaping filled with mature greenery and seasonal blooms. A welcoming rocking chair front porch sets the tone for this home. Inside, you'll find vaulted ceilings with exposed beam in the living room and dining room creating warmth and character throughout. The eat-in kitchen overlooks a family room complete with wood-beamed ceilings, built-in bookcases, and a stone fireplace-perfect for cozy evenings or entertaining guests. A convenient half bath is located just off the family room. The home offers 3 bedrooms, including a newly remodeled primary bathroom with a beautifully tiled shower. Step outside to enjoy the peaceful backyard retreat, featuring a covered stone patio with built-in seating, ideal for relaxing or hosting gatherings. The expansive yard provides endless possibilities for outdoor living. Additional features include a side-entry garage and ample outdoor space to enjoy. This unique property combines charm, space, and location-don't miss the opportunity to make it yours!
Pending
$355,000
1446 Sartor Cir, Lawrenceville, GA 30043
3beds
--sqft
Single Family Residence
Built in 1976
0.97 Acres Lot
$355,400 Zestimate®
$--/sqft
$-- HOA
What's special
- 123 days |
- 236 |
- 16 |
Zillow last checked:
Listing updated:
Listed by:
Kathy Lee 770-617-9047,
Virtual Properties Realty.com
Source: GAMLS,MLS#: 10734840
Facts & features
Interior
Bedrooms & bathrooms
- Bedrooms: 3
- Bathrooms: 3
- Full bathrooms: 2
- 1/2 bathrooms: 1
Rooms
- Room types: Family Room
Dining room
- Features: Seats 12+
Kitchen
- Features: Breakfast Area, Pantry
Heating
- Forced Air, Natural Gas
Cooling
- Central Air
Appliances
- Included: Dishwasher, Dryer, Gas Water Heater, Microwave, Refrigerator, Washer
- Laundry: In Garage
Features
- Beamed Ceilings, Bookcases, Vaulted Ceiling(s)
- Flooring: Carpet, Hardwood, Laminate
- Windows: Double Pane Windows
- Basement: Partial
- Number of fireplaces: 1
- Fireplace features: Family Room
- Common walls with other units/homes: No Common Walls
Interior area
- Total structure area: 0
- Finished area above ground: 0
- Finished area below ground: 0
Property
Parking
- Total spaces: 1
- Parking features: Attached, Garage
- Has attached garage: Yes
Features
- Levels: Multi/Split
- Patio & porch: Patio
- Fencing: Chain Link,Fenced,Privacy,Wood
- Body of water: None
Lot
- Size: 0.97 Acres
- Features: Corner Lot, Cul-De-Sac, Private
Details
- Parcel number: R7072 030
Construction
Type & style
- Home type: SingleFamily
- Architectural style: Traditional
- Property subtype: Single Family Residence
Materials
- Rough-Sawn Lumber, Stone
- Foundation: Block
- Roof: Composition
Condition
- Resale
- New construction: No
- Year built: 1976
Utilities & green energy
- Sewer: Septic Tank
- Water: Public
- Utilities for property: Cable Available, Electricity Available, Natural Gas Available, Phone Available, Water Available
Community & HOA
Community
- Features: None
- Subdivision: Rambling Woods
HOA
- Has HOA: No
- Services included: None
Location
- Region: Lawrenceville
Financial & listing details
- Tax assessed value: $343,700
- Annual tax amount: $822
- Date on market: 4/16/2026
- Cumulative days on market: 102 days
- Listing agreement: Exclusive Right To Sell
- Electric utility on property: Yes
Estimated market value
$355,400
$338,000 - $373,000
$2,063/mo
Price history
| Date | Event | Price |
|---|---|---|
| 8/7/2026 | Pending sale | $355,000 |
Source:  GAMLS #10734840 Report a problem GAMLS #10734840 Report a problem | ||
| 6/28/2026 | Listed for sale | $355,000 |
Source: GAMLS #10734840 Report a problem | ||
| 6/17/2026 | Pending sale | $355,000 |
Source: GAMLS #10734840 Report a problem | ||
| 4/16/2026 | Listed for sale | $355,000+335.6% |
Source: GAMLS #10734840 Report a problem | ||
| 7/28/1992 | Sold | $81,500 |
Source: Agent Provided Report a problem | ||
Public tax history
| Year | Property taxes | Tax assessment |
|---|---|---|
| 2025 | $822 +0.2% | $137,480 +6.4% |
| 2024 | $821 -67.5% | $129,240 +20.5% |
| 2023 | $2,525 -15.3% | $107,240 |
| 2022 | $2,981 +27.2% | $107,240 +43.5% |
| 2021 | $2,343 -0.7% | $74,720 |
| 2020 | $2,359 +10.4% | $74,720 +12% |
| 2019 | $2,137 | $66,720 +43.4% |
| 2018 | $2,137 +24.2% | $46,520 |
| 2016 | $1,721 +2% | $46,520 +5.2% |
| 2015 | $1,688 | $44,200 |
| 2014 | $1,688 +33.3% | $44,200 +37.6% |
| 2013 | $1,266 | $32,120 |
| 2012 | -- | $32,120 -34.1% |
| 2011 | -- | $48,720 -20.9% |
| 2010 | -- | $61,560 |
| 2009 | -- | $61,560 |
| 2007 | -- | $61,560 +15.8% |
| 2006 | -- | $53,160 |
| 2005 | -- | $53,160 |
| 2004 | $603 -0.1% | $53,160 |
| 2003 | $604 -40.4% | $53,160 +20.9% |
| 2002 | $1,013 -6.2% | $43,960 |
| 2001 | $1,080 | $43,960 |
Find assessor info on the county website
Monthly payment
Est. payment
Payment breakdown
Explore the cost of this home by adjusting the details. Changes won't be saved.Climate risks
Neighborhood: 30043
Nearby schools
GreatSchools rating
- 7/10Jackson Elementary SchoolGrades: PK-5Distance: 0.8 mi
- 9/10Northbrook Middle SchoolGrades: 6-8Distance: 2.2 mi
- 8/10Peachtree Ridge High SchoolGrades: 9-12Distance: 3.1 mi
Schools provided by the listing agent
- Elementary: Jackson
- Middle: NorthBrook
- High: Peachtree Ridge
Source: GAMLS. This data may not be complete. We recommend contacting the local school district to confirm school assignments for this home.
- $355,0003 bd3 ba-- sqft1446 Sartor Cir NW, Lawrenceville, GA 30043Pending
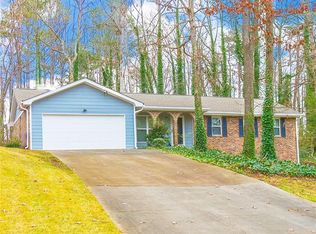
- $323,0003 bd2 ba1.4k sqft1437 Sartor Cir NW, Lawrenceville, GA 30043Off Market
- $395,9004 bd3 ba2.3k sqft1436 Sartor Cir, Lawrenceville, GA 30043Off Market
- $355,0004 bd2 ba1.9k sqft1445 Shelly Cir, Lawrenceville, GA 30043Off Market
- $334,5004 bd2 ba2k sqft1445 Shelly Cir #16, Lawrenceville, GA 30043Off Market
- $346,4003 bd2 ba1.8k sqft1435 Shelly Cir, Lawrenceville, GA 30043Off Market
- $317,6003 bd2 ba1.4k sqft1437 Sartor Cir, Lawrenceville, GA 30043Off Market
- $368,2004 bd3 ba2k sqft1455 Shelly Cir, Lawrenceville, GA 30043Off Market
A local agent can set up tours, give advice and negotiate with sellers.
Similar homes
- $309,9003 bd2 ba-- sqft2317 Verner Rd, Lawrenceville, GA 30043Active
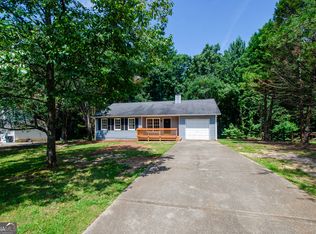
 MLS ID #10821398, Lisa Santa Ana, Virtual Properties Realty.com. GAMLS
 - $369,0003 bd3 ba1.9k sqft101 Fernwood Ct, Lawrenceville, GA 30043Active
 MLS ID #10788921, Matt Anders, Keller Williams Realty Atl. Partners. GAMLS
 - $349,0003 bd2 ba-- sqft2456 Verner Rd, Lawrenceville, GA 30043Active
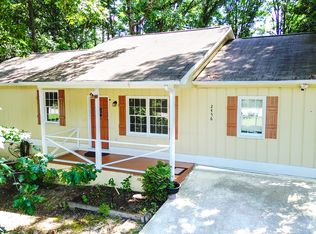 MLS ID #10799143, Fabian Nwokoro, HomeSmart. GAMLS
 - $355,0003 bd3 ba1.7k sqft2051 Sunsweet Ct, Lawrenceville, GA 30043Active
 MLS ID #10804789, David Ly, Virtual Properties Realty.com. GAMLS
 - $333,3003 bd2 ba1.4k sqft1544 Pine Creek Way, Lawrenceville, GA 30043ActiveMLS ID #10737128, Thom McCorkle, Ansley RE | Christie's Int'l RE. GAMLS
- $379,0003 bd3 ba2k sqft361 Shyrewood Dr, Lawrenceville, GA 30043ActiveMLS ID #10798065, Elizabeth Camp, Re/Max Tru, Inc.. GAMLS
- $300,0003 bd2 ba-- sqft2117 Berkshire Ter, Lawrenceville, GA 30044ActiveMLS ID #10809961, Katie A Ortiz, Atlanta Communities. GAMLS
- $361,9003 bd4 ba3k sqft407 Stokesay Dr, Lawrenceville, GA 30046ActiveMLS ID #10704470, Blake Keathley, EveryState. GAMLS
- $359,0003 bd3 ba2.3k sqft1081 Oak Rd SW, Lilburn, GA 30047Active Under ContractMLS ID #10794941, David Ly, Virtual Properties Realty.com. GAMLS
- $339,9003 bd3 ba2.4k sqft4069 Burnside Ln NW, Lilburn, GA 30047For Sale
 MLS ID #7804310, Katie Ortiz, Atlanta Communities. FMLS GA
 - $309,9003 bd2 ba1.5k sqft3180 Oak Dr, Lawrenceville, GA 30044ActiveMLS ID #10813134, Jody M Swords, Southern Classic Realtors. GAMLS
- $335,0003 bd2 ba1.9k sqft2665 Oak Log Way, Buford, GA 30519Active Under ContractMLS ID #10816997, Eric Buchtmann, Keller Williams Greater Athens. GAMLS
- $380,0004 bd3 ba1.9k sqft994 Bay Ridge Dr, Lawrenceville, GA 30045ActiveMLS ID #10818249, Mohammad Uddin, Virtual Properties Realty.com. GAMLS
- $389,9004 bd3 ba2.5k sqft1961 Shoreline Trce, Grayson, GA 30017ActiveMLS ID #10816165, Cindy Griswell, The Connection Real Estate. GAMLS
- $419,0003 bd2 ba2.4k sqft1032 Chatham Rd, Buford, GA 30518ActiveMLS ID #10823661, Scott W Fader, Joseph Walter Realty, LLC. GAMLS
- $349,0003 bd2 ba1.5k sqft597 Beth Ct SW, Lilburn, GA 30047ActiveMLS ID #10761593, Judy Narde, HomeSmart. GAMLS
- $305,0003 bd2 ba1.2k sqft3997 Stacy Ln, Snellville, GA 30039ActiveMLS ID #10825009, Dena Lynn Sosebee, Southern Flair Realty, Inc.. GAMLS
- $409,0004 bd3 ba2k sqft1955 Federal Ct, Lawrenceville, GA 30044ActiveMLS ID #10805059, Susan A Morrison, Virtual Properties Realty.com. GAMLS
- $350,0003 bd2 ba1.7k sqft343 Cana Of Galilee Ct, Tucker, GA 30084Active Under ContractMLS ID #10819332, Tennille Wilson, Keller Williams Realty Atl. Partners. GAMLS
- $369,0003 bd3 ba1.8k sqft475 Tanner Rd, Dacula, GA 30019ActiveMLS ID #10739562, LauraLee Collum, Agents Realty LLC. GAMLS
