Private, spacious lot at the end of a quiet street with lots of parking and a large yard! This home also has an added large sunroom with skylights, and a fenced in back yard! New HVAC, 4 year old roof with gutter guard, septic tank that was just pumped, newer vinyl flooring, handicap shower, and a newer garage door! No HOA. This home gets great light with a cozy but roomy feel. Don't miss checking this property out.
Active
$300,000
2117 Berkshire Ter, Lawrenceville, GA 30044
3beds
--sqft
:
Get pre-qualified$1,906/mo
Single Family Residence
Built in 1975
0.42 Acres Lot
$303,500 Zestimate®
$--/sqft
$-- HOA
What's special
Large yardNewer garage doorLots of parkingHome gets great lightHandicap showerCozy but roomy feelNewer vinyl flooring
- 3 days |
- 922 |
- 35 |
Zillow last checked:
Listing updated:
Listed by:
Katie A Ortiz 404-803-0584,
Atlanta Communities
Source: GAMLS,MLS#: 10809961
Facts & features
Interior
Bedrooms & bathrooms
- Bedrooms: 3
- Bathrooms: 2
- Full bathrooms: 2
- Main level bathrooms: 2
- Main level bedrooms: 3
Rooms
- Room types: Sun Room
Dining room
- Features: L Shaped
Kitchen
- Features: Breakfast Area, Country Kitchen
Heating
- Forced Air
Cooling
- Central Air
Appliances
- Included: Dishwasher, Dryer
- Laundry: In Garage
Features
- Master On Main Level, Walk-In Closet(s)
- Flooring: Carpet, Laminate, Vinyl
- Basement: None
- Attic: Pull Down Stairs
- Number of fireplaces: 1
- Fireplace features: Family Room
- Common walls with other units/homes: No Common Walls
Interior area
- Total structure area: 0
- Finished area above ground: 0
- Finished area below ground: 0
Property
Parking
- Total spaces: 6
- Parking features: Attached, Carport, Garage, Kitchen Level
- Has attached garage: Yes
- Has carport: Yes
Features
- Levels: One
- Stories: 1
- Patio & porch: Deck
- Fencing: Back Yard,Chain Link
- Body of water: None
Lot
- Size: 0.42 Acres
- Features: Private
Details
- Additional structures: Shed(s)
- Parcel number: R5047 069
Construction
Type & style
- Home type: SingleFamily
- Architectural style: Ranch
- Property subtype: Single Family Residence
Materials
- Wood Siding
- Foundation: Slab
- Roof: Composition
Condition
- Resale
- New construction: No
- Year built: 1975
Utilities & green energy
- Electric: 220 Volts
- Sewer: Septic Tank
- Water: Public
- Utilities for property: Cable Available, Electricity Available, High Speed Internet, Natural Gas Available, Phone Available, Water Available
Community & HOA
Community
- Features: None
- Subdivision: Castle Courts
HOA
- Has HOA: No
- Services included: None
Location
- Region: Lawrenceville
Financial & listing details
- Tax assessed value: $347,700
- Annual tax amount: $3,791
- Date on market: 8/2/2026
- Cumulative days on market: 4 days
- Listing agreement: Exclusive Right To Sell
- Electric utility on property: Yes
Estimated market value
$303,500
$288,000 - $319,000
$2,044/mo
Price history
| Date | Event | Price |
|---|---|---|
| 8/2/2026 | Listed for sale | $300,000+114.3% |
Source:  GAMLS #10809961 Report a problem GAMLS #10809961 Report a problem | ||
| 9/28/2005 | Sold | $140,000 |
Source: Public Record Report a problem | ||
Public tax history
| Year | Property taxes | Tax assessment |
|---|---|---|
| 2025 | $3,791 +2% | $139,080 +7.6% |
| 2024 | $3,715 +18.4% | $129,240 +3.2% |
| 2023 | $3,139 -0.1% | $125,200 +21.2% |
| 2022 | $3,143 +18.2% | $103,320 +31.7% |
| 2021 | $2,659 -0.6% | $78,440 |
| 2020 | $2,676 +8.9% | $78,440 +9.4% |
| 2019 | $2,457 | $71,680 +7.2% |
| 2018 | $2,457 +25.7% | $66,880 +31.1% |
| 2016 | $1,956 +36.9% | $51,000 +42.9% |
| 2015 | $1,428 | $35,680 |
| 2014 | $1,428 +1.9% | $35,680 +2.5% |
| 2013 | $1,402 | $34,800 |
| 2012 | -- | $34,800 |
| 2011 | -- | $34,800 -38.4% |
| 2010 | -- | $56,480 |
| 2009 | -- | $56,480 |
| 2007 | -- | $56,480 +16.3% |
| 2006 | -- | $48,560 |
| 2005 | -- | $48,560 |
| 2004 | $601 +42.6% | $48,560 +30.1% |
| 2003 | $422 -49.8% | $37,320 |
| 2002 | $840 -7.1% | $37,320 |
| 2001 | $904 | $37,320 |
Find assessor info on the county website
Monthly payment
Est. payment
Payment breakdown
Explore the cost of this home by adjusting the details. Changes won't be saved.Climate risks
Neighborhood: 30044
Nearby schools
GreatSchools rating
- 7/10Benefield Elementary SchoolGrades: PK-5Distance: 2.1 mi
- 6/10Richards Middle SchoolGrades: 6-8Distance: 2 mi
- 3/10Discovery High SchoolGrades: 9-12Distance: 2 mi
Schools provided by the listing agent
- Elementary: Benefield
- Middle: Richards
- High: Discovery
Source: GAMLS. This data may not be complete. We recommend contacting the local school district to confirm school assignments for this home.
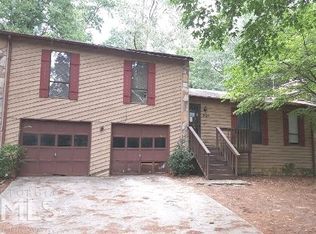
- $349,0003 bd2 ba1.9k sqft2127 Berkshire Ter, Lawrenceville, GA 30044Off Market
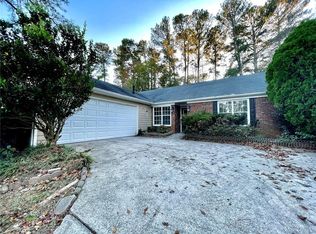
- $307,1003 bd2 ba1.9k sqft2214 Crystal Lake Dr, Lawrenceville, GA 30044Off Market
- $354,0004 bd3 ba1.4k sqft2204 Crystal Lake Dr, Lawrenceville, GA 30044Off Market

- $334,5003 bd2 ba1.7k sqft2152 Cheyenne Ln, Lawrenceville, GA 30044Off Market

- $340,0003 bd2 ba1.6k sqft2142 Cheyenne Ln NW, Lawrenceville, GA 30044Sold
- $307,8003 bd2 ba1.6k sqft2194 Crystal Lake Dr, Lawrenceville, GA 30044Off Market
- $340,0003 bd2 ba1.6k sqft2142 Cheyenne Ln, Lawrenceville, GA 30044Sold
- $327,9003 bd2 ba1.7k sqft2137 Berkshire Ter, Lawrenceville, GA 30044Off Market
A local agent can set up tours, give advice and negotiate with sellers.
Similar homes
- $319,9003 bd2 ba1.5k sqft3180 Oak Dr, Lawrenceville, GA 30044Active

 MLS ID #10813134, Jody M Swords, Southern Classic Realtors. GAMLS
 - $325,0003 bd2 ba-- sqft1166 Lakeridge Ct, Grayson, GA 30017Active
 MLS ID #10819611, Stacey Dodson, Keller Williams Realty North Atlanta. GAMLS
 - $338,0004 bd2 ba1.2k sqft500 Oak Way, Lawrenceville, GA 30046Active
 MLS ID #10811673, Dora Grubb, eXp Realty. GAMLS
 - $349,9003 bd2 ba2.3k sqft478 1st St, Lawrenceville, GA 30046Active
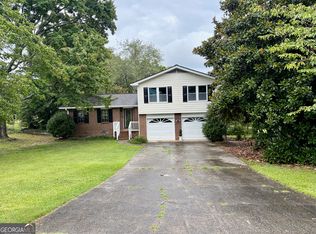 MLS ID #10813003, Ronald Gailey, Southern Heritage Land Company. GAMLS
 - $280,0003 bd2 ba1.5k sqft897 Hearthstone Dr, Stone Mountain, GA 30083ActiveMLS ID #10818833, Odessa Patterson, Odessa Realty LLC. GAMLS
- $299,9004 bd2 ba1.9k sqft1288 Lakewood Dr NE, Conyers, GA 30013ActiveMLS ID #10818062, Ladd Gray, American Realty Professionals. GAMLS
- $350,0003 bd2 ba1.7k sqft343 Cana Of Galilee Ct, Tucker, GA 30084ActiveMLS ID #10819332, Tennille Wilson, Keller Williams Realty Atl. Partners. GAMLS
- $339,9003 bd3 ba-- sqft4069 Burnside Ln NW, Lilburn, GA 30047Active Under ContractMLS ID #10805269, Katie A Ortiz, Atlanta Communities. GAMLS
- $310,0003 bd2 ba2.2k sqft5315 Pounds Dr S, Stone Mountain, GA 30087ActiveMLS ID #10812784, Denise L Propes, Keller Williams Realty Atl. Partners. GAMLS
- $355,0003 bd3 ba-- sqft1446 Sartor Cir, Lawrenceville, GA 30043ActiveMLS ID #10734840, Kathy Lee, Virtual Properties Realty.com. GAMLS
- $319,0003 bd2 ba1.8k sqft1124 Ironwood Dr, Grayson, GA 30017ActiveMLS ID #10732344, Ivy Thacker, Extol Realty. GAMLS
- $349,0003 bd2 ba-- sqft2456 Verner Rd, Lawrenceville, GA 30043ActiveMLS ID #10799143, Fabian Nwokoro, HomeSmart. GAMLS
- $319,0003 bd2 ba1.6k sqft3642 Rainbow Cir, Snellville, GA 30039ActiveMLS ID #10797560, Guru Chhetri, Chapman Hall Premier, Realtors. GAMLS
- $409,0004 bd3 ba2k sqft1955 Federal Ct, Lawrenceville, GA 30044ActiveMLS ID #10805059, Susan A Morrison, Virtual Properties Realty.com. GAMLS
- $380,0004 bd3 ba1.9k sqft994 Bay Ridge Dr, Lawrenceville, GA 30045ActiveMLS ID #10818249, Mohammad Uddin, Virtual Properties Realty.com. GAMLS
- $355,0003 bd3 ba-- sqft1446 Sartor Cir NW, Lawrenceville, GA 30043For Sale
 MLS ID #7754135, KATHY A LEE, Virtual Properties Realty.com. FMLS GA
 - $330,0003 bd3 ba1.9k sqft2537 Kings Pistol Ct, Grayson, GA 30017ActiveMLS ID #10803465, Eric Baham, Sovereign Real Estate Group. GAMLS
- $320,0003 bd2 ba1.4k sqft4482 Redwood St, Atlanta, GA 30360ActiveMLS ID #10815664, Luanne Webb, BHHS Georgia Properties. GAMLS
- $300,0004 bd2 ba1.8k sqft1328 Hidden Hills Pkwy, Stone Mountain, GA 30088ActiveMLS ID #10813825, Richard K Pledger Sr, Keller Williams Realty Cityside. GAMLS
- $359,0003 bd3 ba2.3k sqft1081 Oak Rd SW, Lilburn, GA 30047Active Under ContractMLS ID #10794941, David Ly, Virtual Properties Realty.com. GAMLS
