Welcome Home! Mavera is a master-planned community. Home built in 2023, 2,777 sq ft floor plan offers 5 bedrooms, 4 bathrooms, with the primary suite and second bedroom down with full bath, perfect for guests.
Primary bedroom overlooks the backyard, backing to open green space with no back neighbors. The primary bath is a true retreat, featuring dual separate sink counters, a soaking tub, separate shower, and walk-in closet.
The open-concept living room, dining area, and kitchen are ideal for entertaining. The kitchen boasts abundant cabinet storage and features a breakfast bar island and walk-in pantry.
Upstairs you'll find a spacious game room plus three more bedrooms, including one with its own full bath.
Mavera features a resort-quality pool, private cabanas, hammocks, pickleball court, and over two miles of walking, jogging, biking trails, parks and lakes.
Foreclosure
$389,900
14467 Cardinal Forest Dr, Conroe, TX 77302
5beds
2,777sqft
Single Family Residence
Built in 2023
9,387 Square Feet Lot
$383,400 Zestimate®
$140/sqft
$80/mo HOA
What's special
Pickleball courtPrivate cabanasSoaking tubResort-quality poolBreakfast bar islandWalk-in closetDual separate sink counters
- 76 days
- 107
- 8
Zillow last checked:
Listing updated:
Listed by:
Julie Berry TREC #0494598 936-689-0481,
Pam Westlake Realty Group
Source: HAR,MLS#: 4431705
Facts & features
Interior
Bedrooms & bathrooms
- Bedrooms: 5
- Bathrooms: 4
- Full bathrooms: 4
Rooms
- Room types: Family Room, Utility Room
Primary bedroom
- Level: First
- Area: 201.74
- Dimensions: 15.4 x 13.1
Bedroom
- Level: First
- Area: 101
- Dimensions: 10.10 x 10.0
Bedroom
- Level: Second
- Area: 158.4
- Dimensions: 13.2 x 12.0
Bedroom
- Level: Second
- Area: 148.8
- Dimensions: 12.4 x 12.0
Bedroom
- Level: Second
- Area: 140.8
- Dimensions: 12.8 x 11.0
Dining room
- Level: First
- Area: 221.01
- Dimensions: 15.9 x 13.9
Game room
- Level: Second
- Area: 190.1
- Dimensions: 14.5 x 13.11
Kitchen
- Level: First
- Area: 143.1
- Dimensions: 15.9 x 9
Living room
- Level: First
- Area: 232.14
- Dimensions: 15.9 x 14.6
Primary bath
- Level: First
- Area: 104.13
- Dimensions: 11.7 x 8.9
Utility room
- Level: First
- Area: 80
- Dimensions: 10 x 8
Heating
- Natural Gas
Cooling
- Ceiling Fan(s), Electric
Appliances
- Included: Disposal, Gas Oven, Microwave, Gas Cooktop, Dishwasher
- Laundry: Electric Dryer Hookup, Washer Hookup
Features
- High Ceilings, 2 Bedrooms Down, 3 Bedrooms Up, Primary Bed - 1st Floor
- Flooring: Carpet, Laminate, Tile
- Windows: Window Coverings
- Number of fireplaces: 1
- Fireplace features: Gas
Interior area
- Total structure area: 2,777
- Total interior livable area: 2,777 sqft
Property
Parking
- Total spaces: 2
- Parking features: Attached
- Attached garage spaces: 2
Features
- Stories: 2
- Patio & porch: Covered, Porch
- Exterior features: Side Yard, Sprinkler System
- Fencing: Back Yard
Lot
- Size: 9,387 Square Feet
- Features: Cleared, 0 Up To 1/4 Acre
Details
- Additional structures: Shed(s)
- Parcel number: 535425
- Special conditions: Real Estate Owned
Construction
Type & style
- Home type: SingleFamily
- Architectural style: Traditional
- Property subtype: Single Family Residence
Materials
- Brick
- Foundation: Slab
- Roof: Composition
Condition
- New construction: No
- Year built: 2023
Details
- Builder name: Pulte Homes
Utilities & green energy
- Sewer: Public Sewer
- Water: Public
Community & HOA
Community
- Subdivision: Mavera
HOA
- Has HOA: Yes
- Amenities included: Park, Playground, Pool, Trail(s)
- HOA fee: $962 annually
Location
- Region: Conroe
Financial & listing details
- Price per square foot: $140/sqft
- Tax assessed value: $397,255
- Annual tax amount: $11,639
- Date on market: 7/1/2026
- Listing terms: Cash,Conventional,FHA,VA Loan
- Ownership: Full Ownership
- Road surface type: Concrete
Foreclosure details
Estimated market value
$383,400
$364,000 - $403,000
$2,949/mo
Price history
| Date | Event | Price |
|---|---|---|
| 6/10/2026 | Sold | -- |
Source: Public Record Report a problem | ||
Public tax history
| Year | Property taxes | Tax assessment |
|---|---|---|
| 2025 | $6,276 +0.8% | $397,255 +1.1% |
| 2024 | $6,229 +908.7% | $392,784 +910.8% |
| 2023 | $618 | $38,860 |
Find assessor info on the county website
Monthly payment
Climate risks
Neighborhood: 77302
Nearby schools
Schools provided by the listing agent
- Elementary: San Jacinto Elementary School (Conroe)
- Middle: Moorhead Junior High School
- High: Caney Creek High School
Source: HAR. This data may not be complete. We recommend contacting the local school district to confirm school assignments for this home.
Similar homes
- $384,9994 bd3 ba2k sqft17163 Crimson Crest Dr, Conroe, TX 77302For Sale
 MLS ID #95995131, Vachael StarkS, Walzel Properties - Corporate Office. HAR
 - $439,9904 bd3 ba2.3k sqft13105 Bridge Crest Dr, Conroe, TX 77302New Construction
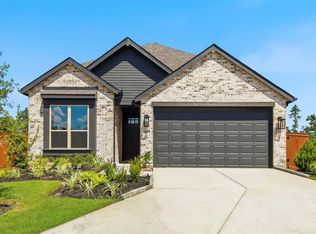 HAR
HAR - $349,0003 bd3 ba2.2k sqft3311 Passage Ln, Conroe, TX 77301For Sale
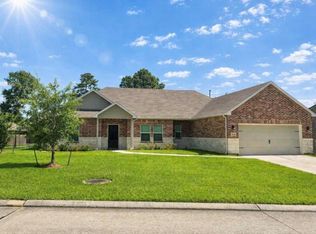 MLS ID #93516741, GQ Walker, Compass RE Texas, LLC - The Woodlands. HAR
 - $399,0004 bd4 ba2.7k sqft1831 Cypress Canyon Trl, Conroe, TX 77301For Sale
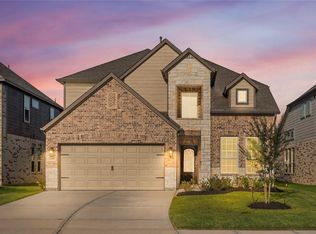 MLS ID #61299538, Steve Kinney, JLA Realty. HAR
