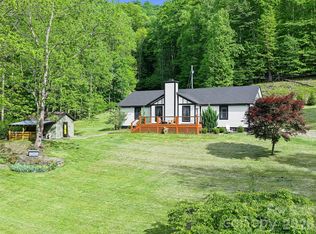
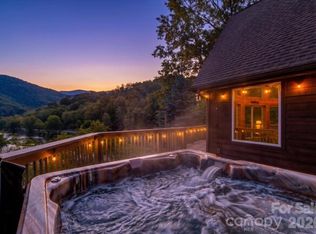
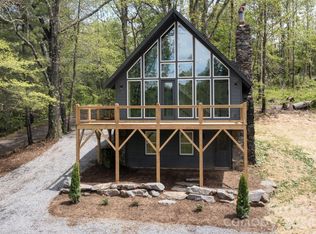
Welcome to your mountaintop retreat at 3760' elevation, this custom-built cabin is nestled in the beautiful Green Mountain community, just 20 minutes north of Burnsville. Built in 2008, the main home is designed for comfort, featuring beautiful custom cabinetry and rich wood detailing throughout. The main living area boasts vaulted ceilings and a cozy fireplace, perfect for unwinding on cool mountain evenings. Enjoy the seamless indoor-outdoor flow with French doors opening onto a charming covered front porch. This is the ultimate spot for your morning coffee or for soaking in the spectacular long-range sunset mountain views every evening. The main house offers a comfortable layout with 3 bedrooms and 2 full bathrooms. The true bonus of this property is the massive, custom-built 2,360 sq. ft. workshop/studio (built in 2013). This versatile space is a creator's dream and could easily be finished into a second home, rental unit, or dedicated creative space, offering immense future potential. The property is being sold mostly furnished with an acceptable offer, including the valuable woodworking equipment in the workshop—a true turnkey opportunity! **PLEASE NOTE: Due to its private, mountain-top location, AWD or 4WD with high clearance to access property** SHOWINGS BY APPOINTMENT ONLY!!
Active
Price cut: $5K (6/14)
$545,000
1447/1421 Ayers Mountain Rd, Green Mountain, NC 28740
3beds
3,736sqft
Single Family Residence
Built in 2008
0.79 Acres Lot
$527,500 Zestimate®
$146/sqft
$-- HOA
What's special
- 257 days |
- 303 |
- 28 |
Zillow last checked:
Listing updated:
Listed by:
Crystal Garland Crystal.garland@remax.net,
RE/MAX RESULTS
Source: Canopy MLS as distributed by MLS GRID,MLS#: 4315855
Loading...
Facts & features
Interior
Bedrooms & bathrooms
- Bedrooms: 3
- Bathrooms: 3
- Full bathrooms: 2
- 1/2 bathrooms: 1
- Main level bedrooms: 3
Primary bedroom
- Level: Main
Bedroom s
- Level: Main
Bedroom s
- Level: Main
Bathroom full
- Level: Main
Bathroom full
- Level: Main
Dining area
- Level: Main
Kitchen
- Level: Main
Laundry
- Level: Main
Living room
- Level: Main
Recreation room
- Level: Main
Heating
- Propane, Wood Stove
Cooling
- Ceiling Fan(s)
Appliances
- Included: Dishwasher, Dryer, Gas Cooktop, Gas Oven, Microwave, Refrigerator, Tankless Water Heater, Washer, Washer/Dryer
- Laundry: Main Level
Features
- Open Floorplan, Total Primary Heated Living Area: 1376
- Flooring: Tile, Wood
- Doors: French Doors, Insulated Door(s)
- Windows: Insulated Windows
- Basement: Exterior Entry,Full,Interior Entry,Other
- Fireplace features: Gas Log, Living Room
Interior area
- Total structure area: 1,376
- Total interior livable area: 3,736 sqft
- Finished area above ground: 1,376
- Finished area below ground: 0
Video & virtual tour
Property
Parking
- Total spaces: 1
- Parking features: Attached Carport, Driveway
- Carport spaces: 1
- Has uncovered spaces: Yes
Accessibility
- Accessibility features: Bath Grab Bars, Door Width 32 Inches or More
Features
- Levels: One
- Stories: 1
- Patio & porch: Covered, Front Porch
- Has view: Yes
- View description: Long Range, Mountain(s), Winter, Year Round
Lot
- Size: 0.79 Acres
- Features: Private, Rolling Slope, Sloped, Wooded, Views
Living quarters
- Secondary living space: 2360 sqft
- Secondary features: Exterior Not Connected,Separate Entrance,Other - See Remarks
Details
- Additional structures: Workshop, Other
- Parcel number: 083200947109.000
- Zoning: none
- Special conditions: Standard
- Other equipment: Fuel Tank(s)
Construction
Type & style
- Home type: SingleFamily
- Architectural style: Cabin
- Property subtype: Single Family Residence
Materials
- Log
- Foundation: Crawl Space
- Roof: Metal
Condition
- New construction: No
- Year built: 2008
Utilities & green energy
- Sewer: Septic Installed, Other - See Remarks
- Water: Shared Well
- Utilities for property: Electricity Connected, Fiber Optics, Propane
Community & HOA
Community
- Subdivision: none
Location
- Region: Green Mountain
- Elevation: 3500 Feet
Financial & listing details
- Price per square foot: $146/sqft
- Tax assessed value: $441,700
- Date on market: 10/24/2025
- Cumulative days on market: 187 days
- Listing terms: Cash,Conventional,FHA,VA Loan
- Electric utility on property: Yes
- Road surface type: Gravel
Estimated market value
$527,500
$501,000 - $554,000
$3,732/mo
Price history
| Date | Event | Price |
|---|---|---|
| 6/14/2026 | Price change | $545,000-0.9%$146/sqft |
Source:  Canopy MLS as distributed by MLS GRID #4315855 Report a problem Canopy MLS as distributed by MLS GRID #4315855 Report a problem | ||
| 3/18/2026 | Listed for sale | $550,000-4.3%$147/sqft |
Source: Canopy MLS as distributed by MLS GRID #4315855 Report a problem | ||
| 1/6/2026 | Listing removed | $575,000$154/sqft |
Source: Canopy MLS as distributed by MLS GRID #4315855 Report a problem | ||
| 10/24/2025 | Listed for sale | $575,000$154/sqft |
Source: Canopy MLS as distributed by MLS GRID #4315855 Report a problem | ||
Public tax history
Tax history is unavailable.
Monthly payment
Est. payment$--/mo
Payment breakdown
Explore the cost of this home by adjusting the details. Changes won't be saved.All calculations are estimates and provided by Zillow, Inc. for informational purposes only. Actual amounts may vary.
HOA fees may include property taxes on listings classified as Co-Ops. Contact the listing agent and/or owner for fee details.
Mortgage interest rates are dependent on a number of factors, including credit score, down payment, and repayment length. Interest rate data provided by Zillow Group Marketplace, Inc. as of 1/1/1970 from various mortgage lenders with which we have lead or other similar arrangements; the Estimated Payment is an average of those rates.
See how much you could borrow to make a competitive offer.
Climate risks
Neighborhood: 28740
Nearby schools
GreatSchools rating
- NAYancey County Learning AcademyGrades: K-8Distance: 3.9 mi
- 5/10Mountain Heritage HighGrades: PK,9-12Distance: 6.4 mi
- 3/10Burnsville ElementaryGrades: PK-5Distance: 3.8 mi
Schools provided by the listing agent
- Elementary: Blue Ridge
- Middle: Cane River
- High: Mountain Heritage
Source: Canopy MLS as distributed by MLS GRID. This data may not be complete. We recommend contacting the local school district to confirm school assignments for this home.
A local agent can set up tours, give advice and negotiate with sellers.
A local lender can help you make sure your offer is ready when you are.


- North Carolina
- Yancey County
- Bakersville
- 28740
- 1447/1421 Ayers Mountain Rd
Nearby cities
Nearby zip codes
Other Bakersville Topics
