NEW PRICE! Located in a desirable Manteca neighborhood with convenient freeway access, this spacious two-story home offers a versatile floor plan with plenty of room for everyday living and entertaining. The open-concept main level features a comfortable living area that flows into the kitchen and dining space. The kitchen offers granite countertops, abundant cabinetry, and generous prep space. A flexible downstairs room provides additional options for a home office, guest space, or den. Upstairs, the primary suite features a walk-in closet and private bath, along with additional bedrooms and a full bath. Enjoy a low-maintenance backyard with a charming gazebo, perfect for relaxing or entertaining. A valuable NEM 2.0 solar system offers the benefit of PG&E energy credits. Additional features include a two-car garage with finished floor, 220-volt outlet, and EV charger. Conveniently located near parks, schools, shopping, dining, and commuter routes. Now offered at $525,000 come see the possibilities!
Pending
$525,000
1447 Summerwind Ln, Manteca, CA 95337
5beds
1,785sqft
Single Family Residence
Built in 2008
3,053 Square Feet Lot
$520,800 Zestimate®
$294/sqft
$-- HOA
What's special
Low-maintenance backyardGenerous prep spaceOpen-concept main levelFlexible downstairs roomCharming gazeboVersatile floor planAdditional bedrooms
- 283 days
- 236
- 3
Zillow last checked:
Listing updated:
Listed by:
Stacy Granberg DRE #02115628 209-402-0804,
EXIT Realty Consultants
Source: MetroList Services of CA,MLS#: 226002298Originating MLS: MetroList Services, Inc.
Facts & features
Interior
Bedrooms & bathrooms
- Bedrooms: 5
- Bathrooms: 3
- Full bathrooms: 2
- Partial bathrooms: 1
Primary bedroom
- Features: Walk-In Closet
Dining room
- Features: Formal Area
Kitchen
- Features: Granite Counters, Stone Counters
Heating
- Central, Natural Gas
Cooling
- Ceiling Fan(s), Central Air
Appliances
- Included: Free-Standing Gas Range, Dishwasher, Disposal, Microwave
- Laundry: Laundry Closet, Hookups Only, Inside
Features
- Flooring: Carpet, Tile
- Has fireplace: No
Interior area
- Total interior livable area: 1,785 sqft
Property
Parking
- Total spaces: 4
- Parking features: Attached, Garage Door Opener
- Attached garage spaces: 2
- Uncovered spaces: 2
Features
- Levels: Two
- Stories: 2
- Fencing: Fenced
Lot
- Size: 3,053 Square Feet
- Features: Sprinklers In Front, Curb(s)/Gutter(s), Landscape Back, Landscape Front
Details
- Additional structures: Gazebo, Shed(s), Storage
- Parcel number: 241760150000
- Zoning: RES
- Special conditions: Standard
Construction
Type & style
- Home type: SingleFamily
- Property subtype: Single Family Residence
Materials
- Stucco, Frame
- Foundation: Slab
- Roof: Composition
Condition
- Year built: 2008
Utilities & green energy
- Electric: 220 Volts, 220 Volts in Laundry
- Sewer: Public Sewer
- Water: Public
- Utilities for property: Public, Solar
Green energy
- Energy generation: Solar
Community & HOA
Location
- Region: Manteca
Financial & listing details
- Price per square foot: $294/sqft
- Tax assessed value: $520,200
- Price range: $525K - $525K
- Date on market: 1/9/2026
Estimated market value
$520,800
$495,000 - $547,000
$3,032/mo
Price history
| Date | Event | Price |
|---|---|---|
| 9/21/2026 | Pending sale | $525,000-4.4%$294/sqft |
Source: MetroList Services of CA #226002298 Report a problem | ||
| 9/16/2026 | Listing removed | $549,000+4.6%$308/sqft |
Source: EXIT Realty broker feed #226002298 Report a problem | ||
| 9/15/2026 | Pending sale | $525,000-4.4%$294/sqft |
Source: MetroList Services of CA #226002298 Report a problem | ||
| 9/14/2026 | Listing removed | $2,990$2/sqft |
Source: Zillow Rentals Report a problem | ||
| 8/31/2026 | Listed for rent | $2,990$2/sqft |
Source: Zillow Rentals Report a problem | ||
| 8/27/2026 | Listed for sale | $549,000$308/sqft |
Source: EXIT Realty broker feed #226002298 Report a problem | ||
| 8/25/2026 | Pending sale | $549,000+4.6%$308/sqft |
Source: EXIT Realty broker feed #226002298 Report a problem | ||
| 8/25/2026 | Listed for sale | $525,000$294/sqft |
Source: MetroList Services of CA #226002298 Report a problem | ||
| 8/21/2026 | Pending sale | $525,000-4.4%$294/sqft |
Source: MetroList Services of CA #226002298 Report a problem | ||
| 8/20/2026 | Price change | $549,000+4.6%$308/sqft |
Source: EXIT Realty broker feed #226002298 Report a problem | ||
| 8/10/2026 | Price change | $525,000-1.9%$294/sqft |
Source: MetroList Services of CA #226002298 Report a problem | ||
| 7/10/2026 | Listed for sale | $535,000$300/sqft |
Source: MetroList Services of CA #226002298 Report a problem | ||
| 7/10/2026 | Pending sale | $535,000$300/sqft |
Source: MetroList Services of CA #226002298 Report a problem | ||
| 7/10/2026 | Price change | $535,000-2.6%$300/sqft |
Source: MetroList Services of CA #226002298 Report a problem | ||
| 6/10/2026 | Listed for sale | $549,000$308/sqft |
Source: EXIT Realty broker feed #226002298 Report a problem | ||
| 6/10/2026 | Pending sale | $549,000$308/sqft |
Source: EXIT Realty broker feed #226002298 Report a problem | ||
| 6/9/2026 | Listed for sale | $549,000$308/sqft |
Source: MetroList Services of CA #226002298 Report a problem | ||
| 6/2/2026 | Pending sale | $549,000$308/sqft |
Source: MetroList Services of CA #226002298 Report a problem | ||
| 2/14/2026 | Price change | $549,000-3.2%$308/sqft |
Source: MetroList Services of CA #226002298 Report a problem | ||
| 1/9/2026 | Listed for sale | $567,000+3.1%$318/sqft |
Source: MetroList Services of CA #226002298 Report a problem | ||
| 1/2/2026 | Listing removed | $2,990$2/sqft |
Source: Zillow Rentals Report a problem | ||
| 12/28/2025 | Listed for rent | $2,990$2/sqft |
Source: Zillow Rentals Report a problem | ||
| 12/20/2024 | Pending sale | $550,000+7.8%$308/sqft |
Source: MetroList Services of CA #224069533 Report a problem | ||
| 12/19/2024 | Sold | $510,000-7.3%$286/sqft |
Source: MetroList Services of CA #224069533 Report a problem | ||
| 10/18/2024 | Listed for sale | $550,000+17%$308/sqft |
Source: MetroList Services of CA #224069533 Report a problem | ||
| 11/18/2020 | Sold | $470,000+13.3%$263/sqft |
Source: Public Record Report a problem | ||
| 7/11/2019 | Sold | $415,000$232/sqft |
Source: MetroList Services of CA #19039204 Report a problem | ||
Public tax history
| Year | Property taxes | Tax assessment |
|---|---|---|
| 2026 | -- | $520,200 +2% |
| 2025 | $6,896 +4.9% | $510,000 +2.3% |
| 2024 | $6,577 +1.8% | $498,766 +2% |
| 2023 | $6,462 +0.4% | $488,988 +2% |
| 2022 | $6,434 +1% | $479,400 +2% |
| 2021 | $6,374 +12.2% | $470,000 +13.3% |
| 2020 | $5,682 +9.9% | $415,000 +10.5% |
| 2019 | $5,172 +1.9% | $375,447 +2% |
| 2018 | $5,077 +1.5% | $368,086 +2% |
| 2017 | $5,003 +3.7% | $360,870 +4.6% |
| 2016 | $4,825 +18.3% | $345,000 +12.7% |
| 2015 | $4,080 | $306,000 +3.7% |
| 2014 | $4,080 | $295,000 +37.9% |
| 2013 | -- | $214,000 +9.2% |
| 2012 | -- | $196,000 -11.7% |
| 2011 | -- | $222,000 -10.5% |
| 2010 | -- | $248,000 -15.6% |
| 2009 | -- | $294,000 +635% |
| 2008 | -- | $40,000 |
Find assessor info on the county website
Monthly payment
Est. payment
Payment breakdown
Explore the cost of this home by adjusting the details. Changes won't be saved.Climate risks
Neighborhood: 95337
Similar homes
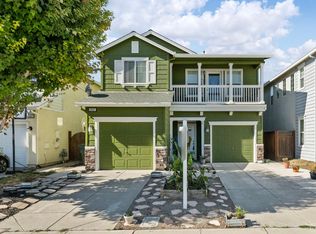
- $560,0004 bd2 ba1.8k sqft1014 Foxfire Dr, Manteca, CA 95337For Sale
 MLS ID #226089993, Dustin Boswell. MetroList Services of CA
 - $639,0004 bd3 ba2k sqft2952 Diablo View Dr, Manteca, CA 95337For Sale
 MLS ID #226107383, Munish Ghai. MetroList Services of CA
 - $559,9003 bd2 ba1.5k sqft1246 Camilla Ct, Manteca, CA 95337For Sale
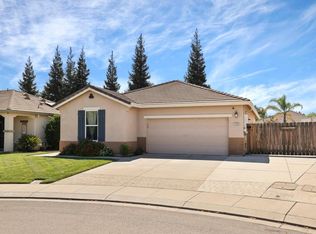 MLS ID #226114021, Elwood Humphries. MetroList Services of CA
 - $616,9904 bd3 ba2.1k sqft266 Victorious St, Manteca, CA 95337New Construction
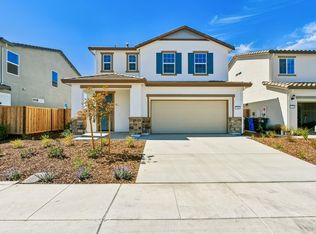 MetroList Services of CA
Local buyer's agents are ready to help
