Check out this beautifully designed, one owner, 2700+ sq ft patio home! It offers 3 BR, 3 bathrooms, and an inviting open-concept living area perfect for everyday living. The doorways are 36" which is perfect if you have a wheelchair and also to have that extra space. This home was built with the plan to be able to live in it as long as possible as one ages. The spacious primary bedroom suite features a walk-in closet (also a safe room/storm shelter), no step shower, and soaker tub. The heart of the home features a warm fireplace that anchors the living space, flowing seamlessly into a dining area and a beautiful kitchen.
A dedicated office provides the ideal space for remote work, a workout room or whatever you need it to be. Step outside to a private patio...perfect for entertaining, relaxing, or enjoying peaceful evenings outdoors. There is a 2-stall oversized, heated garage and shed for extra storage. Thoughtful accessibility features and layout make this home very functional and welcoming for everyone! A home you can enjoy all the way into your senior years!
Pending
$419,800
14470 Buley Ave, Brainerd, MN 56401
3beds
2,712sqft
Single Family
Built in 2014
0.54 Acres Lot
$414,200 Zestimate®
$155/sqft
$-- HOA
What's special
- 59 days
- 104
- 4
Zillow last checked:
Listing updated:
Listed by:
Amy Price 218-821-6760,
LPT Realty, LLC.
Source: NorthstarMLS as distributed by MLS GRID,MLS#: 7120866
Facts & features
Interior
Bedrooms & bathrooms
- Bedrooms: 3
- Bathrooms: 3
- Full bathrooms: 2
- 1/2 bathrooms: 1
Bedroom
- Level: Main
- Area: 146.25 Square Feet
- Dimensions: 13x11.25
Bedroom 2
- Level: Main
- Area: 146.25 Square Feet
- Dimensions: 13x11.25
Bedroom 3
- Level: Main
- Area: 234.5 Square Feet
- Dimensions: 16.75x14
Primary bathroom
- Level: Main
- Area: 171 Square Feet
- Dimensions: 14.25x12
Dining room
- Level: Main
- Area: 238.31 Square Feet
- Dimensions: 23.25x10.25
Kitchen
- Level: Main
- Area: 162.31 Square Feet
- Dimensions: 13.25x12.25
Living room
- Level: Main
- Area: 553.13 Square Feet
- Dimensions: 29.50x18.75
Office
- Level: Main
- Area: 96 Square Feet
- Dimensions: 12x8
Walk in closet
- Level: Main
- Area: 74 Square Feet
- Dimensions: 9.25x8
Heating
- Fireplace(s), In-Floor Heating
Cooling
- Ductless Mini-Split
Appliances
- Included: Dishwasher, Dryer, Microwave, Range, Refrigerator, Washer, Water Softener Rented
- Laundry: Laundry Room, Main Level
Features
- Basement: None
- Number of fireplaces: 1
- Fireplace features: Gas, Living Room
Interior area
- Total structure area: 2,712
- Total interior livable area: 2,712 sqft
- Finished area above ground: 2,712
- Finished area below ground: 0
Property
Parking
- Total spaces: 2
- Parking features: Attached, Concrete, Floor Drain, Garage Door Opener, Heated Garage, Insulated Garage
- Attached garage spaces: 2
- Has uncovered spaces: Yes
- Details: Garage Dimensions (28x32)
Accessibility
- Accessibility features: Doors 36"+, No Stairs Internal
Features
- Levels: One
- Stories: 1
- Patio & porch: Patio
Lot
- Size: 0.54 Acres
- Dimensions: 126 x 148 x 201 x 156
Details
- Additional structures: Storage Shed
- Foundation area: 2712
- Parcel number: 81200557
- Zoning description: Residential-Single Family
- Other equipment: Fuel Tank - Rented
Construction
Type & style
- Home type: SingleFamily
- Property subtype: Single Family
Condition
- New construction: No
- Year built: 2014
Utilities & green energy
- Electric: Power Company: Crow Wing Power
- Gas: Electric
- Sewer: Mound Septic, Private Sewer, Septic System Compliant - Yes
- Water: Drilled, Well
Community & HOA
Community
- Subdivision: Eides Homestead
HOA
- Has HOA: No
Location
- Region: Brainerd
Financial & listing details
- Price per square foot: $155/sqft
- Tax assessed value: $400,100
- Annual tax amount: $2,410
- Date on market: 8/4/2026
- Cumulative days on market: 57 days
Estimated market value
$414,200
$393,000 - $435,000
$2,765/mo
Price history
| Date | Event | Price |
|---|---|---|
| 9/16/2026 | Pending sale | $419,800$155/sqft |
Source:  NorthstarMLS as distributed by MLS GRID #7120866 Report a problem NorthstarMLS as distributed by MLS GRID #7120866 Report a problem | ||
| 8/7/2026 | Listed for sale | $419,800+172.3%$155/sqft |
Source: NorthstarMLS as distributed by MLS GRID #7120866 Report a problem | ||
| 4/28/2015 | Sold | $154,150$57/sqft |
Source: Agent Provided Report a problem | ||
Public tax history
| Year | Property taxes | Tax assessment |
|---|---|---|
| 2025 | $2,355 -13.6% | $389,559 +5.3% |
| 2024 | $2,727 +7.7% | $369,939 -14.6% |
| 2023 | $2,533 +15.3% | $433,000 +17% |
| 2022 | $2,197 -6.1% | $370,093 +49.9% |
| 2021 | $2,339 +4.1% | $246,923 |
| 2020 | $2,247 +21.6% | $246,923 +22.7% |
| 2017 | $1,848 | $201,252 +241.7% |
| 2016 | $1,848 +852.6% | $58,900 +194.5% |
| 2015 | $194 +108.2% | $20,000 |
| 2014 | $93 -46.1% | $20,000 |
| 2012 | $173 +11.1% | $20,000 |
| 2011 | $156 -12.7% | $20,000 -20% |
| 2010 | $178 +10.1% | $25,000 +7.8% |
| 2009 | $162 | $23,200 |
Find assessor info on the county website
Monthly payment
Est. payment
Payment breakdown
Explore the cost of this home by adjusting the details. Changes won't be saved.Climate risks
Neighborhood: 56401
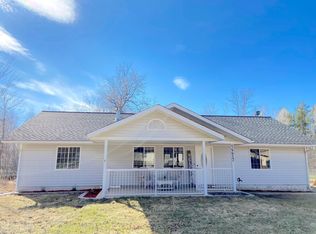
Similar homes
- $419,9003 bd2 ba2k sqft10505 Kinder Cors, Brainerd, MN 56401For Sale
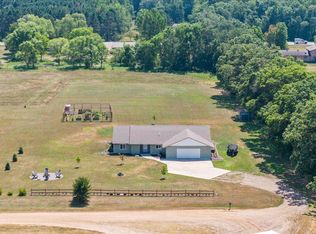
 MLS ID #7150500, Isaiah Moengen, Woods to Water Real Estate. NorthstarMLS as distributed by MLS GRID
 - $419,9004 bd3 ba2.7k sqft16310 Pristine Pine Ct, Brainerd, MN 56401For Sale
 MLS ID #7110709, Chad Schwendeman, eXp Realty. NorthstarMLS as distributed by MLS GRID
 - $450,0003 bd3 ba2k sqft1708 13th Ave NE, Brainerd, MN 56401For Sale
 MLS ID #7114342, Lance Nelson, Northland Sotheby's International Realty. NorthstarMLS as distributed by MLS GRID
 - $429,9004 bd2 ba2.2k sqft16046 Woodrow Rd, Brainerd, MN 56401For Sale
 MLS ID #7141118, Rodney Windjue, Northland Sotheby's International Realty. NorthstarMLS as distributed by MLS GRID
 - $443,0004 bd3 ba2.4k sqft9067 Wolves St, Brainerd, MN 56401New ConstructionMLS ID #7121390, Michael Swanson, NextHome Horizons. NorthstarMLS as distributed by MLS GRID
- $434,0005 bd2 ba2.5k sqft721 N 3rd St, Brainerd, MN 56401For SaleMLS ID #7057831, Perry Michael Platisha, First Equity Real Estate, LLC. NorthstarMLS as distributed by MLS GRID
- $469,9994 bd2 ba2.5k sqft10308 S Oaks Rd, Brainerd, MN 56401For SaleMLS ID #7145161, Tyler Johnson, LPT Realty, LLC.. NorthstarMLS as distributed by MLS GRID
- $499,9004 bd3 ba2.5k sqft8080 County Road 127, Brainerd, MN 56401For SaleMLS ID #7152228, Jeff Torfin, Positive Realty. NorthstarMLS as distributed by MLS GRID
- $499,9004 bd4 ba3.2k sqft15275 Demery Rd, Brainerd, MN 56401For SaleMLS ID #7145960, Hayden Kraklau, Northland Sotheby's International Realty. NorthstarMLS as distributed by MLS GRID
- $360,0004 bd2 ba2.1k sqft10878 Brent Dr, Brainerd, MN 56401For SaleMLS ID #7116823, Briana Williams, RE/MAX Advantage Plus. NorthstarMLS as distributed by MLS GRID
- $499,9004 bd3 ba2.7k sqft10157 Pin Oak Ln, Brainerd, MN 56401For SaleMLS ID #7112778, Melissa L Bennett, Edina Realty, Inc.. NorthstarMLS as distributed by MLS GRID
- $369,9004 bd3 ba2.4k sqft503 Bluff Ave, Brainerd, MN 56401For SaleMLS ID #7088661, Timothy Nelson, Positive Realty. NorthstarMLS as distributed by MLS GRID
- $495,0004 bd4 ba3.7k sqft415 Bluff Ave, Brainerd, MN 56401For SaleMLS ID #7119832, James Ruttger, Century 21 Brainerd Realty. NorthstarMLS as distributed by MLS GRID
- $459,0003 bd2 ba2.2k sqft4451 See Gull Cv, Brainerd, MN 56401For SaleMLS ID #7141907, Michael Swanson, NextHome Horizons. NorthstarMLS as distributed by MLS GRID
- $425,0003 bd3 ba1.7k sqft2855 150th Ave, Brainerd, MN 56401For SaleMLS ID #7131806, Raelyn Borg, Century 21 Brainerd Realty. NorthstarMLS as distributed by MLS GRID
- $480,0004 bd3 ba2.7k sqft1552 Harrison Dr SW, Brainerd, MN 56401For SaleMLS ID #7086014, Amy Price, LPT Realty, LLC.. NorthstarMLS as distributed by MLS GRID
- $469,9004 bd2 ba3.1k sqft20839 State Highway 371, Brainerd, MN 56401For SaleMLS ID #7137426, Sarah Morrison, Kurilla Real Estate LTD. NorthstarMLS as distributed by MLS GRID
- $524,9004 bd2 ba2.2k sqft16715 Paul Rd, Brainerd, MN 56401For SaleMLS ID #7085932, Paul Augustinack, Woods to Water Real Estate. NorthstarMLS as distributed by MLS GRID
- $379,9002 bd2 ba1.5k sqft505 Blue Jay Ct, Brainerd, MN 56401For SaleMLS ID #7142326, Chad Schwendeman, eXp Realty. NorthstarMLS as distributed by MLS GRID
