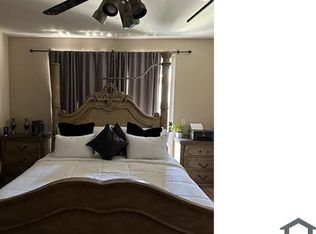
Welcome to this spacious two-story home offering 2,162 square feet of comfortable living space on an expansive 9,147 square foot lot. Built in 2002, this residence features 4 bedrooms, 3 bathrooms, including a convenient main-floor bedroom and full bathroom, as well as a versatile bonus room perfect for a home office, playroom, or flex space.
The well-appointed kitchen showcases custom countertops and flows seamlessly into the main living areas, making it ideal for both everyday living and entertaining. Fresh interior paint gives the home a clean, inviting feel, while solar helps provide energy efficiency.
Step outside to a generous backyard with endless possibilities to create your dream outdoor oasis. Enjoy established fruit trees, custom raised garden boxes, and ample space for entertaining, a pool, or additional landscaping. Additional highlights include desirable RV parking and an attached 3-car garage, providing plenty of room for vehicles, recreational toys, and storage.
Conveniently located in San Jacinto, this home offers the perfect combination of space, functionality, and opportunity. Don't miss your chance to make this exceptional property your next home!
Pending
Listed by: Allegiance Realty • Christina Monreal • Contact: 951-691-6914
$499,999
1448 Calle San Sebastian, San Jacinto, CA 92583
4beds
2,162sqft
Single Family Residence
Built in 2002
9,148 Square Feet Lot
$501,400 Zestimate®
$231/sqft
$-- HOA
What's special
- 45 days |
- 350 |
- 27 |
Likely to sell faster than
Zillow last checked:
Listing updated:
Listed by:
Christina Monreal DRE #01915954 951-691-6914,
Allegiance Realty
Source: CRMLS,MLS#: SW26145036 Originating MLS: California Regional MLS
Originating MLS: California Regional MLSFacts & features
Interior
Bedrooms & bathrooms
- Bedrooms: 4
- Bathrooms: 3
- Full bathrooms: 3
- Main level bathrooms: 1
- Main level bedrooms: 1
Rooms
- Room types: Bedroom, Entry/Foyer, Family Room, Kitchen, Laundry, Living Room, Primary Bedroom, Other, Pantry
Primary bedroom
- Features: Primary Suite
Bedroom
- Features: Bedroom on Main Level
Bathroom
- Features: Bathtub, Dual Sinks, Full Bath on Main Level, Separate Shower, Tub Shower
Kitchen
- Features: Kitchen/Family Room Combo, Walk-In Pantry
Other
- Features: Walk-In Closet(s)
Pantry
- Features: Walk-In Pantry
Heating
- Central
Cooling
- Central Air
Appliances
- Included: Dishwasher, Gas Oven, Gas Range, Microwave, Water To Refrigerator
- Laundry: Washer Hookup, Gas Dryer Hookup, Laundry Room
Features
- Built-in Features, Eat-in Kitchen, Pantry, Wired for Sound, Bedroom on Main Level, Primary Suite, Walk-In Pantry, Walk-In Closet(s)
- Flooring: Carpet, Laminate
- Doors: Sliding Doors
- Has fireplace: Yes
- Fireplace features: Family Room
- Common walls with other units/homes: No Common Walls
Interior area
- Total interior livable area: 2,162 sqft
Video & virtual tour
Property
Parking
- Total spaces: 3
- Parking features: Concrete, Door-Multi, Direct Access, Driveway, Garage, RV Access/Parking
- Attached garage spaces: 3
Features
- Levels: Two
- Stories: 2
- Entry location: Front of House
- Patio & porch: Concrete, Covered, Front Porch, Patio
- Pool features: None
- Spa features: None
- Fencing: Wood
Lot
- Size: 9,148 Square Feet
- Features: 0-1 Unit/Acre, Street Level, Yard
Details
- Parcel number: 433461001
- Special conditions: Standard
Construction
Type & style
- Home type: SingleFamily
- Architectural style: Traditional
- Property subtype: Single Family Residence
Materials
- Foundation: Slab
Condition
- New construction: No
- Year built: 2002
Utilities & green energy
- Sewer: Public Sewer
- Water: Public
- Utilities for property: Cable Connected, Electricity Connected, Natural Gas Connected, Phone Available, Sewer Connected, Water Connected
Green energy
- Energy generation: Solar
Community & HOA
Community
- Features: Curbs, Storm Drain(s), Suburban, Sidewalks
Location
- Region: San Jacinto
Financial & listing details
- Price per square foot: $231/sqft
- Tax assessed value: $514,685
- Date on market: 7/3/2026
- Cumulative days on market: 45 days
- Listing terms: Cash,Cash to New Loan,Conventional,VA Loan
- Inclusions: Solar
- Road surface type: Paved
Estimated market value
$501,400
$476,000 - $526,000
$3,082/mo
Price history
| Date | Event | Price |
|---|---|---|
| 7/23/2026 | Pending sale | $499,999$231/sqft |
Source:  CRMLS #SW26145036 Report a problem CRMLS #SW26145036 Report a problem | ||
| 7/3/2026 | Listed for sale | $499,999+3.1%$231/sqft |
Source: CRMLS #SW26145036 Report a problem | ||
| 9/7/2022 | Sold | $485,000-1%$224/sqft |
Source: Public Record Report a problem | ||
| 8/3/2022 | Pending sale | $489,900$227/sqft |
Source: CRMLS #EV22152363 Report a problem | ||
| 7/25/2022 | Price change | $489,900-2%$227/sqft |
Source: CRMLS #EV22152363 Report a problem | ||
| 7/12/2022 | Listed for sale | $500,000+171.7%$231/sqft |
Source: CRMLS #EV22152363 Report a problem | ||
| 12/26/2008 | Sold | $184,000-53.4%$85/sqft |
Source: Public Record Report a problem | ||
| 6/1/2006 | Sold | $395,000+110.1%$183/sqft |
Source: Public Record Report a problem | ||
| 9/6/2002 | Sold | $188,000$87/sqft |
Source: Public Record Report a problem | ||
Public tax history
| Year | Property taxes | Tax assessment |
|---|---|---|
| 2026 | -- | $514,685 +2% |
| 2025 | $6,981 +5.9% | $504,594 +2% |
| 2024 | $6,591 +0.8% | $494,700 +2% |
| 2023 | $6,539 +90.6% | $485,000 +117.2% |
| 2022 | $3,430 +2.9% | $223,265 +2% |
| 2021 | $3,333 +0.2% | $218,888 +1% |
| 2020 | $3,327 +2.2% | $216,645 +2% |
| 2019 | $3,257 +2.2% | $212,398 +2% |
| 2018 | $3,187 +2.4% | $208,234 +2% |
| 2017 | $3,112 | $204,152 +2% |
| 2016 | $3,112 +6.1% | $200,150 +1.5% |
| 2015 | $2,933 +2.6% | $197,145 +2% |
| 2014 | $2,859 | $193,285 +25.5% |
| 2013 | -- | $154,000 +9.2% |
| 2012 | -- | $141,000 -4.1% |
| 2011 | -- | $147,000 -9.3% |
| 2010 | -- | $162,000 -12% |
| 2009 | -- | $184,000 -26.4% |
| 2008 | -- | $250,000 -37.9% |
| 2007 | -- | $402,900 +102.1% |
| 2006 | -- | $199,374 +2% |
| 2005 | -- | $195,466 +4% |
| 2003 | -- | $188,000 |
Find assessor info on the county website
Monthly payment
Est. payment
Payment breakdown
Explore the cost of this home by adjusting the details. Changes won't be saved.Climate risks
Neighborhood: 92583
Nearby schools
GreatSchools rating
- 5/10Clayton A. Record, Jr., Elementary SchoolGrades: K-5Distance: 0.3 mi
- 3/10Monte Vista Middle SchoolGrades: 6-8Distance: 1.1 mi
- 4/10San Jacinto High SchoolGrades: 9-12Distance: 1.1 mi
- $497,1004 bd2 ba2.2k sqft1462 Calle San Sebastian, San Jacinto, CA 92583Off Market
- $516,1004 bd3 ba2.1k sqft1436 Calle San Sebastian, San Jacinto, CA 92583Off Market
- $546,7005 bd3 ba2.9k sqft1474 Calle San Sebastian, San Jacinto, CA 92583Off Market
- $442,2003 bd2 ba1.4k sqft1424 Calle San Sebastian, San Jacinto, CA 92583Off Market
- $540,0004 bd2 ba1.9k sqft1445 Sarona Ct, San Jacinto, CA 92583Sold
- $485,6004 bd3 ba2.1k sqft1463 Sarona Ct, San Jacinto, CA 92583Off Market
- $544,2006 bd3 ba2.5k sqft975 Malaga Dr, San Jacinto, CA 92583Off Market
- $502,9004 bd3 ba1.9k sqft1475 Sarona Ct, San Jacinto, CA 92583Off Market
A local agent can set up tours, give advice and negotiate with sellers.
Similar homes
- $484,9993 bd2 ba1.9k sqft1662 Hayloft Pl, San Jacinto, CA 92582For Sale
 MLS ID #CV26079590, Sandy Hernandez, CENTURY 21 SYNERGIA REALTY. CRMLS
 - $524,9004 bd3 ba1.8k sqft693 Rose Thorn Cir, San Jacinto, CA 92582For Sale
 MLS ID #IG26150714, Linda Huerta, EXP REALTY OF SOUTHERN CA. INC. CRMLS
 - $460,0003 bd2 ba1.5k sqft1129 Osprey St, San Jacinto, CA 92583For Sale
 MLS ID #SW26111211, Stephanie Richards, Mogul Real Estate. CRMLS
 - $430,0003 bd2 ba1.6k sqft405 Ivy Crest Dr, San Jacinto, CA 92582For Sale
 MLS ID #SW26146347, Hector Gutierrez, Keller Williams, The Lakes. CRMLS
 - $429,9003 bd2 ba1.1k sqft152 E Sage Ave, San Jacinto, CA 92582For SaleMLS ID #TR26174708, Jonathan Minerick, Homecoin.com. CRMLS
- $499,0004 bd2 ba1.8k sqft823 Pike Dr, Hemet, CA 92544For SaleMLS ID #SW26114771, Michelle Bassett, Bassett & Associates, REALTORS. CRMLS
- $649,8805 bd3 ba2.4k sqft709 E Agape Ave, San Jacinto, CA 92583For SaleMLS ID #PW26128678, Daryl Owen, eXp Realty of Greater Los Angeles. CRMLS
- $487,0003 bd2 ba1.3k sqft690 Julian Ave, San Jacinto, CA 92582For SaleMLS ID #OC26167799, Scott Self, Scott Self, Broker. CRMLS
- $539,9003 bd2 ba1.6k sqft903 Sarazen St, Hemet, CA 92543For SaleMLS ID #SW26176032, Amber Rausch, Idyllwild Properties Inc.. CRMLS
- $449,9993 bd2 ba1.5k sqft3039 Cypress St, Hemet, CA 92545For SaleMLS ID #SW26171346, Osric Brown, Mogul Real Estate. CRMLS
- $580,0003 bd2 ba1.7k sqft26985 Meridian St, Hemet, CA 92544For SaleMLS ID #SW26175462, Tyson Robinson, Trillion Real Estate. CRMLS
- $539,9004 bd2 ba2.1k sqft5526 Lincoln Ave, Hemet, CA 92544For SaleMLS ID #IG26158646, FRANCISCO NAVARRO FUENTES, RE/MAX FREEDOM. CRMLS
- $489,0003 bd3 ba1.7k sqft1258 Justice Pl, Hemet, CA 92543For SaleMLS ID #SW26152789, Alicia Ives, Redfin Corporation. CRMLS
- $499,9003 bd2 ba1.2k sqft25800 Harzburg Rd, Menifee, CA 92584For SaleMLS ID #CV26176818, Blake Lammers, NEST REAL ESTATE. CRMLS
- $579,8884 bd3 ba2.5k sqft1238 Massachusetts Ave, Beaumont, CA 92223For SaleMLS ID #CV26172159, Josue Romo, M POWER MORTGAGE INC.. CRMLS
- $499,9003 bd2 ba1.6k sqft537 Hedgewood St, Hemet, CA 92543For SaleMLS ID #PW26129502, Natasha Reneau Jones, Coldwell Banker Realty. CRMLS
- $549,9994 bd3 ba2.2k sqft3938 Barbury Palms Way, Perris, CA 92571For SaleMLS ID #SW26164967, Jessica Davis, Elevate Real Estate Agency. CRMLS
- $549,0004 bd3 ba2.2k sqft28438 Cats Claw Dr, Winchester, CA 92596For SaleMLS ID #SW26176530, Talia King, Higher Realty Inc. CRMLS
- $599,0004 bd3 ba2.2k sqft29185 Promenade Rd, Menifee, CA 92584For SaleMLS ID #SW26168605, Seth Tapia, Real Brokerage Technologies. CRMLS
- $549,0003 bd2 ba1.5k sqft27756 Vista Del Valle, Hemet, CA 92544For SaleMLS ID #SW26117788, Tim Platt, Overland Realty. CRMLS
Local buyer's agents are ready to help
