Rare find!!!! incredible property right in the township of Elgin. Fully functional living space with full kitchen and bath. There is a large 17X40 open floor plan room over the down stairs heated area that has make a GREAT Man Cave, heating and air is zoned for comfort! Plenty of room to expand upstairs also. Attached is a 3 bay garage with roll up doors and open ceiling line. This can be kept "as is" for a workshop or converted into heated living space. There is also a 1/2 bath down stairs in the shop area heated and cooled.This private lot is overloaded with hardwoods that put on a show with every season change. Bring you RV or other large equipment and park it under the 2 bay pole barn structure 32X32 with a fully floored walk around attic storage space above it. There are so many ways you can use this property. There is space on the hill for a 3000 sq ft house if you wanted to add this later.You couldn't ask for a better location, Hop in your golf cart and cruise 2 blocks to groceries, restaurants, banking and small town shops.Who ever get this GEM is going to be so happy!!! Disclaimer: CMLS has not reviewed and, therefore, does not endorse vendors who may appear in listings.
For sale
$725,000
1448 Highway Church Rd, Elgin, SC 29045
2beds
1,000sqft
Single Family Residence
Built in 2019
6.29 Acres Lot
$709,200 Zestimate®
$725/sqft
$-- HOA
What's special
Heated area
- 54 days
- 252
- 7
Zillow last checked:
Listing updated:
Listed by:
Donna R Ray,
Home Realty LLC
Source: Consolidated MLS,MLS#: 639133
Facts & features
Interior
Bedrooms & bathrooms
- Bedrooms: 2
- Bathrooms: 2
- Full bathrooms: 1
- 1/2 bathrooms: 1
- Partial bathrooms: 1
- Main level bathrooms: 2
Primary bedroom
- Level: Main
Heating
- Central
Cooling
- Central Air
Appliances
- Included: Free-Standing Range, Self Clean, Smooth Surface, Disposal, Refrigerator, Microwave Above Stove, Electric Water Heater
Features
- Ceiling Fan(s)
- Doors: Storm Door(s)
- Windows: Thermopane
- Has basement: No
- Attic: Storage,Attic Access
- Has fireplace: No
Interior area
- Total structure area: 1,000
- Total interior livable area: 1,000 sqft
Property
Parking
- Total spaces: 6
- Parking features: Garage - Attached
- Attached garage spaces: 6
Features
- Stories: 1.5
- Exterior features: Gutters - Full
- Fencing: None
Lot
- Size: 6.29 Acres
- Features: Horse OK
Details
- Parcel number: E3480000011
- Horses can be raised: Yes
Construction
Type & style
- Home type: SingleFamily
- Architectural style: Ranch
- Property subtype: Single Family Residence
Materials
- Aluminum
- Foundation: Slab
Condition
- New construction: No
- Year built: 2019
Details
- Warranty included: Yes
Utilities & green energy
- Sewer: Septic Tank
- Water: Well
- Utilities for property: Electricity Connected
Community & HOA
Community
- Security: Smoke Detector(s)
- Subdivision: NONE
HOA
- Has HOA: No
Location
- Region: Elgin
Financial & listing details
- Price per square foot: $725/sqft
- Tax assessed value: $137,100
- Annual tax amount: $1,505
- Date on market: 7/21/2026
- Listing agreement: Exclusive Right To Sell
- Road surface type: Paved
Estimated market value
$709,200
$674,000 - $745,000
$1,640/mo
Price history
| Date | Event | Price |
|---|---|---|
| 7/21/2026 | Listed for sale | $725,000+271.8%$725/sqft |
Source:  Consolidated MLS #639133 Report a problem Consolidated MLS #639133 Report a problem | ||
| 1/17/2017 | Sold | $195,000+9.6%$195/sqft |
Source: Public Record Report a problem | ||
| 11/1/2016 | Sold | $178,000-6.6%$178/sqft |
Source: Public Record Report a problem | ||
| 6/28/2016 | Sold | $190,500+11.7%$191/sqft |
Source: Public Record Report a problem | ||
| 1/22/2016 | Sold | $170,500+136.8%$171/sqft |
Source: Public Record Report a problem | ||
| 10/26/2015 | Sold | $72,000$72/sqft |
Source: Public Record Report a problem | ||
Public tax history
| Year | Property taxes | Tax assessment |
|---|---|---|
| 2025 | $1,505 +2.5% | $75,200 |
| 2024 | $1,468 +23.5% | $75,200 +31.2% |
| 2023 | $1,188 -2.5% | $57,300 -8.5% |
| 2022 | $1,218 -1.3% | $62,600 -3.5% |
| 2021 | $1,234 -1.6% | $64,900 -1.1% |
| 2020 | $1,254 +671.2% | $65,600 +612.8% |
| 2019 | $163 -83% | $9,203 -82.5% |
| 2018 | $957 | $52,700 |
| 2017 | -- | $52,700 +477.2% |
| 2016 | $12 | $9,131 -68.7% |
| 2015 | $12 | $29,200 |
| 2014 | $12 | -- |
Find assessor info on the county website
Monthly payment
Est. payment
Payment breakdown
Explore the cost of this home by adjusting the details. Changes won't be saved.Climate risks
Neighborhood: 29045
Nearby schools
Schools provided by the listing agent
- Elementary: Dobys Mill
- Middle: Leslie M Stover
- High: Lugoff-Elgin
- District: Kershaw County
Source: Consolidated MLS. This data may not be complete. We recommend contacting the local school district to confirm school assignments for this home.

Similar homes
- $385,0004 bd2 ba1.5k sqft303 Watts Hill Rd, Elgin, SC 29045For Sale By Owner

- $450,0002 bd1 ba1.4k sqft2327 Ridgeway Rd, Lugoff, SC 29078For Sale
 MLS ID #624737, Felicia Brown. Consolidated MLS
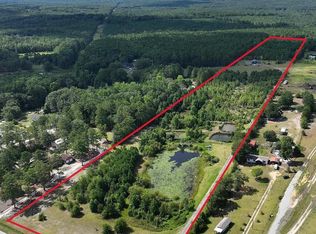
 - $585,0003 bd2 ba1.3k sqft668 Goat Hill Rd, Ridgeway, SC 29130For Sale
 MLS ID #642600, Nat Humphries. Consolidated MLS
 - $364,9003 bd2 ba1.4k sqft109 Hooterville Dr, Blythewood, SC 29016For Sale
 MLS ID #637951, Vince Pace. Consolidated MLS
 - $425,0003 bd2 ba1k sqft247 Sanddollar Dr., Surfside Beach, SC 29575For Sale
 MLS ID #2621148, Christy M Rhom, Rose Real Estate Inc. CCAR
