Beautifully updated and move-in ready, this 3-bedroom, 2-bath tri-level offers the perfect blend of style and functionality! The stunning kitchen showcases quartz countertops, designer tile backsplash, stainless steel appliances, and modern finishes that make it the heart of the home. Both bathrooms have been tastefully renovated with new vanities, updated flooring, and stylish fixtures. Throughout the home you'll find new flooring, updated lighting, new plumbing fixtures, and fresh neutral paint. The versatile floor plan offers two spacious living areas - including a cozy lower-level family room with a fireplace--perfect for relaxing or entertaining, or working from home. The oversized primary suite features a walk-in closet and private access to the full bath. Step outside to enjoy the fully fenced backyard complete with a storage shed and deck--perfect for summer barbecues, pets, and play. Additional highlights include a 2.5-car attached garage and a crawl space for extra storage. Nothing to do but move in and enjoy!
Pending
$335,000
1448 W 86th Ave, Merrillville, IN 46410
3beds
1,828sqft
:
Get pre-qualified$2,296/mo
Single Family Residence
Built in 1998
9,452 Square Feet Lot
$333,600 Zestimate®
$183/sqft
$7/mo HOA
What's special
Modern finishesStylish fixturesOversized primary suiteQuartz countertopsStorage shedUpdated flooringUpdated lighting
- 14 days |
- 643 |
- 79 |
Likely to sell faster than
Zillow last checked:
Listing updated:
Listed by:
Sarah Perez,
Starz Realty, LLC 219-306-8911
Source: NIRA as distributed by MLS GRID,MLS#: 842111
Facts & features
Interior
Bedrooms & bathrooms
- Bedrooms: 3
- Bathrooms: 2
- Full bathrooms: 1
- 3/4 bathrooms: 1
Rooms
- Room types: Bedroom 2, Other Room, Primary Bedroom, Living Room, Laundry, Kitchen, Family Room, Bedroom 3
Primary bedroom
- Level: Upper
- Area: 279
- Dimensions: 15.5 x 18.0
Bedroom 2
- Level: Upper
- Area: 186
- Dimensions: 15.5 x 12.0
Bedroom 3
- Level: Lower
- Area: 99
- Dimensions: 11.0 x 9.0
Family room
- Level: Lower
- Area: 240
- Dimensions: 10.0 x 24.0
Kitchen
- Level: Main
- Area: 215
- Dimensions: 21.5 x 10.0
Laundry
- Level: Lower
- Area: 97.5
- Dimensions: 13.0 x 7.5
Living room
- Level: Main
- Area: 247
- Dimensions: 13.0 x 19.0
Other
- Description: Master Closet
- Level: Upper
- Area: 49
- Dimensions: 7.0 x 7.0
Heating
- Forced Air, Natural Gas
Appliances
- Included: Dishwasher, Stainless Steel Appliance(s), Refrigerator, Microwave
Features
- Ceiling Fan(s), Walk-In Closet(s), Vaulted Ceiling(s), Stone Counters, Soaking Tub, High Ceilings
- Basement: Crawl Space
- Number of fireplaces: 1
- Fireplace features: Family Room, Lower Level, Gas Log, Gas
Interior area
- Total structure area: 1,828
- Total interior livable area: 1,828 sqft
- Finished area above ground: 1,204
Property
Parking
- Total spaces: 2.5
- Parking features: Attached, Paved, Garage Faces Front, Driveway, Garage Door Opener
- Attached garage spaces: 2.5
- Has uncovered spaces: Yes
Features
- Levels: Tri-Level
- Patio & porch: Patio, Rear Porch
- Exterior features: Private Yard, Storage
- Fencing: Back Yard,Fenced
- Has view: Yes
- View description: Neighborhood
Lot
- Size: 9,452 Square Feet
- Features: Back Yard
Details
- Parcel number: 451228102017000030
- Special conditions: None
Construction
Type & style
- Home type: SingleFamily
- Property subtype: Single Family Residence
Condition
- New construction: No
- Year built: 1998
Utilities & green energy
- Sewer: Public Sewer
- Water: Public
Community & HOA
Community
- Subdivision: Sedona Add
HOA
- Has HOA: Yes
- Amenities included: None
- HOA fee: $80 annually
- HOA name: Sedona POA
- HOA phone: 219-880-3573
Location
- Region: Merrillville
Financial & listing details
- Price per square foot: $183/sqft
- Tax assessed value: $241,800
- Annual tax amount: $2,132
- Date on market: 7/10/2026
- Listing agreement: Exclusive Right To Sell
- Listing terms: Cash,VA Loan,FHA,Conventional
Estimated market value
$333,600
$317,000 - $350,000
$2,340/mo
Price history
| Date | Event | Price |
|---|---|---|
| 7/23/2026 | Pending sale | $335,000$183/sqft |
Source:  NIRA as distributed by MLS GRID #842111 Report a problem NIRA as distributed by MLS GRID #842111 Report a problem | ||
| 7/10/2026 | Listed for sale | $335,000+52.3%$183/sqft |
Source: NIRA as distributed by MLS GRID #842111 Report a problem | ||
| 4/30/2026 | Sold | $220,000-18.5%$120/sqft |
Source: NIRA as distributed by MLS GRID #837499 Report a problem | ||
| 4/21/2026 | Pending sale | $270,000+103.8%$148/sqft |
Source: NIRA as distributed by MLS GRID #837499 Report a problem | ||
| 1/26/1999 | Sold | $132,500$72/sqft |
Source: NIRA as distributed by MLS GRID #581181 Report a problem | ||
Public tax history
| Year | Property taxes | Tax assessment |
|---|---|---|
| 2025 | $2,132 +4.3% | $241,500 -0.1% |
| 2024 | $2,044 +1.9% | $241,800 -1% |
| 2023 | $2,006 +24.5% | $244,300 +12.2% |
| 2022 | $1,611 +13.3% | $217,700 +15.7% |
| 2021 | $1,422 +3.7% | $188,100 +7.2% |
| 2020 | $1,371 -27.1% | $175,400 +1.9% |
| 2019 | $1,879 +2.1% | $172,200 +2.6% |
| 2018 | $1,840 +29.7% | $167,800 -0.5% |
| 2017 | $1,419 | $168,700 -0.5% |
| 2016 | $1,419 +2.4% | $169,600 +0.3% |
| 2014 | $1,385 -6.4% | $169,100 -1.5% |
| 2013 | $1,480 -15.2% | $171,600 |
| 2012 | $1,746 +3.1% | $171,600 -0.7% |
| 2011 | $1,693 +3.6% | $172,800 +1% |
| 2010 | $1,634 | $171,100 -2.9% |
| 2009 | -- | $176,200 |
Find assessor info on the county website
Monthly payment
Est. payment
Payment breakdown
Explore the cost of this home by adjusting the details. Changes won't be saved.Climate risks
Neighborhood: 46410
Nearby schools
GreatSchools rating
- 4/10Homer Iddings Elementary SchoolGrades: PK-4Distance: 1.8 mi
- 5/10Pierce Middle SchoolGrades: 7-8Distance: 2.2 mi
- 3/10Merrillville High SchoolGrades: 9-12Distance: 2.6 mi
- $331,9004 bd3 ba1.9k sqft1460 W 86th Ave, Merrillville, IN 46410Off Market
- $314,5002 bd2 ba1.8k sqft1420 W 86th Ave, Merrillville, IN 46410Off Market
- $326,1003 bd2 ba1.7k sqft8544 Lincoln St, Merrillville, IN 46410Off Market
- $310,0004 bd1 ba1.9k sqft1472 W 86th Ave, Merrillville, IN 46410Off Market
- $343,6004 bd2 ba2.7k sqft1406 W 86th Ave, Merrillville, IN 46410Off Market
- $370,4003 bd2 ba2.8k sqft8559 Johnson St, Merrillville, IN 46410Off Market
- $336,9004 bd3 ba1.8k sqft8532 Lincoln St, Merrillville, IN 46410Off Market
- $363,4004 bd2 ba2.7k sqft1486 W 86th Ave, Merrillville, IN 46410Off Market
A local agent can set up tours, give advice and negotiate with sellers.
Similar homes
- $284,9003 bd2 ba1.3k sqft4248 W 77th Ave, Merrillville, IN 46410For Sale
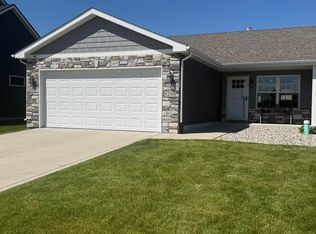
 MLS ID #840039, Darnnell Houser, LPT Realty LLC. NIRA as distributed by MLS GRID
 - from $338,9003 bd2 ba1.4k sqftWindsor IIs Plan, Prairie Creek, Merrillville, IN 46410New Construction
 Accent Homes, Inc.
 - from $313,9003 bd2 ba1.5k sqftCheyenne PC Plan, Prairie Creek, Merrillville, IN 46410New Construction
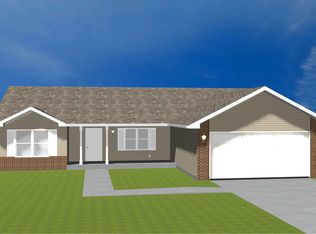 Accent Homes, Inc.
 - $242,0003 bd1 ba1.1k sqft6856 Van Buren St, Merrillville, IN 46410For Sale
 MLS ID #840249, Anita Pecoski, Listing Leaders. NIRA as distributed by MLS GRID
 - $365,0003 bd2 ba1.9k sqft10414 Whitney Pl, Crown Pt, IN 46307For SaleMLS ID #841574, Jessica Markusic, Listing Leaders MVPs. NIRA as distributed by MLS GRID
- from $371,0004 bd3 ba1.8k sqftSierra II pc Plan, Prairie Creek, Merrillville, IN 46410New ConstructionAccent Homes, Inc.
- $329,9002 bd3 ba1.7k sqft8090 Tuckaway Ct, Winfield, IN 46307For SaleMLS ID #842667, Kristin Taylor, McColly Real Estate. NIRA as distributed by MLS GRID
- from $379,9004 bd3 ba2.1k sqftIrvington Plan, Prairie Creek, Merrillville, IN 46410New ConstructionAccent Homes, Inc.
- $299,9003 bd3 ba1.5k sqft9434 Van Buren St, Crown Point, IN 46307For SaleMLS ID #839415, Gabriel Solis-Corral, Realty Executives Premier. NIRA as distributed by MLS GRID
- $339,7003 bd2 ba2k sqft3518 Jacqueline Dr, Crete, IL 60417ActiveMLS ID #12706704, Neil Gates, Chase Real Estate LLC. MRED as distributed by MLS GRID
- $299,9993 bd3 ba1.7k sqft1077 E 115th Ln, Crown Point, IN 46307For SaleMLS ID #837799, Brian Waters, Mentor Listing Realty, Inc.. NIRA as distributed by MLS GRID
- $399,9003 bd2 ba2.1k sqft609 W North St, Crown Point, IN 46307For SaleMLS ID #839621, Nicholas Milici, Trueblood Real Estate, LLC. NIRA as distributed by MLS GRID
- $350,0002 bd2 ba1.5k sqft1447 Charlevoix Way, Schererville, IN 46375For SaleMLS ID #838484, Christina Fieldhouse, @properties/Christie's Intl RE. NIRA as distributed by MLS GRID
- $384,9003 bd2 ba1.6k sqft9445 White Oak Ave, Saint John, IN 46373For SaleMLS ID #832452, Wendy Embry, McColly Real Estate. NIRA as distributed by MLS GRID
- $344,0003 bd3 ba1.7k sqft360 N Indiana Ave, Crown Point, IN 46307For SaleMLS ID #829566, Wendy Roman, RE/MAX Realty Associates. NIRA as distributed by MLS GRID
- $347,7003 bd3 ba2.1k sqft936 E 170th St, South Holland, IL 60473ActiveMLS ID #12706742, Neil Gates, Chase Real Estate LLC. MRED as distributed by MLS GRID
- $479,9004 bd3 ba2.6k sqft1317 77th Pl, Merrillville, IN 46410New ConstructionMLS ID #812006, Gail O'Donnell, Coldwell Banker Realty. NIRA as distributed by MLS GRID
- $359,0003 bd3 ba1.7k sqft2155 W 129th Ave, Crown Point, IN 46307For SaleMLS ID #840737, Joseph Villegas, Advanced Real Estate, LLC. NIRA as distributed by MLS GRID
- $385,0004 bd2 ba2.1k sqft12379 Spencer Pl, Crown Point, IN 46307For SaleMLS ID #841311, Sonia Veschak, Listing Leaders. NIRA as distributed by MLS GRID
- $374,9003 bd3 ba2.5k sqft12358 Tippecanoe Pl, Crown Pt, IN 46307For SaleMLS ID #836923, Marcus Staples, Better Homes and Gardens Real. NIRA as distributed by MLS GRID
