Experience the charm of country living on 4.5 beautifully maintained acres, just minutes from the historic village of Merrickville! This inviting log home offers warmth, character and a peaceful setting surrounded by mature maple and oak trees, established gardens and fruit trees including apple, pear and cherry. Enjoy your morning coffee on the welcoming wraparound verandah or relax on the rear deck overlooking the picturesque koi pond. With generous outdoor space, manicured grounds and natural surroundings, this property is ideal for gardening, entertaining or simply enjoying the tranquility of country life. Inside, rustic charm blends with modern conveniences. The spacious kitchen features granite countertops, a centre island, updated appliances and a gas stove. Convenient main-floor laundry adds to the home's functionality. Offering 2 bedrooms, a den and 2 bathrooms, the home provides flexible living space for guests or a home office. The primary bedroom features Juliette doors and convenient access to an updated bathroom with a walk-in shower. Additional features include a newer propane furnace, upgraded sump pump, basement rough-in for a third bathroom, and an installed radon mitigation system with digital radon monitor for ongoing monitoring. The generous garage, featuring two overhead doors and room for up to three vehicles, offers excellent space for vehicles, hobbies, recreational equipment or a workshop. A second driveway provides additional convenience. Located just minutes from Merrickville's unique boutiques, cafés, restaurants, Rideau Canal locks, parks and recreational amenities, with Crown land nearby for outdoor enthusiasts. A wonderful opportunity to enjoy the beauty, privacy and character of rural living while remaining close to the conveniences of village life!
For sale
C$699,900
14490 County Road 15 Rd, Merrickville Wolford, ON K0G 1N0
2beds
2baths
Single Family Residence
Built in ----
4 Square Feet Lot
$-- Zestimate®
C$--/sqft
C$-- HOA
What's special
Beautifully maintained acresInviting log homeWelcoming wraparound verandahGenerous outdoor spaceManicured groundsNatural surroundingsSpacious kitchen
- 23 days
- 20
- 1
Zillow last checked:
Listing updated:
Listed by:
REMAX BOARDWALK REALTY
Source: TRREB,MLS®#: X13842174 Originating MLS®#: Ottawa Real Estate Board
Facts & features
Interior
Bedrooms & bathrooms
- Bedrooms: 2
- Bathrooms: 2
Primary bedroom
- Level: Second
- Dimensions: 5.09 x 3.21
Bedroom 2
- Level: Second
- Dimensions: 5.17 x 3.16
Bathroom
- Level: Second
- Dimensions: 2.94 x 1.96
Den
- Level: Main
- Dimensions: 3.23 x 2.48
Kitchen
- Level: Main
- Dimensions: 5.38 x 3.39
Living room
- Level: Main
- Dimensions: 7.93 x 3.67
Mud room
- Level: Main
- Dimensions: 2.73 x 2.43
Heating
- Forced Air, Propane
Cooling
- None
Appliances
- Included: Water Heater Owned, Water Treatment
Features
- Rough-In Bath
- Basement: Unfinished
- Has fireplace: Yes
- Fireplace features: Free Standing, Wood Burning Stove
Interior area
- Living area range: 1500-2000 null
Video & virtual tour
Property
Parking
- Total spaces: 10
- Parking features: Lane, Private, Garage Door Opener
- Has garage: Yes
Features
- Patio & porch: Deck
- Exterior features: Privacy, Year Round Living
- Pool features: None
- Has view: Yes
- View description: Forest, Trees/Woods
Lot
- Size: 4 Square Feet
Details
- Parcel number: 681080501
- Other equipment: Sump Pump
Construction
Type & style
- Home type: SingleFamily
- Architectural style: Log
- Property subtype: Single Family Residence
Materials
- Log, Wood
- Foundation: Block, Poured Concrete
- Roof: Metal
Utilities & green energy
- Sewer: Septic
Community & HOA
Location
- Region: Merrickville Wolford
Financial & listing details
- Annual tax amount: C$4,315
- Date on market: 9/30/2026
Price history
Price history is unavailable.
Public tax history
Tax history is unavailable.
Climate risks
Neighborhood: K0G
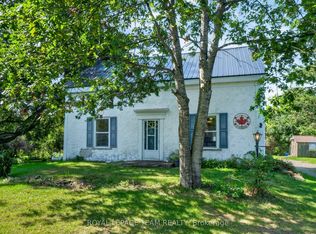
- C$699,9002 bd2 ba-- sqft14424 County Road 15 Rd, Merrickville Wolford, ON K0G1N0For Sale
- C$1,750,00039 sqft0 County Road 15, Merrickville Wolford, ON K0G1N0Lot/Land

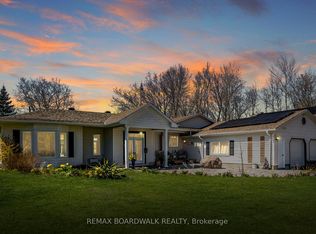
- C$1,199,9003 bd2 ba-- sqft875 Corktown Rd, Merrickville Wolford, ON K0G1N0For Sale
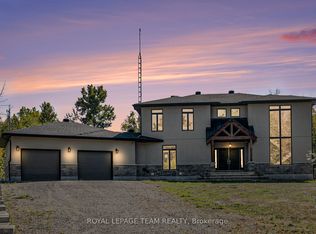
- C$4,0004 bd3 ba-- sqft896 Corktown Rd, Merrickville Wolford, ON K0G1N0For Rent
Similar homes
- C$699,9002 bd2 ba-- sqft14424 County Road 15 Rd, Merrickville Wolford, ON K0G 1N0For SaleMLS ID #X13781410, ROYAL LEPAGE TEAM REALTY. TRREB
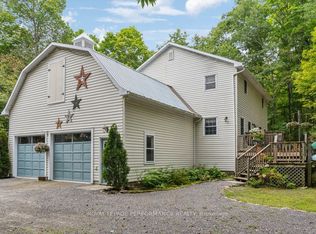
- C$749,9004 bd4 ba-- sqft622 Rideau River Rd, Montague, ON K0G 1N0For Sale
 MLS ID #X13160994, ROYAL LEPAGE PERFORMANCE REALTY. TRREB
- C$799,0004 bd3 ba-- sqft408 Brock St E, Merrickville Wolford, ON K0G 1N0For Sale
 MLS ID #X13175436, CENTURY 21 SYNERGY REALTY INC.. TRREB
- C$775,0001 bd2 ba-- sqft318 Main St W, Merrickville Wolford, ON K0G 1N0For Sale
 MLS ID #X13062370, ROYAL LEPAGE TEAM REALTY. TRREB
