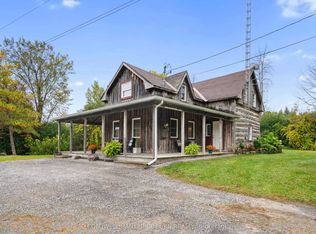
Welcome to 531 Craig Road, a haven of peace and tranquility on a park-like 2.25 acre lot just west of Oxford Mills. The winding drive through a canopy of trees brings you to a three bedroom, 2 1/2 bathroom, two storey home built in a heritage style. A stone dust path and flagstone walkway lead to a stunning wrap-around porch and gracious entrance! The ground level offers a formal dining room with turret, a living room with wood stove, a two-piece bathroom and a bright kitchen with ample cabinetry, a well positioned island, induction range and refrigerator (2022), and dishwasher and range hood (2026). Host BBQs on the deck off the kitchen through sliding glass doors, or enjoy a picturesque nature scene from the turret windows while dining. Upstairs, the primary bedroom features a turret sitting area, ample closet space and a beautifully renovated three-piece ensuite. The four-piece main bathroom has ceramic floors and a convenient laundry closet, and both secondary bedrooms have ductless heat pumps (2025). Hardwood and ceramic flooring throughout! Outside, open, cleared space blends with mature trees, including a dozen or more sugar maples, three crabapples and a magnificent eating apple tree. Wander the wildflower meadow, snip fresh herbs from the perennial herb garden and gather at the fire pit under the stars. A cedar hedge planted in 2025 adds privacy along the western edge. Other updates include several windows and exterior doors (2023), a complete gutter system and regraded driveway (2025), and a new porch roof and fresh paint on the porches and kitchen (2026). Single-car garage. Paved road, just 10 minutes to Kemptville and Highway 416. Whether picking apples, tending the garden or enjoying cozy evenings by the wood stove, this property and its surrounding nature are all about lifestyle!
For sale
C$775,000
531 Craig Rd, North Grenville, ON K0G 1S0
3beds
3baths
Single Family Residence
Built in ----
2 Square Feet Lot
$-- Zestimate®
C$--/sqft
C$-- HOA
What's special
Stunning wrap-around porchGracious entranceWell positioned islandInduction rangeAmple closet spaceBeautifully renovated three-piece ensuiteConvenient laundry closet
- 5 days
- 2
- 0
Zillow last checked:
Listing updated:
Listed by:
ROYAL LEPAGE TEAM REALTY
Source: TRREB,MLS®#: X13874190 Originating MLS®#: Ottawa Real Estate Board
Originating MLS®#: Ottawa Real Estate BoardFacts & features
Interior
Bedrooms & bathrooms
- Bedrooms: 3
- Bathrooms: 3
Primary bedroom
- Level: Second
- Dimensions: 5.59 x 5.03
Bedroom 2
- Level: Second
- Dimensions: 3.35 x 3.84
Bedroom 3
- Level: Second
- Dimensions: 4.06 x 3.07
Bathroom
- Level: Second
- Dimensions: 3.71 x 1.42
Bathroom
- Level: Ground
- Dimensions: 1.75 x 1.19
Bathroom
- Level: Second
- Dimensions: 1.42 x 2.46
Breakfast
- Level: Ground
- Dimensions: 2.34 x 4.04
Dining room
- Level: Ground
- Dimensions: 3.94 x 4.98
Foyer
- Level: Ground
- Dimensions: 2.64 x 4.09
Kitchen
- Level: Ground
- Dimensions: 3.1 x 4.04
Laundry
- Level: Second
- Dimensions: 0.94 x 1.55
Living room
- Level: Ground
- Dimensions: 5.26 x 4.04
Heating
- Forced Air, Electric
Cooling
- Central Air
Appliances
- Included: Water Heater
Features
- Basement: Crawl Space
- Has fireplace: Yes
- Fireplace features: Wood Burning Stove
Interior area
- Living area range: 1500-2000 null
Video & virtual tour
Property
Parking
- Total spaces: 5
- Parking features: Private
- Has garage: Yes
Features
- Stories: 2
- Pool features: None
- Waterfront features: None
Lot
- Size: 2 Square Feet
Details
- Parcel number: 681120266
Construction
Type & style
- Home type: SingleFamily
- Property subtype: Single Family Residence
Materials
- Vinyl Siding
- Foundation: Concrete
- Roof: Asphalt Shingle
Utilities & green energy
- Sewer: Septic
Community & HOA
Location
- Region: North Grenville
Financial & listing details
- Annual tax amount: C$4,015
- Date on market: 10/7/2026
Price history
Price history is unavailable.
Public tax history
Tax history is unavailable.
Climate risks
Neighborhood: K0G
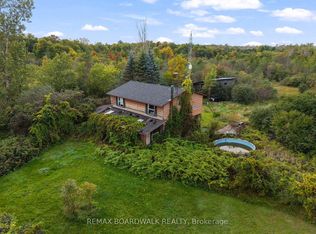
- C$449,9003 bd2 ba-- sqft544 Craig Rd, North Grenville, ON K0G1S0For Sale
- C$1,075,0004 bd3 ba-- sqft373 Craig Rd, North Grenville, ON K0G1S0For Sale

- C$365,0004 bd2 ba-- sqft365 Scotch Line Rd W, North Grenville, ON K0G1N0For Sale
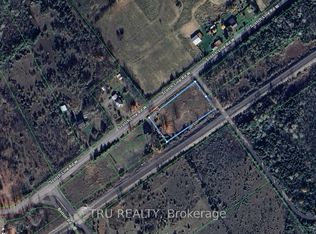
- C$119,9000.97 acres394 Scotch Line Rd W, North Grenville, ON K0G1N0Lot/Land
Similar homes
- C$784,9003 bd3 ba-- sqft600 Crozier Rd, North Grenville, ON K0G 1S0For Sale
 MLS ID #X13854060, ROYAL LEPAGE TEAM REALTY. TRREB
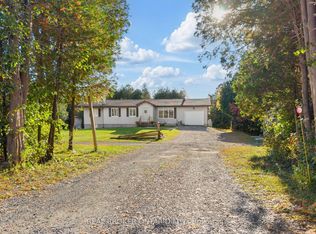
 - C$649,9004 bd3 ba-- sqft346 County Road 25 Rd, North Grenville, ON K0G 1S0For Sale
 MLS ID #X13877864, REAL BROKER ONTARIO LTD.. TRREB
 - C$789,9003 bd2 ba-- sqft1706 County Road 18 Rd, North Grenville, ON K0G 1S0New Construction
 MLS ID #X13744824, REAL BROKER ONTARIO LTD.. TRREB
 - C$749,9004 bd2 ba-- sqft776 McFarlane Rd, North Grenville, ON K0G 1S0For Sale
 MLS ID #X13750984, RE/MAX HALLMARK REALTY GROUP. TRREB
