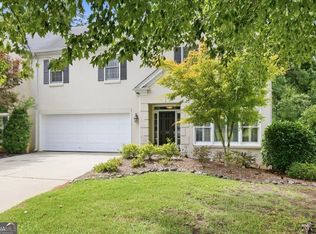

Welcome to 145 Brookstone Way, a spacious and inviting home tucked away in the desirable Brookstone community of North Macon. Offering approximately 2,175 square feet, this 3-bedroom, 2.5-bath home provides a wonderful combination of comfort, character, and functional living space. Step inside to a welcoming foyer that opens to a beautiful great room featuring hardwood flooring and a cozy fireplace. The home also offers a separate dining room and a dedicated study/home office, providing flexible space for working from home, reading, or creating a quiet retreat. The kitchen opens to the family living area, making everyday living and entertaining easy. Upstairs, the spacious primary suite features a walk-in closet, double vanity, and garden bath, while two additional bedrooms provide plenty of room for guests or additional household needs. One of the home's standout features is the outdoor living space. Relax on the screened porch, enjoy the adjoining terrace, or take in the peaceful natural setting surrounding the property. As an end unit near a wooded area and stream, the home offers a setting that feels tucked away while remaining conveniently located in North Macon. Additional features include a 2-car garage, attic storage, central heating and air, and HOA-maintained grounds. With generous living space, a functional floor plan, and inviting indoor and outdoor areas, 145 Brookstone Way is ready to welcome its next owner. Schedule your private showing today!
Active
$285,000
145 Brookstone Way, Macon, GA 31210
3beds
2,175sqft
Townhouse
Built in 1991
0.4 Acres Lot
$282,400 Zestimate®
$131/sqft
$-- HOA
What's special
Cozy fireplaceSpacious primary suiteAdjoining terraceBeautiful great roomSeparate dining roomSpacious and inviting homeGarden bath
- 10 days
- 264
- 24
Likely to sell faster than
Zillow last checked:
Listing updated:
Listed by:
Michelle Williams 478-744-1922,
Maximum One Platinum Realtors
Source: GAMLS,MLS#: 10849923
Facts & features
Interior
Bedrooms & bathrooms
- Bedrooms: 3
- Bathrooms: 3
- Full bathrooms: 2
- 1/2 bathrooms: 1
Rooms
- Room types: Family Room, Laundry
Dining room
- Features: Separate Room
Kitchen
- Features: Breakfast Area, Breakfast Bar, Solid Surface Counters
Heating
- Central, Electric
Cooling
- Ceiling Fan(s), Central Air, Electric
Appliances
- Included: Dishwasher, Disposal, Microwave, Oven/Range (Combo)
- Laundry: Laundry Closet
Features
- Bookcases, Double Vanity, High Ceilings, Separate Shower, Soaking Tub, Tile Bath, Tray Ceiling(s)
- Flooring: Laminate, Tile
- Basement: Crawl Space
- Number of fireplaces: 1
Interior area
- Total structure area: 2,175
- Total interior livable area: 2,175 sqft
- Finished area above ground: 2,175
- Finished area below ground: 0
Property
Parking
- Total spaces: 2
- Parking features: Attached, Garage
- Has attached garage: Yes
Features
- Levels: Two
- Stories: 2
- Patio & porch: Patio, Porch, Screened
- Has view: Yes
- View description: Seasonal View
Lot
- Size: 0.4 Acres
- Features: Corner Lot
Details
- Parcel number: M0510288
Construction
Type & style
- Home type: Townhouse
- Architectural style: Traditional
- Property subtype: Townhouse
Materials
- Stucco
- Roof: Composition
Condition
- Resale
- New construction: No
- Year built: 1991
Utilities & green energy
- Sewer: Public Sewer
- Water: Public
- Utilities for property: Cable Available, Electricity Available, High Speed Internet
Community & HOA
Community
- Features: None
- Subdivision: Brookstone
HOA
- Has HOA: Yes
- Services included: Maintenance Grounds
Location
- Region: Macon
Financial & listing details
- Price per square foot: $131/sqft
- Tax assessed value: $227,779
- Annual tax amount: $2,459
- Date on market: 9/21/2026
- Listing agreement: Exclusive Right To Sell
- Electric utility on property: Yes
Estimated market value
$282,400
$268,000 - $297,000
$1,685/mo
Price history
| Date | Event | Price |
|---|---|---|
| 9/21/2026 | Listed for sale | $285,000+26.7%$131/sqft |
Source:  GAMLS #10849923 Report a problem GAMLS #10849923 Report a problem | ||
| 8/2/2021 | Sold | $225,000$103/sqft |
Source:  MGMLS #160915 Report a problem MGMLS #160915 Report a problem | ||
| 6/25/2021 | Pending sale | $225,000$103/sqft |
Source: MGMLS #160915 Report a problem | ||
| 6/20/2021 | Price change | $225,000+2.3%$103/sqft |
Source: MGMLS #160915 Report a problem | ||
| 6/18/2021 | Listed for sale | $220,000+32.5%$101/sqft |
Source: MGMLS #160915 Report a problem | ||
| 3/18/2019 | Sold | $166,000$76/sqft |
Source: Public Record Report a problem | ||
Public tax history
| Year | Property taxes | Tax assessment |
|---|---|---|
| 2025 | -- | $91,112 |
| 2024 | -- | $91,112 |
| 2023 | -- | $91,112 +10% |
| 2022 | -- | $82,847 +27.6% |
| 2021 | $2,202 -2.1% | $64,937 |
| 2020 | $2,249 +22.5% | $64,937 +20.5% |
| 2019 | $1,836 +6.1% | $53,895 +1.3% |
| 2018 | $1,731 -41.3% | $53,198 +10.5% |
| 2017 | $2,950 +27.6% | $48,143 |
| 2016 | $2,312 +8.3% | $48,143 -6.6% |
| 2015 | $2,135 -24.7% | $51,561 -8.6% |
| 2014 | $2,834 | $56,409 |
| 2013 | -- | -- |
| 2012 | -- | -- |
| 2011 | -- | -- |
| 2010 | -- | -- |
| 2009 | $2,249 +1.1% | $174,237 +5% |
| 2008 | $2,223 -2.3% | $165,900 |
| 2007 | $2,275 +3.6% | $165,900 +150% |
| 2006 | $2,195 +2.3% | $66,360 |
| 2005 | $2,146 | $66,360 |
| 2004 | -- | $66,360 +9.1% |
| 2003 | -- | $60,800 -6.9% |
| 2002 | -- | $65,320 |
Find assessor info on the county website
Monthly payment
Est. payment
Payment breakdown
Explore the cost of this home by adjusting the details. Changes won't be saved.Climate risks
Neighborhood: 31210
Nearby schools
Schools provided by the listing agent
- Elementary: M Lane
- Middle: Robert E Howard
- High: Howard
Source: GAMLS. This data may not be complete. We recommend contacting the local school district to confirm school assignments for this home.
Similar homes
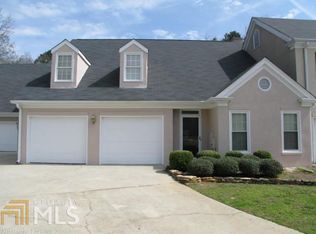
- $289,0003 bd3 ba2.7k sqft162 Brookstone Ct, Macon, GA 31210For Sale

 MLS ID #185757, David Kempa, Sheridan, Solomon & Associates. MGMLS
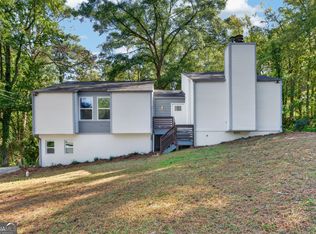
 - $279,9004 bd3 ba2.1k sqft555 Glen Cove Dr, Macon, GA 31210Active
 MLS ID #10857099, Gaylyn Cole, Fickling & Company Inc.. GAMLS
 - $310,0004 bd3 ba2.6k sqft1301 Craddock Way, Macon, GA 31210Active
 MLS ID #10854930, Patti Chapman, Sheridan Solomon & Associates. GAMLS
 - $230,0004 bd3 ba2.3k sqft1227 Newport Pl, Macon, GA 31210Active
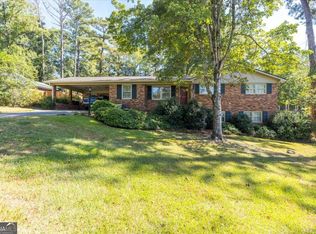 MLS ID #10855977, Roselyn Fletcher, Fickling & Company Inc.. GAMLS
 - $310,0004 bd4 ba2.9k sqft990 Chads Ford Ct, Macon, GA 31210ActiveMLS ID #10855904, Tanya Pickens, Opendoor Brokerage. GAMLS
- $314,9004 bd3 ba2.3k sqft110 Kells Ct, Macon, GA 31210ActiveMLS ID #10812847, Marissa Haywood, Maximum One Platinum Realtors. GAMLS
- $289,9004 bd3 ba2.4k sqft816 Wentworth Dr, Macon, GA 31210ActiveMLS ID #10849684, Kamerin Bazemore, Southern Classic Realtors. GAMLS
- $285,0003 bd3 ba1.7k sqft912 Lundy Ter, Macon, GA 31210ActiveMLS ID #10763473, Jessica Stevens, Southern Classic Realtors. GAMLS
- $317,5004 bd3 ba2.4k sqft206 Rivoli Oaks Dr, Macon, GA 31210For SaleMLS ID #186050, Ralph Smith, Smith & Smith Realtors Inc.. MGMLS
- $285,0004 bd3 ba2.5k sqft140 Senora Pl, Macon, GA 31210ActiveMLS ID #10821875, Sandra E Khoury, Real Estate South & Associates. GAMLS
- $234,9995 bd4 ba2.4k sqft602 Commanche Dr, Macon, GA 31210ActiveMLS ID #10838896, Phoua Xiong, Virtual Properties Realty.com. GAMLS
- $299,9005 bd3 ba2.9k sqft4620 S Stratford Oaks Dr, Macon, GA 31210ActiveMLS ID #10782059, Marla Cole, Sheridan Solomon & Associates. GAMLS
- $270,0004 bd4 ba2.9k sqft4811 Guerry Dr, Macon, GA 31210For SaleMLS ID #185713, Kason Wilkes, Rivoli Realty. MGMLS
- $329,9003 bd2 ba2.2k sqft5817 Huddersfield Rd, Macon, GA 31210ActiveMLS ID #10852746, Cynthia L Ferrell, Sheridan Solomon & Associates. GAMLS
- $285,0004 bd2 ba1.9k sqft333 Bass Rd, Macon, GA 31210ActiveMLS ID #10819651, Kent Kilko, Landmark Realty. GAMLS
- $289,9003 bd2 ba1.8k sqft2935 Victoria Cir, Macon, GA 31204ActiveMLS ID #10852892, Amy Folsom, BHHS Georgia Properties. GAMLS
- $300,0004 bd4 ba2.9k sqft311 Castlegate Rd, Macon, GA 31210ActiveMLS ID #10780549, Tasheba Fulcher, Elite23 Property Consultants. GAMLS
- $239,9004 bd3 ba1.9k sqft769 Ivy Brook Way, Macon, GA 31210For SaleMLS ID #186085, Candy Anderson Brown, Rivoli Realty. MGMLS
