
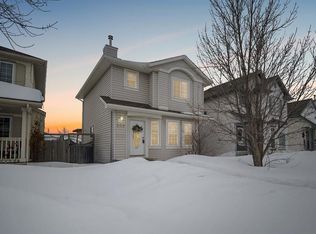
Looking for the perfect investment? I just found one for you. Upstairs has just been painted with new carpets in the bedroom. Move in or rent out and receive income from upper and lower units. Tenants are in place in the basement unit and would ideally like to stay. Tenants can enter from the shared front foyer. Parking is in the back as well as street parking out front. . Entrance to the upper unit can also be made through the back deck from the parking space. Open concept with eat-in kitchen and spacious living room. 2 bedrooms and a 5 piece bath complete the upper level. Downstairs space is a full kitchen with a 3 piece bath and stand up shower. Living area along with 2 bedrooms. Each unit has their own laundry. Perfect set up to live upstairs and have tenants in basement pay rent. Walking distance to schools, shopping and restaurants. Close to bus stops as well. Now that spring is here, let’s get moving.
For sale
C$379,000
145 E Laurier Rd, Wood Buffalo, AB T9K 2L4
4beds
818sqft
Single Family Residence
Built in 2002
3,920 Square Feet Lot
$-- Zestimate®
C$463/sqft
C$-- HOA
What's special
Street parking out front
- 174 days |
- 5 |
- 0 |
Zillow last checked:
Listing updated:
Listed by:
Kathy Bowers, Broker,
3% Realty Fort Mcmurray
Source: courtesy of Pillar9 System,MLS®#: A2276082 Originating MLS®#: Fort McMurray
Originating MLS®#: Fort McMurrayFacts & features
Interior
Bedrooms & bathrooms
- Bedrooms: 4
- Bathrooms: 2
- Full bathrooms: 2
Other
- Level: Second
- Dimensions: 13`1" x 12`7"
Bedroom
- Level: Second
- Dimensions: 10`9" x 8`5"
Bedroom
- Level: Lower
- Dimensions: 12`3" x 9`10"
Bedroom
- Level: Lower
- Dimensions: 10`5" x 9`8"
Other
- Level: Second
- Dimensions: 8`0" x 8`10"
Other
- Level: Basement
- Dimensions: 4`2" x 6`1"
Game room
- Level: Lower
- Dimensions: 12`10" x 13`9"
Kitchen
- Level: Second
- Dimensions: 15`6" x 9`3"
Kitchen
- Level: Lower
- Dimensions: 8`7" x 11`7"
Living room
- Level: Second
- Dimensions: 16`9" x 11`9"
Heating
- Forced Air
Cooling
- None
Appliances
- Included: Dishwasher, Refrigerator, Stove(s), Washer/Dryer
- Laundry: In Basement, Main Level
Features
- Laminate Counters
- Flooring: Carpet, Laminate
- Basement: Full
- Has fireplace: No
Interior area
- Total interior livable area: 818.57 sqft
- Finished area above ground: 818
- Finished area below ground: 811
Video & virtual tour
Property
Parking
- Total spaces: 3
- Parking features: Parking Pad
- Has uncovered spaces: Yes
Features
- Levels: Bi-Level
- Stories: 1
- Patio & porch: Deck
- Exterior features: Private Entrance
- Fencing: None
- Frontage length: 0.00M 0`0"
Lot
- Size: 3,920 Square Feet
- Features: Back Lane, Front Yard
Details
- Parcel number: 102210567
- Zoning: R1S
Construction
Type & style
- Home type: SingleFamily
- Property subtype: Single Family Residence
Materials
- Vinyl Siding, Wood Frame
- Foundation: Concrete Perimeter
- Roof: Asphalt
Condition
- New construction: No
- Year built: 2002
Community & HOA
Community
- Features: None
- Subdivision: Timberlea
HOA
- Has HOA: No
Location
- Region: Wood Buffalo
Financial & listing details
- Price per square foot: C$463/sqft
- Date on market: 1/12/2026
- Inclusions: N/A
Kathy Bowers, Broker
Kathy Bowers, Broker
(780) 881-1649
By pressing Contact Agent, you agree that the real estate professional identified above may call/text you about your search, which may involve use of automated means and pre-recorded/artificial voices. You don't need to consent as a condition of buying any property, goods, or services. Message/data rates may apply. You also agree to our Terms of Use. Zillow does not endorse any real estate professionals. We may share information about your recent and future site activity with your agent to help them understand what you're looking for in a home.
Price history
Price history is unavailable.
Public tax history
Tax history is unavailable.
Climate risks
Neighborhood: T9K
Nearby schools
GreatSchools rating
No schools nearby
We couldn't find any schools near this home.


- Alberta
- Division No. 16
- Wood Buffalo
- T9K 2L4
- 145 E Laurier Rd
Nearby cities
Nearby zip codes
Other Wood Buffalo Topics
