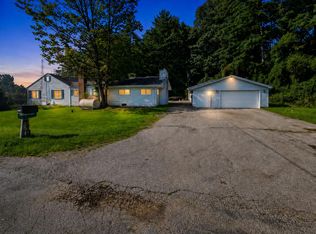
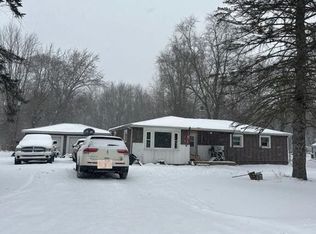
Welcome to 145 Isabelle Ave—a versatile live-and-work property on a sprawling 30,492 sq ft lot in Kimball Township's Marysville School District. Positioned with high I-94 visibility this residential duplex and a fully equipped 1,920 sq ft commercial pole barn shop. The residential units, connected by a massive deck, include a 1,080 sq ft 3-bedroom main home and a 763 sq ft 1-bedroom suite ideal for extended family or rental income. Major property upgrades include a newly updated septic field (2026). The commercial shop comes ready for operation with three overhead doors, an office, a bathroom, central HVAC, 220 Amp 3-Phase power, and compressed air plumbing. This property offers rare residential and commercial utility; seller is also considering a Land Contract with 20% down. Seller is selling this property as is and will make no repairs. Brand new Septic System installed this year (2026).
Pending
$149,900
145 N Isabelle Ave, Smiths Creek, MI 48074
3beds
2,289sqft
Single Family Residence
Built in 1951
0.7 Acres Lot
$-- Zestimate®
$65/sqft
$-- HOA
What's special
Massive deckCentral hvacThree overhead doors
- 8 days
- 1,311
- 59
Zillow last checked:
Listing updated:
Listed by:
Tara Hartwig 517-618-1864,
Keymark Realty 616-333-5577
Source: MichRIC,MLS#: 26046425
Facts & features
Interior
Bedrooms & bathrooms
- Bedrooms: 3
- Bathrooms: 3
- Full bathrooms: 2
- 1/2 bathrooms: 1
- Main level bedrooms: 3
Primary bedroom
- Level: Main
- Area: 88
- Dimensions: 11.00 x 8.00
Bedroom 2
- Level: Main
- Area: 132
- Dimensions: 12.00 x 11.00
Bedroom 3
- Level: Upper
- Area: 310
- Dimensions: 10.00 x 31.00
Bathroom 1
- Level: Main
- Area: 28
- Dimensions: 7.00 x 4.00
Bathroom 2
- Level: Upper
- Area: 35
- Dimensions: 5.00 x 7.00
Dining room
- Level: Main
- Area: 168
- Dimensions: 12.00 x 14.00
Kitchen
- Level: Main
- Area: 88
- Dimensions: 11.00 x 8.00
Living room
- Level: Main
- Area: 88
- Dimensions: 11.00 x 8.00
Other
- Level: Upper
- Area: 126
- Dimensions: 9.00 x 14.00
Heating
- Baseboard
Appliances
- Laundry: Main Level
Features
- Flooring: Ceramic Tile, Vinyl
- Basement: Crawl Space
- Number of fireplaces: 1
- Fireplace features: Living Room
Interior area
- Total structure area: 2,289
- Total interior livable area: 2,289 sqft
Property
Parking
- Total spaces: 5
- Parking features: Detached
- Garage spaces: 5
Features
- Stories: 1
Lot
- Size: 0.7 Acres
- Dimensions: 178' x 207' x 74' x 75' x 104' x 66' x 262
Details
- Additional structures: Pole Barn
- Parcel number: 250363010000
Construction
Type & style
- Home type: SingleFamily
- Architectural style: Ranch
- Property subtype: Single Family Residence
Materials
- Aluminum Siding, Vinyl Siding
- Roof: Shingle
Condition
- New construction: No
- Year built: 1951
Utilities & green energy
- Sewer: Septic Tank
- Water: Well
Community & HOA
Location
- Region: Smiths Creek
Financial & listing details
- Price per square foot: $65/sqft
- Tax assessed value: $89,862
- Annual tax amount: $4,317
- Date on market: 9/1/2026
- Listing terms: Cash,Contract,Conventional
Estimated market value
Not available
Estimated sales range
Not available
Not available
Price history
| Date | Event | Price |
|---|---|---|
| 9/8/2026 | Pending sale | $149,900$65/sqft |
Source:  MichRIC #26046425 Report a problem MichRIC #26046425 Report a problem | ||
| 9/1/2026 | Listed for sale | $149,900-25.1%$65/sqft |
Source: MichRIC #26046425 Report a problem | ||
| 8/22/2022 | Sold | $200,000-9%$87/sqft |
Source:  MiRealSource #50073207 Report a problem MiRealSource #50073207 Report a problem | ||
| 8/13/2022 | Pending sale | $219,900$96/sqft |
Source: MiRealSource #50073207 Report a problem | ||
| 7/26/2022 | Price change | $219,900-15.4%$96/sqft |
Source: MiRealSource #50073207 Report a problem | ||
| 7/8/2022 | Price change | $259,900-10.3%$114/sqft |
Source: MiRealSource #50073207 Report a problem | ||
| 6/7/2022 | Price change | $289,900-3.3%$127/sqft |
Source: MiRealSource #50073207 Report a problem | ||
| 5/20/2022 | Price change | $299,900+0.3%$131/sqft |
Source: MiRealSource #50073207 Report a problem | ||
| 5/6/2022 | Listed for sale | $299,000$131/sqft |
Source: MiRealSource #50073207 Report a problem | ||
Public tax history
Tax history is unavailable.
Monthly payment
Est. payment
Payment breakdown
Explore the cost of this home by adjusting the details. Changes won't be saved.Climate risks
Neighborhood: 48074
Similar homes
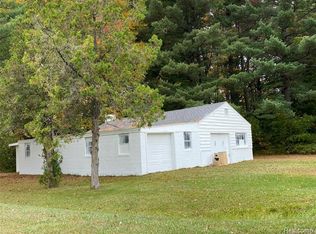
- $129,9992 bd1 ba1.3k sqft4854 Griswold Rd, Kimball, MI 48074For Sale By Owner
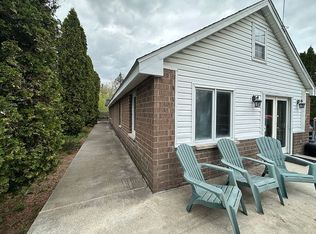
- $200,0003 bd1 ba1.4k sqft5137 Ravenswood Rd, Smiths Creek, MI 48074For Sale

 MLS ID #20261068268, Will W Weaver, LPT Realty, LLC. Realcomp II
 - $--3 bd2 ba2.3k sqft1225 22nd St, Port Huron, MI 48060Auction
 Xome
Xome - $--3 bd1 ba1.2k sqft3862 Knapp Ave, Port Huron, MI 48060Auction
 Auction.com 1
 - $162,0003 bd2 ba1.2k sqft3003 North Blvd, Port Huron, MI 48060For SaleMLS ID #20261069347, Emily Sterling, Realty Executives Home Towne. Realcomp II
- $125,0003 bd2 ba1.6k sqft6196 Green Lake Ct, Smiths Creek, MI 48074For SaleMLS ID #20261065908, Jim Pemberton, KW Platinum Port Huron. Realcomp II
- $149,9003 bd2 ba2k sqft6175 S Branch Ln, Smiths Creek, MI 48074For SaleMLS ID #20261034326, Brian Jergenson, TheTEAM Real Estate Group. Realcomp II
- $150,0003 bd1 ba1.4k sqft51 Runnels St, Port Huron, MI 48060For SaleMLS ID #20261017424, Kim Altenritter, RE/MAX Select. Realcomp II
- $139,9004 bd3 ba1.9k sqft636 Griswold St, Port Huron, MI 48060For Sale
 MLS ID #50220987, Kimberly Tousignant, Community Choice Realty Inc.. MiRealSource
 - $200,0003 bd2 ba1.4k sqft1288 40th St, Port Huron, MI 48060For SaleMLS ID #20261066421, Susan Garbarino, Liberty Way Realty. Realcomp II
- $149,9004 bd2 ba1.7k sqft6154 Birch Creek Ct, Smiths Creek, MI 48074For SaleMLS ID #20261067589, Bernice Barbara, KW Platinum. Realcomp II
- $165,0004 bd2 ba1.5k sqft1217 12th St, Port Huron, MI 48060For SaleMLS ID #50220605, Steven Marcero, Real Estate One Port Huron. MiRealSource
- $130,0003 bd2 ba2.4k sqft1303 23rd St, Port Huron, MI 48060For SaleMLS ID #50213502, Michael Frank, KW Platinum. MiRealSource
- $145,0004 bd2 ba1.7k sqft1655 Lyon St, Port Huron, MI 48060For SaleMLS ID #20261052719, Jill R Adams, Fathom Realty MI LLC. Realcomp II
- $142,0004 bd3 ba1.9k sqft5402 Orchard Dr, East China, MI 48054For SaleMLS ID #20261038044, Bryan Young, Opul Realty. Realcomp II
