Welcome to this spacious 3-bedroom, 2-full-bath manufactured home in The Lakes, offering 1,680 sq. ft. of comfortable living space. The open-concept layout features both a front living room and family room with a natural wood-burning fireplace, providing plenty of space to relax and entertain. Enjoy central air, included appliances (stove, dish washer, refrigerator, stackable washer and dryer) and a 1.5-car garage. The covered deck offers a great spot to relax and enjoy the outdoors. Residents also have access to the community pool, playground and clubhouse/hall, providing additional amenities and opportunities to enjoy the community lifestyle. Platinum First title company to handle the closing. Buyer is charged a $325.00 closing fee and Michigan 6% sales tax and $90.00 title transfer fee at closing.
Park Approval needed before any accepted offers. Apply for approval by contacting Ronnie at The Lakes.
For sale
$125,000
6196 Green Lake Ct, Smiths Creek, MI 48074
3beds
1,680sqft
Single Family Residence
Built in 2003
3,049 Square Feet Lot
$122,400 Zestimate®
$74/sqft
$590/mo HOA
What's special
- 2 days |
- 261 |
- 15 |
Zillow last checked:
Listing updated:
Listed by:
Jim Pemberton 810-385-0600,
KW Platinum Port Huron 810-385-0600
Source: Realcomp II,MLS#: 20261065908
Facts & features
Interior
Bedrooms & bathrooms
- Bedrooms: 3
- Bathrooms: 2
- Full bathrooms: 2
Primary bedroom
- Level: Entry
- Area: 169
- Dimensions: 13 X 13
Bedroom
- Level: Entry
- Area: 104
- Dimensions: 13 X 8
Bedroom
- Level: Entry
- Area: 120
- Dimensions: 10 X 12
Primary bathroom
- Level: Entry
- Area: 96
- Dimensions: 12 X 8
Other
- Level: Entry
- Area: 40
- Dimensions: 8 X 5
Family room
- Level: Entry
- Area: 273
- Dimensions: 21 X 13
Kitchen
- Level: Entry
- Area: 299
- Dimensions: 23 X 13
Laundry
- Level: Entry
- Area: 35
- Dimensions: 7 X 5
Living room
- Level: Entry
- Area: 221
- Dimensions: 17 X 13
Heating
- Forced Air, Natural Gas
Cooling
- Ceiling Fans, Central Air
Appliances
- Included: Dishwasher, Free Standing Gas Range, Free Standing Refrigerator, Washer Dryer Stacked
Features
- Has basement: No
- Has fireplace: Yes
- Fireplace features: Family Room, Wood Burning
Interior area
- Total interior livable area: 1,680 sqft
- Finished area above ground: 1,680
Property
Parking
- Total spaces: 1.5
- Parking features: Oneand Half Car Garage, Detached, Electricityin Garage, Side Entrance
- Garage spaces: 1.5
Features
- Levels: One
- Stories: 1
- Entry location: GroundLevelwSteps
- Patio & porch: Covered, Deck
- Pool features: Community, In Ground
Lot
- Size: 3,049 Square Feet
- Dimensions: 40 x 80
Details
- Additional structures: Sheds Allowed
- Parcel number: 74259989150196
- Special conditions: Short Sale No,Standard
Construction
Type & style
- Home type: SingleFamily
- Architectural style: Ranch
- Property subtype: Single Family Residence
Materials
- Vinyl Siding
- Foundation: Pillar Post Pier
- Roof: Asphalt
Condition
- New construction: No
- Year built: 2003
Utilities & green energy
- Electric: Circuit Breakers
- Sewer: Public Sewer
- Water: Public
Community & HOA
Community
- Subdivision: THE LAKES
HOA
- Has HOA: Yes
- Services included: Sewer, Trash, Water
- HOA fee: $590 monthly
- HOA phone: 810-966-8000
Location
- Region: Smiths Creek
Financial & listing details
- Price per square foot: $74/sqft
- Tax assessed value: $5,300
- Annual tax amount: $143
- Date on market: 8/19/2026
- Cumulative days on market: 3 days
- Listing agreement: Exclusive Right To Sell
- Listing terms: Cash,Conventional
Estimated market value
$122,400
$116,000 - $129,000
$1,552/mo
Price history
| Date | Event | Price |
|---|---|---|
| 8/19/2026 | Listed for sale | $125,000+38.9%$74/sqft |
Source:  Realcomp II #20261065908 Report a problem Realcomp II #20261065908 Report a problem | ||
| 10/31/2023 | Sold | $90,000-9.9%$54/sqft |
Source: Realcomp II #20230059414 Report a problem | ||
| 10/16/2023 | Pending sale | $99,900$59/sqft |
Source: Realcomp II #20230059414 Report a problem | ||
| 10/12/2023 | Price change | $99,900-4.8%$59/sqft |
Source: Realcomp II #20230059414 Report a problem | ||
| 9/27/2023 | Price change | $104,900-8.7%$62/sqft |
Source: Realcomp II #20230059414 Report a problem | ||
| 9/15/2023 | Price change | $114,900-8%$68/sqft |
Source: Realcomp II #20230059414 Report a problem | ||
| 7/20/2023 | Listed for sale | $124,900$74/sqft |
Source: Realcomp II #20230059414 Report a problem | ||
Public tax history
| Year | Property taxes | Tax assessment |
|---|---|---|
| 2025 | $152 +16.3% | $3,200 -5.9% |
| 2024 | $131 +4.4% | $3,400 +3% |
| 2023 | $125 -24.9% | $3,300 +6.5% |
| 2022 | $167 | $3,100 +10.7% |
| 2021 | -- | $2,800 +3.7% |
| 2020 | -- | $2,700 -6.9% |
| 2019 | $181 | $2,900 -27.5% |
| 2018 | -- | $4,000 -13% |
| 2017 | -- | $4,600 |
| 2016 | -- | $4,600 +17.9% |
| 2015 | -- | $3,900 -26.4% |
| 2014 | -- | $5,300 -3.6% |
| 2013 | -- | $5,500 +5.8% |
| 2012 | -- | $5,200 +173.7% |
| 2011 | -- | $1,900 |
| 2010 | -- | $1,900 -5% |
| 2009 | -- | $2,000 -13% |
| 2008 | -- | $2,300 +109.1% |
| 2007 | -- | $1,100 |
Find assessor info on the county website
Monthly payment
Est. payment
Payment breakdown
Explore the cost of this home by adjusting the details. Changes won't be saved.Climate risks
Neighborhood: 48074
Nearby schools
GreatSchools rating
- 4/10Indian Woods Elementary SchoolGrades: PK-5Distance: 2 mi
- 4/10Central Middle SchoolGrades: 6-8Distance: 4.9 mi
- 5/10Port Huron High SchoolGrades: 9-12Distance: 5.7 mi
- $116,800-- bd1 ba-- sqft6191 Square Lake Dr, Kimball, MI 48074Off Market
- $93,0003 bd2 ba1.3k sqft6224 Square Lake Dr, Smiths Creek, MI 48074Sold

- $171,300-- bd1 ba-- sqft6193 Square Lake Dr, Kimball, MI 48074Off Market
- $196,0003 bd2 ba1.6k sqft6192 Square Lake Dr, Smiths Creek, MI 48074Off Market

- $126,0003 bd2 ba1.4k sqft6204 Square Lake Dr, Smiths Creek, MI 48074Off Market
- $12,800-- bd1 ba-- sqft6194 Square Lake Dr, Kimball, MI 48074Off Market
- $4,600-- bd1 ba-- sqft6195 Square Lake Dr, Smiths Creek, MI 48074Off Market
- $17,000-- bd1 ba-- sqft6201 Green Lake Ct, Smiths Creek, MI 48074Off Market
A local agent can set up tours, give advice and negotiate with sellers.
Similar homes
- $132,0003 bd2 ba1.4k sqft508 Bush Lake Ln, Smiths Creek, MI 48074For Sale

 MLS ID #20261052358, Merrilyn Bush, Realty Executives Home Towne. Realcomp II
 - $99,9003 bd2 ba1.8k sqft6180 Twin Lakes Dr, Kimball, MI 48074For Sale
 MLS ID #20261062286, Cindy Davis, Berkshire Hathaway HomeServices Kee Realty Ft Gra. Realcomp II
 - $155,0003 bd1 ba1.1k sqft3048 Wadhams Rd, North Street, MI 48049For Sale
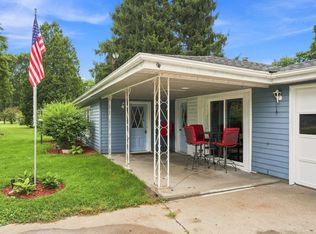
 MLS ID #50219304, Francine Kanalos, Epique Inc.. MiRealSource
 - $133,9003 bd2 ba1.8k sqft577 Blue Lake Ct, Kimball, MI 48074For Sale
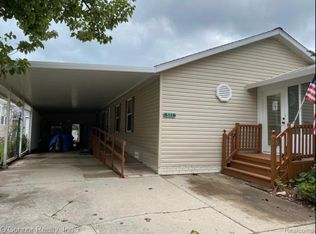 MLS ID #038-26-0017, Rick Bulgrien, Osentoski Realty. RMLS Multi-List
 - $122,5004 bd2 ba1.6k sqft909 Pine St, Port Huron, MI 48060For SaleMLS ID #20261066463, John Graham, John Graham Realty, LLC. Realcomp II
- $129,9992 bd1 ba1.3k sqft4854 Griswold Rd, Kimball, MI 48074For Sale By Owner
- $149,9003 bd1 ba1.3k sqft2466 Partridge Rd, Port Huron, MI 48060For SaleMLS ID #50218841, Barbara Dziubinski, Sine & Monaghan Realtors LLC St Clair. MiRealSource
- $--2 bd1 ba1.1k sqft443 Pickford Rd, Kimball, MI 48074AuctionXome
- $152,9003 bd2 ba2k sqft575 Blue Lake Ct, Kimball, MI 48074For SaleMLS ID #20261040495, Patricia Schunck, O'Connor Realty, Inc. Realcomp II
- $100,0003 bd2 ba1.5k sqft6218 Square Lake Dr, Kimball, MI 48074For SaleMLS ID #50207723, Melissa Owens, Realty Executives Home Towne Chesterfield. MiRealSource
- $150,9003 bd2 ba2k sqft6175 S Branch Ln, Smiths Creek, MI 48074For SaleMLS ID #20261034326, Brian Jergenson, TheTEAM Real Estate Group. Realcomp II
- $154,9003 bd1 ba1.3k sqft2636 Henry St, Port Huron, MI 48060For SaleMLS ID #50218980, Steven Piskorowski, Fortuna Realty LLC. MiRealSource
- $139,9003 bd1 ba1k sqft124 Taylor St, Port Huron, MI 48060For Sale By Owner
- $120,0003 bd2 ba1.6k sqft4333 24th Ave Lot 107, Fort Gratiot, MI 48059For SaleMLS ID #20261063401, Merrilyn Bush, Realty Executives Home Towne. Realcomp II
- $97,5002 bd2 ba1.1k sqft6203 Square Lake Dr, Kimball, MI 48074For SaleMLS ID #20261056776, Richard Hewitt, Realty Executives Home Towne. Realcomp II
- $110,0003 bd2 ba900 sqft2511 Vanness St, Port Huron, MI 48060For SaleMLS ID #20261065432, David Binkley Jr, Real Broker LLC - The Binkley Group. Realcomp II
- $120,0003 bd1 ba1.1k sqft2808 Goulden St, Port Huron, MI 48060For SaleMLS ID #20261057147, Ryan C Bostwick, Epique Realty. Realcomp II
- $154,9004 bd2 ba1.7k sqft6154 Birch Creek Ct, Smiths Creek, MI 48074For SaleMLS ID #20261054019, Bernice Barbara, KW Platinum. Realcomp II
- $76,9003 bd2 ba1.3k sqft521 Bush Lake Ln, Smiths Creek, MI 48074For SaleMLS ID #20261043221, Dave Barbe, O'Connor Realty, Inc. Realcomp II
- $129,9002 bd1 ba972 sqft3369 Cleveland St, Pt Huron, MI 48060For SaleMLS ID #20261062188, Thomas Dado, Community Choice Realty Inc. Realcomp II
