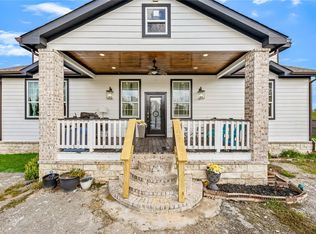
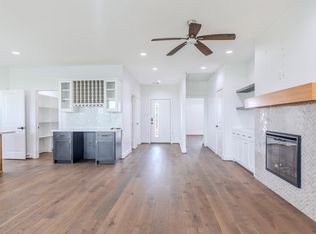
Stunning Like-New Construction Home On Great Lot. Welcome home to this gorgeous pre-owned but like-new 3-4-bedroom, 2-bath home in an up-and-coming Cleveland, Texas subdivision — where quality craftsmanship, high-end finishes, and loads of natural light create the perfect place to call home! The seamlessly flowing floor plan features a large family room, generously sized bedrooms, and a luxurious primary bath with every amenity you could imagine. Sitting on a great sized lot, the possibilities for outdoor entertaining are truly endless. Enjoy the peace and quiet of this growing community with low HOA dues and a low tax rate. Families will love the walkability to Leadership Academy of Texas — a free K-8 charter school is just down the street. The new Grand Parkway extension is also nearby, making commuting a breeze. Quality built, move-in ready, and full of potential — this home is ready to be loved. See it today!
For sale
Price cut: $5K (10/8)
$275,000
145 Road 5504, Cleveland, TX 77327
4beds
1,938sqft
Single Family Residence
Built in 2021
0.25 Acres Lot
$269,000 Zestimate®
$142/sqft
$10/mo HOA
What's special
Great sized lotQuality craftsmanshipHigh-end finishesLarge family roomSeamlessly flowing floor planLoads of natural lightGenerously sized bedrooms
- 24 days
- 122
- 7
Likely to sell faster than
Zillow last checked:
Listing updated:
Listed by:
Carlos Larios TREC #0764135 281-677-3779,
Orchard Brokerage
Source: HAR,MLS#: 10069563
Facts & features
Interior
Bedrooms & bathrooms
- Bedrooms: 4
- Bathrooms: 2
- Full bathrooms: 2
Primary bedroom
- Level: First
- Area: 180
- Dimensions: 15x12
Bedroom
- Level: First
- Area: 120
- Dimensions: 12x10
Bedroom
- Level: First
- Area: 90
- Dimensions: 10x9
Bedroom
- Level: First
- Area: 120
- Dimensions: 10x12
Dining room
- Level: First
- Area: 340
- Dimensions: 17x20
Kitchen
- Level: First
- Area: 280
- Dimensions: 20x14
Living room
- Level: First
- Area: 340
- Dimensions: 17x20
Primary bath
- Level: First
- Area: 135
- Dimensions: 15x9
Heating
- Electric
Cooling
- Ceiling Fan(s), Electric
Appliances
- Included: Refrigerator, Electric Oven, Microwave, Electric Range, Dishwasher
- Laundry: Electric Dryer Hookup, Washer Hookup
Features
- All Bedrooms Down
- Flooring: Carpet, Laminate, Tile
- Windows: Window Coverings
Interior area
- Total structure area: 1,938
- Total interior livable area: 1,938 sqft
Property
Parking
- Parking features: No Garage
Features
- Stories: 1
- Exterior features: Back Green Space
Lot
- Size: 0.25 Acres
- Features: Back Yard, Subdivided, 1/4 Up to 1/2 Acre
Details
- Parcel number: 007316000443000
Construction
Type & style
- Home type: SingleFamily
- Architectural style: Traditional
- Property subtype: Single Family Residence
Materials
- Vinyl Siding, Wood Siding
- Foundation: Slab
- Roof: Composition
Condition
- New construction: No
- Year built: 2021
Utilities & green energy
- Sewer: Public Sewer
- Water: Public
Community & HOA
Community
- Subdivision: Santa Fe Sec 5
HOA
- Has HOA: Yes
- HOA fee: $120 annually
Location
- Region: Cleveland
Financial & listing details
- Price per square foot: $142/sqft
- Tax assessed value: $220,900
- Annual tax amount: $4,096
- Date on market: 9/25/2026
- Listing terms: Cash,Conventional,FHA,VA Loan
- Ownership: Full Ownership
Estimated market value
$269,000
$256,000 - $282,000
$1,814/mo
Price history
| Date | Event | Price |
|---|---|---|
| 10/8/2026 | Price change | $275,000-1.8%$142/sqft |
Source:  HAR #10069563 Report a problem | ||
| 9/25/2026 | Listed for sale | $280,000+12.4%$144/sqft |
Source: HAR #10069563 Report a problem | ||
| 9/24/2022 | Listing removed | -- |
Source:  RE/MAX International Report a problem | ||
| 8/10/2022 | Pending sale | $249,000$128/sqft |
Source: HAR #57094709 Report a problem | ||
| 7/8/2022 | Price change | $249,000-3.9%$128/sqft |
Source: HAR #57094709 Report a problem | ||
| 6/8/2022 | Listed for sale | $259,000$134/sqft |
Source: HAR #57094709 Report a problem | ||
| 7/15/2021 | Sold | -- |
Source: Public Record Report a problem | ||
Public tax history
| Year | Property taxes | Tax assessment |
|---|---|---|
| 2026 | -- | $220,900 0% |
| 2025 | $2,663 -25% | $220,930 -10.9% |
| 2024 | $3,551 +5.3% | $248,070 +4.2% |
| 2023 | $3,371 +28.5% | $238,180 +85.4% |
| 2022 | $2,623 +255.5% | $128,490 +274.6% |
| 2021 | $738 +4.9% | $34,300 +5% |
| 2020 | $704 | $32,670 |
Find assessor info on the county website
Monthly payment
Est. payment
Payment breakdown
Explore the cost of this home by adjusting the details. Changes won't be saved.Climate risks
Neighborhood: 77327
Nearby schools
Schools provided by the listing agent
- Elementary: Pine Burr Elementary School
- Middle: Santa Fe Middle School
- High: Cleveland High School
Source: HAR. This data may not be complete. We recommend contacting the local school district to confirm school assignments for this home.
Similar homes
- $285,0004 bd6 ba2k sqft953 Road 5251, Cleveland, TX 77327For Sale
 MLS ID #89170599, Maximiliano Ayala, Frank Vasques, Broker. HAR
- $284,9904 bd3 ba1.5k sqft6901 Road 5503, Cleveland, TX 77327For Sale
 MLS ID #2060230, Maira Quintanilla, Casa Bonilla Realty LLC. HAR
- $--4 bd4 ba1.8k sqft335 Road 5130, Cleveland, TX 77327Auction
 Auction.com 1
- $289,9005 bd3 ba2.4k sqft274 Road 5252, Cleveland, TX 77327For Sale
 MLS ID #22027175, Lorena Martinez, RE/MAX Universal. HAR
