Brand-new custom construction offering 1,861 sq ft with 3 bedrooms, 2 baths, a private home office, and thoughtfully selected finishes throughout. The open-concept design features 10-ft ceilings, LVP flooring, an electric fireplace, floating shelves, and abundant storage. The kitchen showcases Taj Mahal quartz countertops, 42-in cabinetry, a custom vent hood, large island, and designer finishes. Taj Mahal quartz continues throughout the bathrooms, including a striking floor-to-ceiling fluted tile accent wall behind the vanity. Spa-inspired baths, a laundry room with utility sink, and an impressive extended covered back porch with soaring ceilings complete the home. Situated on a 12,632 sq ft lot with endless backyard possibilities, approximately 5 minutes from Grand Parkway/99 and 10 minutes from shopping and dining. Schedule your tour today!
New construction
$310,000
231 Road 5605, Cleveland, TX 77327
3beds
1,861sqft
Single Family Residence
Built in 2026
0.29 Acres Lot
$303,900 Zestimate®
$167/sqft
$10/mo HOA
What's special
Electric fireplaceDesigner finishesPrivate home officeFloating shelvesLvp flooringCustom vent hoodAbundant storage
- 19 days
- 68
- 16
Likely to sell faster than
Zillow last checked:
Listing updated:
Listed by:
Maria Monterrosa TREC #0686848 832-642-1743,
Realty Of America, LLC
Source: HAR,MLS#: 8102786
Facts & features
Interior
Bedrooms & bathrooms
- Bedrooms: 3
- Bathrooms: 2
- Full bathrooms: 2
Primary bedroom
- Level: First
- Area: 192
- Dimensions: 16x12
Bedroom
- Level: First
- Area: 140
- Dimensions: 14x10
Bedroom
- Level: First
- Area: 110
- Dimensions: 11x10
Other
- Level: First
- Area: 48
- Dimensions: 12x4
Other
- Level: First
- Area: 90
- Dimensions: 10x9
Other
- Level: First
- Area: 60
- Dimensions: 10x6
Dining room
- Level: First
- Area: 187
- Dimensions: 17x11
Kitchen
- Level: First
- Area: 112
- Dimensions: 14x8
Living room
- Level: First
- Area: 280
- Dimensions: 28x10
Primary bath
- Level: First
- Area: 132
- Dimensions: 12x11
Heating
- Electric
Cooling
- Ceiling Fan(s), Electric
Appliances
- Included: Disposal, Wine Refrigerator, Electric Oven, Trash Compactor, Electric Range
- Laundry: Electric Dryer Hookup, Washer Hookup
Features
- Formal Entry/Foyer, High Ceilings, En-Suite Bath, Walk-In Closet(s)
- Flooring: Tile, Vinyl
- Windows: Insulated/Low-E windows
- Number of fireplaces: 1
- Fireplace features: Electric
Interior area
- Total structure area: 1,861
- Total interior livable area: 1,861 sqft
Video & virtual tour
Property
Parking
- Total spaces: 2
- Parking features: Attached, Garage Door Opener
- Attached garage spaces: 2
Features
- Stories: 1
- Patio & porch: Covered
- Fencing: Back Yard
Lot
- Size: 0.29 Acres
- Features: Subdivided, 0 Up To 1/4 Acre
Details
- Parcel number: 007317002248000
Construction
Type & style
- Home type: SingleFamily
- Architectural style: Contemporary
- Property subtype: Single Family Residence
Materials
- Blown-In Insulation, Cement Siding, Stone
- Foundation: Slab
- Roof: Composition
Condition
- New construction: Yes
- Year built: 2026
Details
- Builder name: CSBC Associate Construction LLC
Utilities & green energy
- Sewer: Public Sewer
- Water: Public
Green energy
- Energy efficient items: Thermostat, HVAC>13 SEER
Community & HOA
Community
- Subdivision: Santa Fe Sec 6
HOA
- Has HOA: Yes
- HOA fee: $120 annually
Location
- Region: Cleveland
Financial & listing details
- Price per square foot: $167/sqft
- Tax assessed value: $46,560
- Annual tax amount: $863
- Date on market: 10/1/2026
- Listing terms: Cash,Conventional,FHA,VA Loan
- Road surface type: Gutters
Estimated market value
$303,900
$289,000 - $319,000
$1,745/mo
Price history
| Date | Event | Price |
|---|---|---|
| 10/1/2026 | Listed for sale | $310,000$167/sqft |
Source:  HAR #8102786 Report a problem | ||
| 10/20/2025 | Sold | -- |
Source: Public Record Report a problem | ||
Public tax history
| Year | Property taxes | Tax assessment |
|---|---|---|
| 2026 | -- | $46,560 |
| 2025 | $863 +0.5% | $46,560 |
| 2024 | $859 -0.1% | $46,560 |
| 2023 | $860 -9.6% | $46,560 |
| 2022 | $951 +15.7% | $46,560 +21.9% |
| 2021 | $822 | $38,200 |
Find assessor info on the county website
Monthly payment
Est. payment
Payment breakdown
Explore the cost of this home by adjusting the details. Changes won't be saved.Climate risks
Neighborhood: 77327
Nearby schools
Schools provided by the listing agent
- Elementary: Pine Burr Elementary School
- Middle: Santa Fe Middle School
- High: Cleveland High School
Source: HAR. This data may not be complete. We recommend contacting the local school district to confirm school assignments for this home.
Similar homes
- $275,0004 bd2 ba1.9k sqft145 Road 5504, Cleveland, TX 77327For Sale
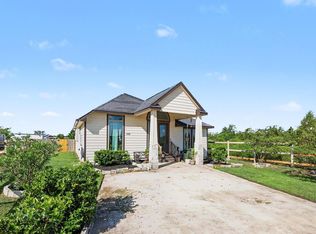 MLS ID #10069563, Carlos Larios, Orchard Brokerage. HAR
- $285,0004 bd6 ba2k sqft953 Road 5251, Cleveland, TX 77327For Sale
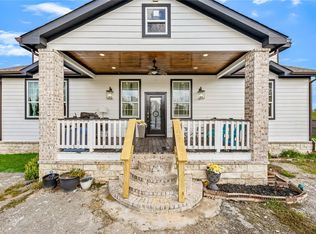 MLS ID #89170599, Maximiliano Ayala, Frank Vasques, Broker. HAR
- $--4 bd4 ba1.8k sqft335 Road 5130, Cleveland, TX 77327Auction
 Auction.com 1
- $319,0003 bd2 ba2.4k sqft331 Road 5840, Cleveland, TX 77327For Sale
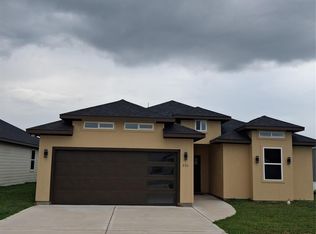 MLS ID #74157708, Samantha Cervantes, HomeSmart. HAR
