Discover the perfect blend of style and functionality in this beautifully crafted new construction home. Featuring an open-concept layout, recessed lighting, and more; this home is designed for comfortable everyday living.
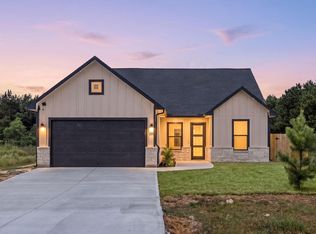
The spacious kitchen is a true standout with rich cabinetry, quartz countertops, a classic subway tile backsplash, designer gold hardware, and a large breakfast bar that opens to the living and dining areas—ideal for entertaining or spending time with family. The thoughtfully designed floor plan offers both privacy and convenience, while the neutral finishes provide a timeless look that's ready for your personal touch. Outside, enjoy attractive curb appeal, a covered front porch, an automatic two-car garage, and a generously sized yard with plenty of room to relax or play.
Located in a growing community with convenient access to schools, shopping, dining, and major highways, this move-in-ready home is one you won't want to miss!
New construction
Price cut: $5K (10/13)
$305,000
6205 Road 5503, Cleveland, TX 77327
4beds
1,880sqft
Single Family Residence
Built in 2026
-- sqft lot
$298,300 Zestimate®
$162/sqft
$-- HOA
What's special
Recessed lightingQuartz countertopsAutomatic two-car garageAttractive curb appealClassic subway tile backsplashSpacious kitchenNeutral finishes
- 98 days
- 16
- 0
Zillow last checked:
Listing updated:
Listed by:
Gely Munoz TREC #0732071 913-265-4507,
FYI Realty - Humble
Source: HAR,MLS#: 15383241
Facts & features
Interior
Bedrooms & bathrooms
- Bedrooms: 4
- Bathrooms: 3
- Full bathrooms: 2
- 1/2 bathrooms: 1
Primary bedroom
- Level: First
- Area: 225
- Dimensions: 15x15
Bedroom
- Level: First
- Area: 121
- Dimensions: 11x11
Bedroom
- Level: First
- Area: 132
- Dimensions: 12x11
Bedroom
- Level: First
- Area: 108
- Dimensions: 12x9
Heating
- Electric
Cooling
- Electric
Features
- All Bedrooms Down
Interior area
- Total structure area: 1,880
- Total interior livable area: 1,880 sqft
Property
Parking
- Total spaces: 2
- Parking features: Attached, Double-Wide Driveway
- Attached garage spaces: 2
Features
- Stories: 1
Lot
- Features: Subdivided, 1/4 Up to 1/2 Acre
Details
- Parcel number: 258417
Construction
Type & style
- Home type: SingleFamily
- Architectural style: Traditional
- Property subtype: Single Family Residence
Materials
- Stone
- Foundation: Slab
- Roof: Composition
Condition
- New construction: Yes
- Year built: 2026
Details
- Builder name: Seller
Utilities & green energy
- Sewer: Public Sewer
- Water: Public
Community & HOA
Community
- Subdivision: Santa Fe
HOA
- Has HOA: Yes
Location
- Region: Cleveland
Financial & listing details
- Price per square foot: $162/sqft
- Tax assessed value: $128,920
- Date on market: 7/14/2026
- Listing terms: Cash,Conventional,FHA,Investor,VA Loan
Estimated market value
$298,300
$283,000 - $313,000
$1,812/mo
Price history
| Date | Event | Price |
|---|---|---|
| 10/13/2026 | Price change | $305,000-1.6%$162/sqft |
Source:  HAR #15383241 Report a problem HAR #15383241 Report a problem | ||
| 10/3/2026 | Price change | $310,000-2.5%$165/sqft |
Source: HAR #15383241 Report a problem | ||
| 8/30/2026 | Price change | $318,000-2.2%$169/sqft |
Source: HAR #15383241 Report a problem | ||
| 8/6/2026 | Price change | $325,000-4.4%$173/sqft |
Source: HAR #15383241 Report a problem | ||
| 7/14/2026 | Listed for sale | $340,000$181/sqft |
Source: HAR #15383241 Report a problem | ||
Public tax history
| Year | Property taxes | Tax assessment |
|---|---|---|
| 2026 | -- | $128,920 |
| 2025 | $2,390 +214.3% | $128,920 +212.6% |
| 2024 | $761 -0.1% | $41,240 |
| 2023 | $761 -9.6% | $41,240 |
| 2022 | $842 | $41,240 |
Find assessor info on the county website
Monthly payment
Est. payment
Payment breakdown
Explore the cost of this home by adjusting the details. Changes won't be saved.Climate risks
Neighborhood: 77327
Nearby schools
Schools provided by the listing agent
- Elementary: Pine Burr Elementary School
- Middle: Santa Fe Middle School
- High: Cleveland High School
Source: HAR. This data may not be complete. We recommend contacting the local school district to confirm school assignments for this home.
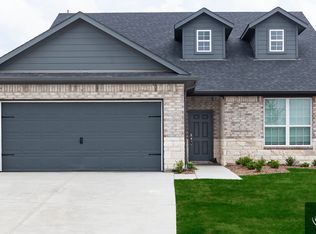

Similar homes
- $295,0004 bd3 ba2.5k sqft553 Road 5822, Cleveland, TX 77327For Sale
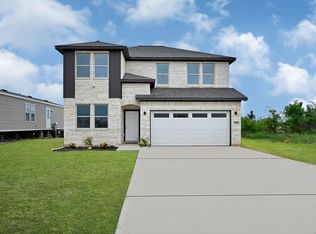 MLS ID #17452426, Carlos Garcia Diego Jr, Vive Realty LLC. HAR
 - $275,0003 bd3 ba1.9k sqft6181 Road 5503, Cleveland, TX 77327New Construction
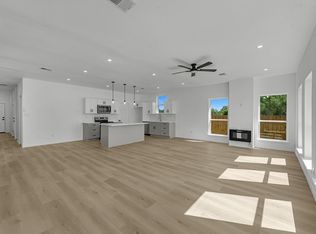 MLS ID #58498494, Luis Navarro, HomeSmart. HAR
 - $275,0004 bd2 ba1.9k sqft145 Road 5504, Cleveland, TX 77327For Sale
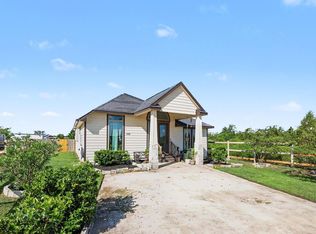 MLS ID #10069563, Carlos Larios, Orchard Brokerage. HAR
 - $310,0003 bd2 ba1.8k sqft231 Road 5605, Cleveland, TX 77327New Construction
 MLS ID #8102786, Maria Monterrosa, Realty Of America, LLC. HAR
