Country living feels a little sweeter on these 8 beautiful acres. This well-maintained 3-bedroom, 2-bath home is surrounded by a park-like setting with manicured grass, mature trees, abundant plantings, fig trees, and a peach tree. Start mornings on the covered back porch, relax in the shade near the barn, and end the day watching Hill Country sunsets and wildlife. The area around the home is fully fenced, making it easy to keep pets close, while the acreage beyond offers plenty of room for horses, goats, chickens, or simply more space to roam. A wet-weather creek adds character to the land. Inside, vaulted ceilings and a wood-burning stove with custom mantel create a warm, inviting living space. The kitchen features stainless appliances, granite countertops, and an island with a hammered zinc top. A detached 26' x 26' workshop/garage offers two roll-up doors, an attached carport, 16' awnings, plus additional storage. Hunting is permitted, and the property currently carries a wildlife exemption. Garden, gather, raise animals, work in the shop, or simply enjoy having room to breathe.
For sale
$518,000
145 ROUGH CREEK RD, Mountain Home, TX 78058
3beds
1,710sqft
Single Family Residence
Built in 2000
8 Acres Lot
$-- Zestimate®
$303/sqft
$1/mo HOA
What's special
Attached carportGranite countertopsShade near the barnVaulted ceilingsAdditional storageKitchen features stainless appliancesCovered back porch
- 4 days
- 229
- 17
Likely to sell faster than
Zillow last checked:
Listing updated:
Listed by:
Caitlin Hamilton TREC #725855 (830) 928-1704,
Legacy Partners
Source: LERA MLS,MLS#: 2017210
Facts & features
Interior
Bedrooms & bathrooms
- Bedrooms: 3
- Bathrooms: 2
- Full bathrooms: 2
Primary bedroom
- Features: Walk-In Closet(s), Ceiling Fan(s), Full Bath
- Area: 168
- Dimensions: 14 x 12
Bedroom 2
- Area: 100
- Dimensions: 10 x 10
Bedroom 3
- Area: 150
- Dimensions: 15 x 10
Primary bathroom
- Features: Tub/Shower Separate, Double Vanity
- Area: 99
- Dimensions: 11 x 9
Kitchen
- Area: 176
- Dimensions: 16 x 11
Living room
- Area: 270
- Dimensions: 18 x 15
Heating
- Central, Electric
Cooling
- Central Air
Appliances
- Included: Self Cleaning Oven, Dishwasher, Water Softener Owned
- Laundry: Washer Hookup, Dryer Connection
Features
- One Living Area, Ceiling Fan(s)
- Flooring: Painted/Stained
- Has basement: No
- Number of fireplaces: 1
- Fireplace features: One, Living Room
Interior area
- Total interior livable area: 1,710 sqft
Property
Parking
- Total spaces: 2
- Parking features: Two Car Garage, Detached
- Garage spaces: 2
Features
- Levels: One
- Stories: 1
- Has private pool: Yes
- Pool features: None
Lot
- Size: 8 Acres
Details
- Parcel number: 65365
Construction
Type & style
- Home type: SingleFamily
- Property subtype: Single Family Residence
Materials
- Stone
- Foundation: Slab
- Roof: Metal
Condition
- Pre-Owned
- New construction: No
- Year built: 2000
Utilities & green energy
- Sewer: Septic
- Utilities for property: Private Garbage Service
Community & HOA
Community
- Features: None
- Subdivision: Mountain Home Oaks
HOA
- Has HOA: Yes
- HOA fee: $10 annually
- HOA name: MOUNTAIN HOME OAKS
Location
- Region: Mountain Home
Financial & listing details
- Price per square foot: $303/sqft
- Tax assessed value: $359,682
- Annual tax amount: $7,186
- Price range: $518K - $518K
- Date on market: 9/17/2026
- Cumulative days on market: 6 days
- Listing terms: Conventional,Cash
Estimated market value
Not available
Estimated sales range
Not available
Not available
Price history
| Date | Event | Price |
|---|---|---|
| 9/17/2026 | Listed for sale | $518,000-17.1%$303/sqft |
Source: KVMLS #125483 Report a problem | ||
| 2/24/2024 | Listing removed | -- |
Source:  LERA MLS #1716387 Report a problem LERA MLS #1716387 Report a problem | ||
| 8/30/2023 | Listed for sale | $625,000+30.5%$365/sqft |
Source: KVMLS #109795 Report a problem | ||
| 5/24/2021 | Sold | -- |
Source: KVMLS #103555 Report a problem | ||
| 4/16/2021 | Listed for sale | $479,000$280/sqft |
Source: KVMLS #103555 Report a problem | ||
| 8/5/2015 | Sold | -- |
Source: KVMLS #87681 Report a problem | ||
| 12/18/2013 | Sold | -- |
Source: KVMLS #82664 Report a problem | ||
Public tax history
| Year | Property taxes | Tax assessment |
|---|---|---|
| 2025 | -- | $359,682 +8.8% |
| 2024 | $2,903 -0.4% | $330,477 +2.8% |
| 2023 | $2,915 -28.8% | $321,622 +10% |
| 2022 | $4,091 +23.7% | $292,384 +27.6% |
| 2021 | $3,306 +4.6% | $229,218 +6.5% |
| 2020 | $3,162 +0.2% | $215,158 +9.6% |
| 2019 | $3,154 | $196,333 |
| 2018 | -- | $196,333 |
| 2017 | -- | $196,333 +3.2% |
| 2016 | -- | $190,305 +15.6% |
| 2015 | -- | $164,605 |
| 2014 | -- | $164,605 +4.5% |
| 2012 | -- | $157,528 |
| 2011 | -- | $157,528 |
| 2010 | -- | $157,528 |
| 2009 | -- | $157,528 |
| 2008 | -- | $157,528 +8.4% |
| 2007 | -- | $145,376 |
Find assessor info on the county website
Monthly payment
Est. payment
Payment breakdown
Explore the cost of this home by adjusting the details. Changes won't be saved.Climate risks
Neighborhood: 78058
Nearby schools
Schools provided by the listing agent
- Elementary: Ingram
- Middle: Ingram
- High: Ingram
- District: Ingram
Source: LERA MLS. This data may not be complete. We recommend contacting the local school district to confirm school assignments for this home.
- $518,0003 bd2 ba1.7k sqft145 Rough Creek Rd #0, Mountain Home, TX 78058For Sale

- $163,700-- bd-- ba1.2k sqft175 Carpenter Rd, Mountain Home, TX 78058Off Market
- $336,500-- bd-- ba-- sqft119 Rough Creek Rd, Mountain Home, TX 78058Off Market
- $356,500-- bd-- ba-- sqft136 Rough Creek Rd, Mountain Home, TX 78058Off Market
Similar homes
- $518,0003 bd2 ba1.7k sqft145 Rough Creek Rd #0, Mountain Home, TX 78058For SaleMLS ID #105369, Caitlin Hamilton. CHCBOR
- $375,0003 bd2 ba1.5k sqft249 Sky Harbor Rd, Mountain Home, TX 78058For Sale
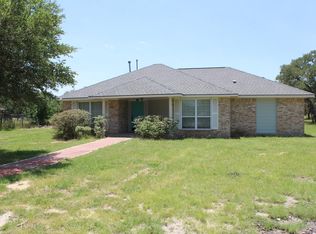 MLS ID #124800, Mark Keller. KVMLS
 - $624,9001 bd1 ba2.2k sqft125 Headwaters Dr, Mountain Home, TX 78058For Sale
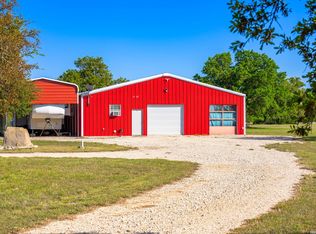
 MLS ID #2017520, Laura Phelps TREC #530347, ADT Realty Brokers. LERA MLS
 - $649,9002 bd1 ba2.3k sqft149 Avva Dr, Mountain Home, TX 78058For Sale
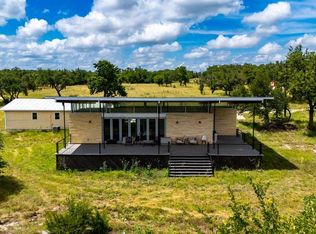 MLS ID #122598, Angela Walters. KVMLS
 - $615,0003 bd2 ba1.6k sqft245 NW Big Sky Rd, Harper, TX 78631For SaleMLS ID #1973252, Cody Key TREC #622365, Key and Key Realty. LERA MLS
- $399,0002 bd1 ba1.3k sqft222 Spanish Oak Trl, Harper, TX 78631For SaleMLS ID #2013215, Clarence Stuart TREC #710468, Phyllis Browning Company. LERA MLS
- $599,0003 bd2 ba2k sqft626 Spur 100, Kerrville, TX 78028For SaleMLS ID #2011213, John Sawyer TREC #645536, Legacy Partners. LERA MLS
- $475,0003 bd2 ba1.4k sqft111 Kroll, Harper, TX 78631For SaleMLS ID #1962450, Mark Gonzalez TREC #673876, Big Texas Land Co.. LERA MLS
- $575,0002 bd2 ba1.8k sqft193 Rim Rock Circle W, Hunt, TX 78024For SaleMLS ID #1991537, Laura Fore TREC #557049, Fore Premier Properties. LERA MLS
