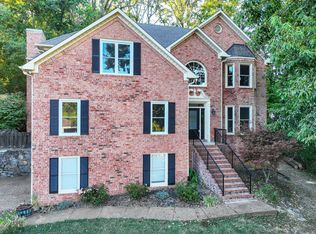
Location! Location! Set within an exclusive gated community, this beautifully renovated three-bedroom residence offers luxury, privacy and breathtaking views of Nashville Golf & Athletic Club. Imagine morning coffee as the sun rises over the picturesque fairways, golden light shimmering across the tranquil lakes. Evenings bring spectacular sunsets, perfect for cocktails and conversation by the pool. Featuring one of the community's largest private courtyards, the property offers multiple outdoor living areas for relaxing and entertaining. The poolside terrace invites summer gatherings with generous seating, a shaded pergola and a convenient serving bar connecting to the kitchen. Inside, the marble-floored foyer sets the tone for the luxury found throughout, showcasing a magnificent Louis XV gilded bronze chandelier with tiered arms and sparkling crystal pendants. A graceful curved staircase with decorative sconces and an iron-and-brass railing rises to a balcony overlook. Equally impressive, the Family Room features soaring two-story ceilings with beam detailing, an ArcusStone gas fireplace flanked by built-in bookcases and a wall of windows framing the backyard. The thoughtfully arranged Kitchen features honed marble counters, inset cabinetry, an ArcusStone vent hood, farmhouse-style porcelain sink, wine fridge and spacious walk-in pantry. Exquisite architectural details continue throughout, where classic beauty meets modern comfort. Improvements include a wood shake roof, windows and doors, a Noritz tankless water heater and water filtration system. From peaceful mornings overlooking the 16th hole to afternoons by the pool and sunset gatherings with friends, this remarkable home offers a resort-like lifestyle within the privacy and security of a gated community. Primary Bedroom, Family Rm, Dining Rm & Exercise Rm overlook the golf course and lakes.
Coming soon / hold
$2,000,000
145 Rue De Grande, Brentwood, TN 37027
3beds
4,225sqft
Single Family Residence, Residential
Built in 1976
0.31 Acres Lot
$-- Zestimate®
$473/sqft
$360/mo HOA
What's special
- 16 hours
- 134
- 11
Zillow last checked:
Listing updated:
Listed by:
Susan Gregory 615-207-5600,
Onward Real Estate 615-234-5180
Source: RealTracs MLS as distributed by MLS GRID,MLS#: 3631555
Facts & features
Interior
Bedrooms & bathrooms
- Bedrooms: 3
- Bathrooms: 5
- Full bathrooms: 3
- 1/2 bathrooms: 2
- Main level bedrooms: 2
Bedroom 1
- Features: Suite
- Level: Suite
- Area: 462 Square Feet
- Dimensions: 22x21
Bedroom 2
- Features: Bath
- Level: Bath
- Area: 224 Square Feet
- Dimensions: 16x14
Bedroom 3
- Features: Bath
- Level: Bath
- Area: 195 Square Feet
- Dimensions: 15x13
Primary bathroom
- Features: Double Vanity
- Level: Double Vanity
Den
- Features: Bookcases
- Level: Bookcases
- Area: 196 Square Feet
- Dimensions: 14x14
Dining room
- Features: Formal
- Level: Formal
- Area: 192 Square Feet
- Dimensions: 16x12
Kitchen
- Features: Pantry
- Level: Pantry
- Area: 315 Square Feet
- Dimensions: 21x15
Living room
- Features: Great Room
- Level: Great Room
- Area: 418 Square Feet
- Dimensions: 22x19
Other
- Features: Exercise Room
- Level: Exercise Room
- Area: 252 Square Feet
- Dimensions: 21x12
Heating
- Central, Natural Gas
Cooling
- Central Air, Electric
Appliances
- Included: Built-In Electric Oven, Gas Range, Dishwasher, Disposal, Microwave, Refrigerator, Stainless Steel Appliance(s)
- Laundry: Electric Dryer Hookup, Washer Hookup
Features
- Bookcases, Built-in Features, Ceiling Fan(s), Entrance Foyer, High Ceilings, Pantry, Walk-In Closet(s)
- Flooring: Carpet, Wood, Marble, Tile
- Basement: None
- Number of fireplaces: 2
- Fireplace features: Family Room, Gas, Living Room
Interior area
- Total structure area: 4,225
- Total interior livable area: 4,225 sqft
- Finished area above ground: 4,225
Video & virtual tour
Property
Parking
- Total spaces: 2
- Parking features: Garage Door Opener, Garage Faces Front, Unassigned
- Attached garage spaces: 2
Features
- Levels: Two
- Stories: 2
- Patio & porch: Deck, Covered, Patio
- Has private pool: Yes
- Pool features: In Ground
- Fencing: Back Yard
- Has view: Yes
- View description: Lake
- Has water view: Yes
- Water view: Lake
Lot
- Size: 0.31 Acres
- Dimensions: 108 x 127
- Features: Level
- Topography: Level
Details
- Parcel number: 094054G B 00119C00015054G
- Special conditions: Standard
Construction
Type & style
- Home type: SingleFamily
- Architectural style: Contemporary
- Property subtype: Single Family Residence, Residential
Materials
- Brick
- Roof: Wood,Shake
Condition
- New construction: No
- Year built: 1976
Utilities & green energy
- Sewer: Public Sewer
- Water: Public
- Utilities for property: Electricity Available, Natural Gas Available, Water Available
Community & HOA
Community
- Security: Security Gate, Security System, Smoke Detector(s)
- Subdivision: Crockett Springs
HOA
- Has HOA: Yes
- Amenities included: Gated
- Services included: Maintenance Grounds, Recreation Facilities
- HOA fee: $360 monthly
Location
- Region: Brentwood
Financial & listing details
- Price per square foot: $473/sqft
- Tax assessed value: $273,725
- Annual tax amount: $4,078
- Date on market: 11/3/2026
- Electric utility on property: Yes
Estimated market value
Not available
Estimated sales range
Not available
Not available
Price history
| Date | Event | Price |
|---|---|---|
| 10/9/2015 | Sold | $650,000+4%$154/sqft |
Source:  RealTracs MLS as distributed by MLS GRID #1675285 Report a problem | ||
| 6/22/2010 | Sold | $625,000$148/sqft |
Source: Public Record Report a problem | ||
Public tax history
| Year | Property taxes | Tax assessment |
|---|---|---|
| 2025 | -- | $273,725 +24.9% |
| 2024 | -- | $219,100 |
| 2023 | -- | $219,100 |
| 2022 | -- | $219,100 |
| 2021 | -- | $219,100 +30.8% |
| 2020 | $4,320 | $167,450 |
| 2019 | $4,320 +2.8% | $167,450 |
| 2018 | $4,203 | $167,450 |
| 2017 | $4,203 | $167,450 |
| 2016 | -- | $167,450 +9.7% |
| 2015 | -- | $152,600 |
| 2014 | -- | $152,600 |
| 2013 | -- | $152,600 |
| 2012 | -- | $152,600 |
| 2011 | -- | $152,600 -0.7% |
| 2007 | $4,226 | $153,665 |
| 2006 | $4,226 +7.9% | $153,665 +32.6% |
| 2005 | $3,917 | $115,886 |
| 2004 | $3,917 | $115,886 |
| 2002 | $3,917 | $115,886 |
| 2001 | -- | $115,886 -75% |
| 2000 | -- | $463,544 |
Find assessor info on the county website
Monthly payment
Est. payment
Payment breakdown
Explore the cost of this home by adjusting the details. Changes won't be saved.Climate risks
Neighborhood: 37027
Nearby schools
Schools provided by the listing agent
- Elementary: Crockett Elementary
- Middle: Woodland Middle School
- High: Ravenwood High School
Source: RealTracs MLS as distributed by MLS GRID. This data may not be complete. We recommend contacting the local school district to confirm school assignments for this home.
- $1,803,600-- bd5 ba4.2k sqft143 Rue De Grande, Brentwood, TN 37027Off Market
- $1,352,300-- bd3 ba2.4k sqft147 Rue De Grande, Brentwood, TN 37027Off Market
- $1,032,3003 bd3 ba2.8k sqft141 Rue De Grande, Brentwood, TN 37027Off Market
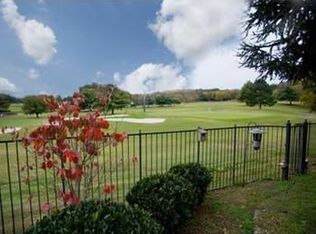
- $1,252,500-- bd3 ba3.2k sqft149 Rue De Grande, Brentwood, TN 37027Off Market
Similar homes
- $1,250,0004 bd4 ba3.3k sqft8336 Carriage Hills Dr, Brentwood, TN 37027For Sale
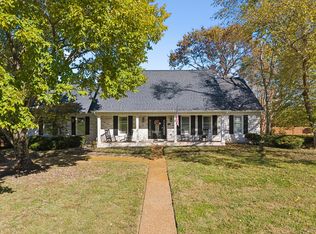
 MLS ID #3630841, Megan Jones. RealTracs MLS as distributed by MLS GRID
- $1,999,9005 bd7 ba4.3k sqft1839 Dartmouth Dr, Brentwood, TN 37027New Construction
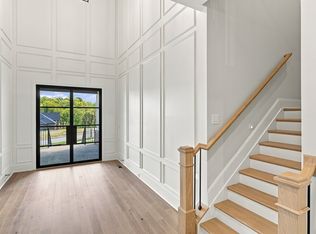 RealTracs MLS as distributed by MLS GRID
- $1,950,0004 bd5 ba5.2k sqft1862 Barnstaple Ln, Brentwood, TN 37027For Sale
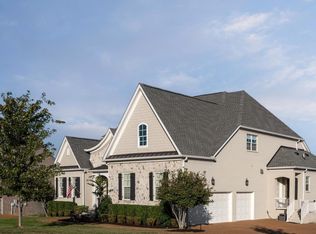 MLS ID #3622192, Kevin Pellatiro. RealTracs MLS as distributed by MLS GRID
- $1,215,0004 bd4 ba3.5k sqft1585 Fawn Creek Ct, Brentwood, TN 37027For Sale
 MLS ID #3624531, Philip Markuson. RealTracs MLS as distributed by MLS GRID
- $1,625,0004 bd4 ba4.5k sqft1514 Knox Valley Dr, Brentwood, TN 37027For SaleMLS ID #3613199, Mona Martin. RealTracs MLS as distributed by MLS GRID
- $2,195,0004 bd3 ba3k sqft8221 Twin Springs Ct, Brentwood, TN 37027For SaleMLS ID #3621162, Nathan Matwijec. RealTracs MLS as distributed by MLS GRID
- $2,499,9005 bd5 ba5.6k sqft8354 Lochinver Park Ln, Brentwood, TN 37027For SaleMLS ID #3628666, Laura Baugh. RealTracs MLS as distributed by MLS GRID
- $1,875,0005 bd5 ba4.3k sqft9442 Foothills Dr, Brentwood, TN 37027For SaleMLS ID #3619787, Christopher Barton. RealTracs MLS as distributed by MLS GRID
- $1,750,0004 bd4 ba4.7k sqft1858 Wilson Pike, Franklin, TN 37067For SaleMLS ID #3623492, Jason Huck. RealTracs MLS as distributed by MLS GRID
- $1,900,0005 bd5 ba4.9k sqft1647 Valle Verde Dr, Brentwood, TN 37027For SaleMLS ID #3592195, Jessica Averbuch. RealTracs MLS as distributed by MLS GRID
- $1,820,0004 bd4 ba4.6k sqft1790 Northumberland Dr, Brentwood, TN 37027For SaleMLS ID #3546947, Lisa Culp Taylor. RealTracs MLS as distributed by MLS GRID
- $1,650,0004 bd4 ba3.9k sqft528 Brennan Ln, Franklin, TN 37067For SaleMLS ID #3622274, Amy Cannon. RealTracs MLS as distributed by MLS GRID
- $2,350,0004 bd4 ba4.2k sqft1515 Wilson Pike, Brentwood, TN 37027For SaleMLS ID #3602928, Jen Wolczyk. RealTracs MLS as distributed by MLS GRID
- $1,799,9004 bd5 ba4.3k sqft1847 Wadebridge Way, Brentwood, TN 37027For SaleMLS ID #3603700, Jeffrey Donald Liles. RealTracs MLS as distributed by MLS GRID
- $1,940,0006 bd6 ba4.5k sqft1816 Tiverton Pl, Brentwood, TN 37027For SaleMLS ID #3501132, Bob Hoff. RealTracs MLS as distributed by MLS GRID
- $1,750,0004 bd5 ba4.7k sqft321 Haddon Ct, Franklin, TN 37067For SaleMLS ID #3628729, Dan Murphy. RealTracs MLS as distributed by MLS GRID
- $1,725,0005 bd4 ba4.5k sqft9129 Brentmeade Blvd, Brentwood, TN 37027For SaleMLS ID #3302269, Katie Pearson. RealTracs MLS as distributed by MLS GRID
- $1,750,0003 bd3 ba2.1k sqft9321 Clovercroft Rd, Franklin, TN 37067For SaleMLS ID #3621456, D.J. Farris. RealTracs MLS as distributed by MLS GRID
- $1,000,0003 bd3 ba2.2k sqft1205 Lipscomb Dr, Brentwood, TN 37027For SaleMLS ID #3628205, Ryan Mariani. RealTracs MLS as distributed by MLS GRID
