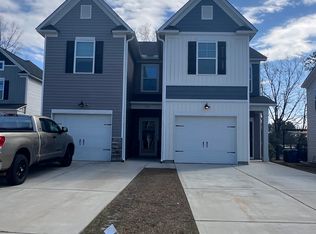
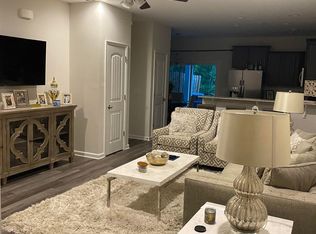
Welcome home to this beautifully maintained 3BR/2.5BA townhome in the desirable Stillwater community of West Columbia. Featuring an open-concept floor plan, this home features a spacious great room that flows seamlessly into the kitchen, complete with granite countertops, modern cabinetry, recessed lighting, and ample counter space—perfect for both everyday living and entertaining.Upstairs, the owner’s suite includes a private bath and walk-in closet, while two additional bedrooms provide flexibility for guests, family, or a home office.Step outside to enjoy a private backyard overlooking a peaceful pond, creating a rare and serene setting ideal for morning coffee or evening relaxation. The pond view and lack of rear neighbors add both privacy and natural beauty.Conveniently located just minutes from downtown Columbia, the University of South Carolina, shopping, dining, and major interstates, this home provides easy access to everything the area has. Outdoor enthusiasts will appreciate proximity to the Three Rivers Greenway and the scenic Congaree River.Low-maintenance living, exceptional convenience, and a tranquil pond view make this townhome a must-see! Disclaimer: CMLS has not reviewed and, therefore, does not endorse vendors who may appear in listings.
For sale
Price cut: $5K (7/6)
$205,000
145 Silver Run Pl, West Columbia, SC 29169
3beds
1,363sqft
Townhouse
Built in 2021
3,049 Square Feet Lot
$204,300 Zestimate®
$150/sqft
$100/mo HOA
What's special
- 147 days |
- 483 |
- 28 |
Zillow last checked:
Listing updated:
Listed by:
Christina Myers Phone:803-556-6617,
Home Advantage Realty
Source: Consolidated MLS,MLS#: 626794
Loading...
Facts & features
Interior
Bedrooms & bathrooms
- Bedrooms: 3
- Bathrooms: 3
- Full bathrooms: 2
- 1/2 bathrooms: 1
- Partial bathrooms: 1
- Main level bathrooms: 1
Primary bedroom
- Features: Double Vanity, Bath-Private, Walk-In Closet(s), Closet-Private
- Level: Second
Bedroom 2
- Features: Closet-Private
- Level: Second
Bedroom 3
- Features: Walk-In Closet(s)
- Level: Second
Kitchen
- Features: Eat-in Kitchen, Granite Counters
- Level: Main
Living room
- Features: Fireplace
- Level: Main
Heating
- Central
Cooling
- Central Air
Appliances
- Included: Free-Standing Range, Smooth Surface, Dishwasher, Disposal, Microwave Built In
- Laundry: Heated Space, Main Level
Features
- Flooring: Luxury Vinyl
- Has basement: No
- Number of fireplaces: 1
Interior area
- Total structure area: 1,363
- Total interior livable area: 1,363 sqft
Property
Parking
- Parking features: No Garage
Features
- Stories: 2
Lot
- Size: 3,049 Square Feet
Details
- Parcel number: 00468601005
Construction
Type & style
- Home type: Townhouse
- Architectural style: Traditional
- Property subtype: Townhouse
Materials
- Stone, Vinyl
- Foundation: Slab
Condition
- New construction: No
- Year built: 2021
Utilities & green energy
- Sewer: Public Sewer
- Water: Public
- Utilities for property: Electricity Connected
Community & HOA
Community
- Subdivision: STILLWATER
HOA
- Has HOA: Yes
- HOA fee: $1,200 annually
Location
- Region: West Columbia
Financial & listing details
- Price per square foot: $150/sqft
- Date on market: 2/12/2026
- Listing agreement: Exclusive Right To Sell
- Road surface type: Paved
Estimated market value
$204,300
$194,000 - $215,000
$1,910/mo
Price history
| Date | Event | Price |
|---|---|---|
| 7/8/2026 | Listing removed | $1,825$1/sqft |
Source: Consolidated MLS #637708 Report a problem | ||
| 7/6/2026 | Price change | $205,000-2.4%$150/sqft |
Source:  Consolidated MLS #626794 Report a problem Consolidated MLS #626794 Report a problem | ||
| 7/1/2026 | Listed for rent | $1,825+7.7%$1/sqft |
Source: Consolidated MLS #637708 Report a problem | ||
| 5/1/2026 | Price change | $210,000-2.3%$154/sqft |
Source: Consolidated MLS #626794 Report a problem | ||
| 3/1/2026 | Price change | $214,9000%$158/sqft |
Source: Consolidated MLS #626794 Report a problem | ||
| 2/13/2026 | Listed for sale | $215,000$158/sqft |
Source: Consolidated MLS #626794 Report a problem | ||
| 1/16/2024 | Listing removed | -- |
Source: Consolidated MLS #574705 Report a problem | ||
| 11/28/2023 | Listed for rent | $1,695$1/sqft |
Source: Consolidated MLS #574705 Report a problem | ||
Public tax history
Tax history is unavailable.
Monthly payment
Est. payment$--/mo
Payment breakdown
Explore the cost of this home by adjusting the details. Changes won't be saved.All calculations are estimates and provided by Zillow, Inc. for informational purposes only. Actual amounts may vary.
HOA fees may include property taxes on listings classified as Co-Ops. Contact the listing agent and/or owner for fee details.
Mortgage interest rates are dependent on a number of factors, including credit score, down payment, and repayment length. Interest rate data provided by Zillow Group Marketplace, Inc. as of 1/1/1970 from various mortgage lenders with which we have lead or other similar arrangements; the Estimated Payment is an average of those rates.
See how much you could borrow to make a competitive offer.
Climate risks
Neighborhood: 29169
Nearby schools
GreatSchools rating
- 4/10Riverbank ElementaryGrades: PK-5Distance: 1.7 mi
- 5/10Cyril B. Busbee Creative Arts AcademyGrades: 6-8Distance: 3.4 mi
- 3/10Brookland-Cayce Senior High SchoolGrades: 9-12Distance: 2.2 mi
Schools provided by the listing agent
- Elementary: Riverbank Elementary
- Middle: Busbee
- High: Brookland-Cayce
- District: Lexington Two
Source: Consolidated MLS. This data may not be complete. We recommend contacting the local school district to confirm school assignments for this home.

A local agent can set up tours, give advice and negotiate with sellers.
A local lender can help you make sure your offer is ready when you are.


- South Carolina
- Lexington County
- West Columbia
- 29169
- 145 Silver Run Pl
Nearby cities
Nearby zip codes
Other West Columbia Topics
