Timeless elegance spanning decades, this custom home was built by Brown Brothers, the most elite and well-known builders in Somerset from the 1960s until their retirement in the early 2000s. This sprawling stone ranch offers more than 10,000 square feet, including a 3,400 square foot finished detached building with an additional six-car garage, constructed in 2005 with the same exceptional quality and craftsmanship as the home. The property sits on a beautifully manicured 1.5 acre lot. The home features an attached oversized two-car garage, spacious rooms throughout, an eat-in kitchen, formal dining and living rooms and a private office/den located just off the dining room. You'll be impressed from the moment you step into the grand foyer, highlighted by black marble flooring and a welcoming hallway leading to the bedrooms and full bathrooms. The primary bedroom suite encompasses more than 800 square feet and connects to a large exercise room complete with its own kitchen, full bathroom and a half bath and would be perfect for a mother-in-law's suite. A finished attic could make another large bedroom and area for playroom and tons of storage. Just off the kitchen, a massive sunroom overlooks the private backyard where you'll find a custom gazebo with a firepit and a stunning koi pond featuring cascading waterfalls and beautiful koi fish. This home features so much more that you can only appreciate by seeing, so call today and set up an appointment! Any day between 9AM and 8PM it will be ready to preview.
For sale
$1,100,000
145 Woodland Dr, Somerset, KY 42501
3beds
10,167sqft
Single Family Residence
Built in 1996
1.81 Acres Lot
$1,019,600 Zestimate®
$108/sqft
$-- HOA
What's special
Finished atticSix-car garageEat-in kitchenBlack marble flooringSprawling stone ranchAttached oversized two-car garageGrand foyer
- 37 days |
- 665 |
- 23 |
Zillow last checked:
Listing updated:
Listed by:
Kathy Price Sears 606-875-2120,
CENTURY 21 Advantage Realty,
Beverly Withers 606-875-2398,
CENTURY 21 Advantage Realty
Source: Imagine MLS,MLS#: 26018248
Facts & features
Interior
Bedrooms & bathrooms
- Bedrooms: 3
- Bathrooms: 3
- Full bathrooms: 3
Primary bedroom
- Level: First
Bathroom 1
- Level: First
Bathroom 2
- Level: First
Bathroom 3
- Level: First
Bathroom 4
- Level: First
Bathroom 5
- Level: First
Den
- Level: First
Dining room
- Level: First
Foyer
- Level: First
Great room
- Level: Second
Kitchen
- Level: First
Living room
- Level: First
Other
- Level: First
Utility room
- Level: First
Heating
- Forced Air, Heat Pump, Zoned
Cooling
- Central Air, Ceiling Fan(s), Electric, Multi Units
Appliances
- Included: Disposal, Double Oven, Dishwasher, Gas Range, Microwave, Refrigerator, Self Cleaning Oven, Vented Exhaust Fan
- Laundry: Main Level
Features
- Breakfast Bar, Entrance Foyer, Eat-in Kitchen, In-Law Floorplan, Wet Bar, Walk-In Closet(s), Ceiling Fan(s), Soaking Tub
- Flooring: Carpet, Ceramic Tile, Hardwood, Marble, Slate, Tile
- Doors: Storm Door(s)
- Windows: Insulated Windows, Window Treatments, Blinds
- Basement: Finished,Full,Walk-Up Access
- Number of fireplaces: 3
- Fireplace features: Basement, Gas Log, Living Room, Den
Interior area
- Total structure area: 10,167
- Total interior livable area: 10,167 sqft
- Finished area above ground: 7,363
- Finished area below ground: 2,804
Property
Parking
- Total spaces: 8
- Parking features: Attached Garage, Detached Garage, Driveway, Garage Door Opener, Other, Garage Faces Rear, Garage Faces Side
- Garage spaces: 8
- Has uncovered spaces: Yes
Features
- Levels: Two
- Exterior features: Fire Pit, Garden, Outdoor Grill, Other
- Fencing: Partial,Wood
Lot
- Size: 1.81 Acres
- Features: Landscaped, Secluded, Wooded
Details
- Additional structures: Outdoor Kitchen
- Parcel number: 0609321
Construction
Type & style
- Home type: SingleFamily
- Architectural style: Ranch
- Property subtype: Single Family Residence
Materials
- Stone
- Foundation: Concrete Perimeter
- Roof: Dimensional Style,Shingle
Condition
- Year built: 1996
Details
- Warranty included: Yes
Utilities & green energy
- Sewer: Public Sewer
- Water: Public
- Utilities for property: Cable Available, Electricity Connected, Natural Gas Available, Phone Available, Sewer Connected, Water Connected
Community & HOA
Community
- Security: Security System Owned
- Subdivision: Oaklawn
HOA
- Has HOA: No
Location
- Region: Somerset
Financial & listing details
- Price per square foot: $108/sqft
- Tax assessed value: $450,000
- Annual tax amount: $4,686
- Date on market: 7/16/2026
Estimated market value
$1,019,600
$969,000 - $1.07M
$2,865/mo
Price history
| Date | Event | Price |
|---|---|---|
| 7/16/2026 | Listed for sale | $1,100,000+1347.4%$108/sqft |
Source:  Imagine MLS #26018248 Report a problem Imagine MLS #26018248 Report a problem | ||
| 9/27/1991 | Sold | $76,000$7/sqft |
Source: Agent Provided Report a problem | ||
Public tax history
| Year | Property taxes | Tax assessment |
|---|---|---|
| 2024 | $4,686 | $450,000 |
| 2023 | -- | $450,000 |
| 2022 | -- | $450,000 |
| 2021 | -- | $450,000 |
| 2020 | $4,902 | $450,000 |
| 2019 | $4,902 -1.2% | $450,000 |
| 2018 | $4,961 +1.5% | $450,000 |
| 2017 | $4,889 +3.1% | $450,000 |
| 2016 | $4,742 | $450,000 |
| 2015 | $4,742 +306.2% | $450,000 |
| 2014 | $1,167 +5.8% | $450,000 |
| 2010 | $1,103 | $450,000 |
Find assessor info on the county website
Monthly payment
Est. payment
Payment breakdown
Explore the cost of this home by adjusting the details. Changes won't be saved.Climate risks
Neighborhood: 42501
Nearby schools
GreatSchools rating
- 6/10Meece Middle SchoolGrades: 5-8Distance: 0.3 mi
- 9/10Somerset High SchoolGrades: 9-12Distance: 0.4 mi
- 9/10Hopkins Elementary SchoolGrades: PK-4Distance: 0.3 mi
Schools provided by the listing agent
- Elementary: Hopkins
- Middle: Meece
- High: Somerset
Source: Imagine MLS. This data may not be complete. We recommend contacting the local school district to confirm school assignments for this home.
- $229,300-- bd2 ba-- sqft141 Woodland Dr, Somerset, KY 42501Off Market
- $189,700-- bd-- ba-- sqft147 Woodland Dr, Somerset, KY 42501Off Market
- $278,6004 bd4 ba2.3k sqft139 Woodland Dr, Somerset, KY 42501Off Market
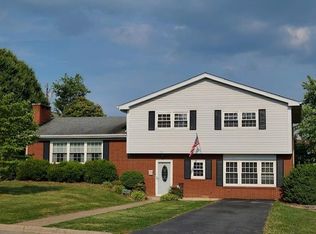
- $297,8003 bd4 ba-- sqft128 Woodland Dr, Somerset, KY 42501Off Market
- $335,7004 bd3 ba3k sqft126 Woodland Dr, Somerset, KY 42501Off Market
- $203,200-- bd1 ba-- sqft149 Woodland Dr, Somerset, KY 42501Off Market
- $226,600-- bd1 ba-- sqft130 Woodland Dr, Somerset, KY 42501Off Market
- $229,500-- bd2 ba-- sqft137 Woodland Dr, Somerset, KY 42501Off Market
A local agent can set up tours, give advice and negotiate with sellers.
Similar homes
- $1,099,0006 bd6 ba6.3k sqft270 Wondering Woods Dr, Somerset, KY 42503For Sale
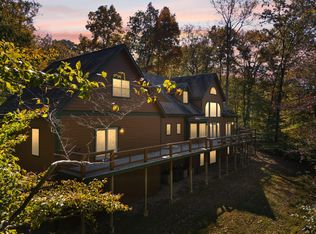
 MLS ID #24022551, Jeff Sims, Keller Williams Commonwealth - Somerset. Imagine MLS
 - $1,350,0005 bd4 ba8.2k sqft4334 Highway 39, Somerset, KY 42503For Sale By Owner

- $739,9005 bd3 ba5.1k sqft395 Prewitts Way, Somerset, KY 42503For Sale By Owner

- $859,0005 bd5 ba7.1k sqft1357 Heather Hills Dr, Somerset, KY 42503For Sale
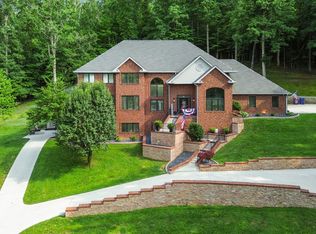 MLS ID #26004312, Farrah Dobbs, Lake Cumberland Real Estate Professionals. Imagine MLS
 - $1,299,0006 bd6 ba6.8k sqft1836 Ferry Rd, Somerset, KY 42503For SaleMLS ID #26009809, Sherri Frye, Godby Realty & Auction. Imagine MLS
- $589,9004 bd5 ba6.1k sqft415 Splendor View Dr, Somerset, KY 42503For SaleMLS ID #25504804, R Michael Broughton, Weichert Realtors Ford Brothers, Inc.. Imagine MLS
- $1,290,0004 bd5 ba6.9k sqft234 Horizon Hill Dr, Somerset, KY 42503For SaleMLS ID #26011863, Lula Jean Burton, RE/MAX LakeTime Realty. Imagine MLS
- $869,9004 bd4 ba5.3k sqft370 Splendor View Dr, Somerset, KY 42503For SaleMLS ID #26019680, Stephanie Todd, CENTURY 21 Advantage Realty. Imagine MLS
- $699,0005 bd5 ba5.8k sqft3800 Highway 39, Somerset, KY 42503For SaleMLS ID #26013583, Cassandra Akin, Weichert Realtors Ford Brothers, Inc.. Imagine MLS
- $1,275,0005 bd6 ba7.8k sqft510 Green Hill Estates Rd, Monticello, KY 42633For SaleMLS ID #26014480, Morgan Harris, Lake Cumberland Real Estate Professionals. Imagine MLS
- $715,0005 bd5 ba5.5k sqft74 Antler Ct, Somerset, KY 42503For SaleMLS ID #26016560, Gina Hill, Lake Cumberland Real Estate Professionals. Imagine MLS
- $695,0004 bd4 ba5.7k sqft514 Waitsboro Dr, Somerset, KY 42503For SaleMLS ID #26018804, Brandon Becker, CENTURY 21 Advantage Realty. Imagine MLS
- $799,9004 bd4 ba5.6k sqft24 Shimmering Moon Dr, Somerset, KY 42503For SaleMLS ID #24003021, The Millie Weaver Team - Millie Weaver, Keller Williams Bluegrass Realty - Lake Cumberland. Imagine MLS
- $579,9004 bd3 ba6.9k sqft100 Sunrise Path, Somerset, KY 42503For SaleMLS ID #26021256, Millie King Weaver, Keller Williams Bluegrass Realty - Lake Cumberland. Imagine MLS
- $715,0006 bd5 ba6.4k sqft231 Colson Dr, Bronston, KY 42518For SaleMLS ID #26003755, April Nalle, CENTURY 21 Advantage Realty. Imagine MLS
- $679,0006 bd6 ba6.8k sqft518 W Lakeshore Dr, Burnside, KY 42519For SaleMLS ID #26009113, Lula Jean Burton, RE/MAX LakeTime Realty. Imagine MLS
