Enjoy a year-round lake view in the home you've been waiting for! This beautiful executive lake home offers over 6000 sq ft of finished living space, featuring 6 bedrooms and 6 baths (3 full, 3 half)—perfect for hosting family and friends or creating your dream retreat. Step outside to your own private oasis with a fenced backyard, in-ground chlorine pool —ideal for relaxing or entertaining. The beautifully landscaped front porch welcomes you with a rock waterfall and stunning lake views. Inside, you'll love the soaring ceilings, new flooring and multiple living spaces, including three spacious living areas and a main-level home office. The flexible layout features two primary suites on the main floor, making it perfect for multi-generational living or guests. Additional highlights include an upstairs exercise room with vaulted ceilings, a fully finished basement, and electric skylights that bring in natural light throughout the home. Cozy up with a wood-burning fireplace in the basement . Enjoy ample storage on every level. The kitchen is equipped with new appliances, combining style and functionality. Car lovers and lake enthusiasts will appreciate the oversized garage with space for 3+ vehicles or lake toys, along with a large carport perfect for your boat. Whether you're looking for a full-time residence or a vacation getaway, this home truly has it all. Motivated seller—don't miss this opportunity!
For sale
Price cut: $20K (7/16)
$679,000
518 W Lakeshore Dr, Burnside, KY 42519
6beds
6,816sqft
:
Get pre-qualified$4,193/mo
Single Family Residence
Built in 1970
0.45 Acres Lot
$648,100 Zestimate®
$100/sqft
$-- HOA
What's special
Fully finished basementRock waterfallYear-round lake viewIn-ground chlorine poolStunning lake viewsBeautifully landscaped front porchNew flooring
- 90 days |
- 1,146 |
- 74 |
Zillow last checked:
Listing updated:
Listed by:
Lula Jean Burton 606-875-2343,
RE/MAX LakeTime Realty
Source: Imagine MLS,MLS#: 26009113
Facts & features
Interior
Bedrooms & bathrooms
- Bedrooms: 6
- Bathrooms: 6
- Full bathrooms: 3
- 1/2 bathrooms: 3
Primary bedroom
- Level: First
Bedroom 1
- Level: First
Bedroom 2
- Level: Second
Bedroom 4
- Level: Second
Bedroom 5
- Level: Second
Bathroom 1
- Level: First
Bathroom 2
- Level: First
Bathroom 3
- Level: Second
Bathroom 3
- Level: First
Bathroom 4
- Level: Second
Bathroom 5
- Level: Lower
Dining room
- Level: First
Family room
- Level: Lower
Kitchen
- Level: First
Living room
- Level: First
Office
- Level: First
Other
- Level: First
Utility room
- Level: First
Heating
- Heat Pump
Cooling
- Heat Pump
Appliances
- Included: Dishwasher, Microwave, Refrigerator, Range
- Laundry: Electric Dryer Hookup, Main Level, Washer Hookup
Features
- Entrance Foyer, Ceiling Fan(s)
- Flooring: Carpet, Laminate
- Windows: Insulated Windows, Skylight(s)
- Basement: Finished,Full,Walk-Out Access,Walk-Up Access
- Number of fireplaces: 3
- Fireplace features: Basement, Wood Burning
Interior area
- Total structure area: 6,816
- Total interior livable area: 6,816 sqft
- Finished area above ground: 6,016
- Finished area below ground: 800
Video & virtual tour
Property
Parking
- Total spaces: 3
- Parking features: Attached Carport, Attached Garage, Basement, Garage Door Opener, Garage Faces Front
- Garage spaces: 3
- Has uncovered spaces: Yes
Features
- Levels: Two
- Has private pool: Yes
- Pool features: In Ground
- Fencing: Chain Link
- Has view: Yes
- View description: Trees/Woods, Neighborhood, Lake
- Has water view: Yes
- Water view: Lake
- Body of water: Lake Cumberland
Lot
- Size: 0.45 Acres
- Features: Landscaped, Few Trees
Details
- Parcel number: 0647147
Construction
Type & style
- Home type: SingleFamily
- Property subtype: Single Family Residence
Materials
- Brick Veneer, Stucco
- Foundation: Concrete Perimeter
- Roof: Shingle
Condition
- Year built: 1970
Utilities & green energy
- Sewer: Public Sewer
- Water: Public
- Utilities for property: Electricity Connected, Sewer Connected, Water Connected
Community & HOA
Community
- Subdivision: Rural
HOA
- Has HOA: No
Location
- Region: Burnside
Financial & listing details
- Price per square foot: $100/sqft
- Tax assessed value: $405,000
- Annual tax amount: $3,058
- Date on market: 7/24/2026
Estimated market value
$648,100
$616,000 - $681,000
$4,583/mo
Price history
| Date | Event | Price |
|---|---|---|
| 7/24/2026 | Listed for sale | $679,000$100/sqft |
Source:  Imagine MLS #26009113 Report a problem Imagine MLS #26009113 Report a problem | ||
| 7/22/2026 | Pending sale | $679,000$100/sqft |
Source: Imagine MLS #26009113 Report a problem | ||
| 7/16/2026 | Price change | $679,000-2.9%$100/sqft |
Source: Imagine MLS #26009113 Report a problem | ||
| 6/5/2026 | Price change | $699,000-6.8%$103/sqft |
Source: Imagine MLS #26009113 Report a problem | ||
| 5/4/2026 | Listed for sale | $750,000+85.2%$110/sqft |
Source: Imagine MLS #26009113 Report a problem | ||
| 5/7/2021 | Sold | $405,000-1%$59/sqft |
Source: Imagine MLS #3039659 Report a problem | ||
| 3/30/2021 | Contingent | $409,000$60/sqft |
Source:  SLCBOR #39659 Report a problem SLCBOR #39659 Report a problem | ||
| 3/27/2021 | Listed for sale | $409,000-4.7%$60/sqft |
Source: SLCBOR #39659 Report a problem | ||
| 1/25/2021 | Listing removed | -- |
Source: SLCBOR Report a problem | ||
| 11/25/2020 | Price change | $429,000-10.4%$63/sqft |
Source: Realty World Dowell & Assoc #38085 Report a problem | ||
| 8/27/2020 | Listed for sale | $479,000$70/sqft |
Source: Realty World Dowell & Assoc #38085 Report a problem | ||
Public tax history
| Year | Property taxes | Tax assessment |
|---|---|---|
| 2024 | $3,058 | $405,000 |
| 2023 | -- | $405,000 |
| 2022 | -- | $405,000 +24.6% |
| 2021 | -- | $325,000 |
| 2020 | $2,364 | $325,000 +30% |
| 2019 | $2,364 +31.2% | $250,000 |
| 2018 | $1,802 +0.8% | $250,000 |
| 2017 | $1,787 -13.3% | $250,000 |
| 2016 | $2,063 | $250,000 |
| 2015 | $2,063 +5.1% | $250,000 |
| 2014 | $1,963 | $250,000 |
Find assessor info on the county website
Monthly payment
Est. payment
Payment breakdown
Explore the cost of this home by adjusting the details. Changes won't be saved.Climate risks
Neighborhood: 42519
Nearby schools
GreatSchools rating
- 10/10Burnside Elementary SchoolGrades: PK-5Distance: 0.5 mi
- 8/10Southern Middle SchoolGrades: 6-8Distance: 3.5 mi
- 7/10Southwestern High SchoolGrades: 9-12Distance: 5.8 mi
Schools provided by the listing agent
- Elementary: Burnside
- Middle: Southern
- High: Southwestern
Source: Imagine MLS. This data may not be complete. We recommend contacting the local school district to confirm school assignments for this home.
- $396,4005 bd4 ba2.3k sqft516 W Lakeshore Dr, Burnside, KY 42519Off Market
- $451,500-- bd3 ba-- sqft520 W Lakeshore Dr, Burnside, KY 42519Off Market
- $202,700-- bd2 ba-- sqft547 W Lakeshore Dr, Burnside, KY 42519Off Market
- $270,0006 bd2 ba2.9k sqft563 W Lakeshore Dr, Burnside, KY 42519Sold
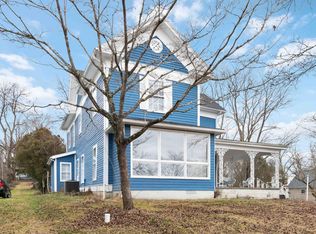
- $305,2003 bd2 ba1.6k sqft491 W Lakeshore Dr, Burnside, KY 42519Off Market
- $154,4002 bd1 ba1.3k sqft67 N Grandview Ave, Burnside, KY 42519Off Market
- $201,400-- bd2 ba-- sqft510 W Lakeshore Dr, Burnside, KY 42519Off Market
- $319,300-- bd2 ba-- sqft475 W Lakeshore Dr, Burnside, KY 42519Off Market
A local agent can set up tours, give advice and negotiate with sellers.
A local lender can help you make sure your offer is ready when you are.
Similar homes
- $675,0006 bd5 ba4.3k sqft291 Forest Ridge Cir, Bronston, KY 42518For Sale

 MLS ID #26015639, Nelson B Weaver, Lake Cumberland Real Estate Professionals. Imagine MLS
 - $695,0004 bd4 ba5.7k sqft514 Waitsboro Dr, Somerset, KY 42503For Sale
 MLS ID #26018804, Brandon Becker, CENTURY 21 Advantage Realty. Imagine MLS
 - $715,0005 bd5 ba5.5k sqft74 Antler Ct, Somerset, KY 42503For Sale
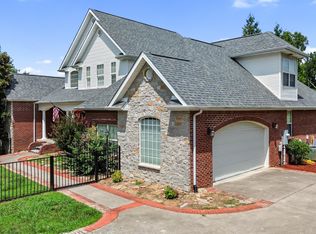 MLS ID #26016560, Gina Hill, Lake Cumberland Real Estate Professionals. Imagine MLS
 - $670,0003 bd2 ba5k sqft3776 State Highway 790, Bronston, KY 42518For Sale
 MLS ID #26015416, Eric Sizemore, Keller Williams Legacy Group. Imagine MLS
 - $660,0004 bd4 ba3.6k sqft333 Old Waitsboro Rd, Bronston, KY 42518For SaleMLS ID #26005194, Jenna Smith Sims, SmithCO Real Estate Firm. Imagine MLS
- $639,9004 bd4 ba4.7k sqft332 Bridle Run, Somerset, KY 42503For SaleMLS ID #26020028, Tod Bertram, Weichert Realtors Ford Brothers, Inc.. Imagine MLS
- $689,9005 bd4 ba3.7k sqft525 Slate Branch Spur, Somerset, KY 42503For SaleMLS ID #26002965, Matthew Fouch, Keller Williams Commonwealth - Somerset. Imagine MLS
- $659,9004 bd4 ba5k sqft17 Prewitts Way, Somerset, KY 42503For SaleMLS ID #26020452, Mike Hines, Lake Cumberland Real Estate Professionals. Imagine MLS
- $559,9005 bd4 ba3.7k sqft568 White Tail Run, Somerset, KY 42503For SaleMLS ID #26020433, Mike Hines, Lake Cumberland Real Estate Professionals. Imagine MLS
- $655,0005 bd4 ba4.3k sqft312 George St, Somerset, KY 42503For SaleMLS ID #26011584, Lindsey Bivens, Berkshire Hathaway de Movellan Properties. Imagine MLS
- $674,9004 bd4 ba4.7k sqft207 Lake Cliff Dr, Somerset, KY 42503For SaleMLS ID #26004611, Eric Smith, RE/MAX Creative Realty. Imagine MLS
- $649,9005 bd5 ba4.1k sqft602 Knoll Ln, Nancy, KY 42544For SaleMLS ID #26011773, Ashly V Smith, Lake Cumberland Real Estate Professionals. Imagine MLS
- $664,9005 bd3 ba4k sqft512 Water Cliff Dr, Somerset, KY 42503For SaleMLS ID #26004247, Lula Jean Burton, RE/MAX LakeTime Realty. Imagine MLS
- $835,0006 bd6 ba4.7k sqft389 Lakeview Dr, Somerset, KY 42503For Sale
 MLS ID #94234, The Gasser Group, Triple Crown Realty Group. Greater Owensboro Realtor Association
 - $625,5005 bd4 ba5k sqft80 Kolsons Landing Dr, Somerset, KY 42503For SaleMLS ID #26002922, Kathy Price Sears, CENTURY 21 Advantage Realty. Imagine MLS
- $689,0004 bd4 ba3.6k sqft115 Esplanade Dr, Somerset, KY 42503For SaleMLS ID #26007672, Jill Johnson, Eagle Realty & Development LLC. Imagine MLS
- $674,0005 bd5 ba5.6k sqft137 Indian Cave Rd, Monticello, KY 42633For SaleMLS ID #26010372, Ronda D Tipton, CENTURY 21 Advantage Realty. Imagine MLS
- $699,9004 bd4 ba4.1k sqft512 W Canterbury Dr, Bronston, KY 42518For SaleMLS ID #26010007, Tonya M. Crawford, RE/MAX LakeTime Realty. Imagine MLS
- $764,0005 bd2 ba4.1k sqft5733 Rush Branch Rd, Somerset, KY 42501For SaleMLS ID #11801496, Eli Moore, National Land Realty, Bowling Green, KY. My State MLS
- $549,9004 bd3 ba3.6k sqft367 Natures Valley Dr, Somerset, KY 42503For SaleMLS ID #26019141, Matthew Fouch, Keller Williams Commonwealth - Somerset. Imagine MLS
