NEW PRICE!!!! A rare opportunity to own a luxury escape that doubles as a proven turnkey investment. Welcome to lakefront luxury that performs. Fully furnished and turnkey, this Lake Cumberland retreat delivers breathtaking views from the moment you walk in. Vaulted tongue-and-groove ceilings, multiple ensuite bedrooms, and expansive indoor/outdoor living make it perfect for entertaining or hosting. The walkout lower level features a second kitchen, game room, and additional sleeping space. Enjoy the hot tub, fire pit, and spacious deck overlooking the lake, all just minutes from the marina, dining, and General Burnside State Park. This property is currently operating as a successful Airbnb.
For sale
Price cut: $25K (7/22)
$835,000
389 Lakeview Dr, Somerset, KY 42503
6beds
4,783sqft
:
Get pre-qualified$5,258/mo
Single Family Residence, Residential
Built in 1970
0.36 Acres Lot
$-- Zestimate®
$175/sqft
$-- HOA
What's special
Hot tubFire pitLakefront luxurySecond kitchenBreathtaking viewsWalkout lower levelAdditional sleeping space
- 151 days |
- 259 |
- 9 |
Zillow last checked:
Listing updated:
Listed by:
The Gasser Group 270-302-2457,
Triple Crown Realty Group,
Brice Gasser 502-553-4888,
Triple Crown Realty Group
Source: Greater Owensboro Realtor Association,MLS#: 94234
Facts & features
Interior
Bedrooms & bathrooms
- Bedrooms: 6
- Bathrooms: 6
- Full bathrooms: 5
- 1/2 bathrooms: 1
Primary bedroom
- Level: First
Dining room
- Features: Dining Area
Kitchen
- Features: Eat-in Kitchen
Heating
- Heat Pump, Propane
Cooling
- Electric, Heat Pump
Appliances
- Included: Dishwasher, Disposal, Dryer, Microwave, Range, Refrigerator, Washer, Electric Water Heater
Features
- Ceiling Fan(s), Walk-In Closet(s)
- Flooring: Hardwood, Tile, Wood
- Basement: Full
- Attic: Access Only
- Has fireplace: Yes
- Fireplace features: Gas Log
Interior area
- Total structure area: 4,783
- Total interior livable area: 4,783 sqft
- Finished area above ground: 2,987
- Finished area below ground: 1,796
Property
Parking
- Total spaces: 2
- Parking features: Attached
- Attached garage spaces: 2
Features
- Levels: One
- Stories: 1
- Patio & porch: Deck
- Has spa: Yes
- Spa features: Bath
Lot
- Size: 0.36 Acres
- Dimensions: 0.36
- Features: Level
Details
- Parcel number: 0633035
Construction
Type & style
- Home type: SingleFamily
- Architectural style: Contemporary
- Property subtype: Single Family Residence, Residential
Materials
- Stucco
- Foundation: Concrete Perimeter
- Roof: Dimensional
Condition
- New construction: No
- Year built: 1970
Utilities & green energy
- Sewer: Septic Tank
- Water: Public
Community & HOA
Community
- Subdivision: Lakeview
HOA
- Has HOA: No
Location
- Region: Somerset
Financial & listing details
- Price per square foot: $175/sqft
- Tax assessed value: $425,000
- Annual tax amount: $3,209
- Date on market: 3/2/2026
Estimated market value
Not available
Estimated sales range
Not available
Not available
Price history
| Date | Event | Price |
|---|---|---|
| 7/22/2026 | Price change | $835,000-2.9%$175/sqft |
Source:  Greater Owensboro Realtor Association #94234 Report a problem Greater Owensboro Realtor Association #94234 Report a problem | ||
| 3/2/2026 | Listed for sale | $860,000-1.8%$180/sqft |
Source: Greater Owensboro Realtor Association #94234 Report a problem | ||
| 11/6/2025 | Listing removed | $875,900$183/sqft |
Source:  Imagine MLS #25012027 Report a problem Imagine MLS #25012027 Report a problem | ||
| 9/29/2025 | Price change | $875,900-2.2%$183/sqft |
Source: Greater Owensboro Realtor Association #92289 Report a problem | ||
| 6/5/2025 | Listed for sale | $895,900+19.6%$187/sqft |
Source: Greater Owensboro Realtor Association #92289 Report a problem | ||
| 1/31/2025 | Sold | $749,000-6.4%$157/sqft |
Source: Imagine MLS #24026491 Report a problem | ||
| 1/15/2025 | Contingent | $799,900$167/sqft |
Source: Imagine MLS #24026491 Report a problem | ||
| 12/31/2024 | Listed for sale | $799,900+88.2%$167/sqft |
Source: Imagine MLS #24026491 Report a problem | ||
| 10/19/2020 | Sold | $425,000$89/sqft |
Source: Imagine MLS #3038541 Report a problem | ||
Public tax history
| Year | Property taxes | Tax assessment |
|---|---|---|
| 2024 | $3,209 | $425,000 |
| 2023 | -- | $425,000 |
| 2022 | -- | $425,000 |
| 2021 | -- | $425,000 +97.7% |
| 2020 | $1,454 | $215,000 +19.4% |
| 2019 | $1,454 +20.9% | $180,000 |
| 2018 | $1,203 +0.4% | $180,000 |
| 2017 | $1,198 +1.5% | $180,000 |
| 2016 | $1,181 | $180,000 |
| 2015 | $1,181 +4.4% | $180,000 |
| 2014 | $1,130 +6.7% | $180,000 |
| 2010 | $1,059 | $180,000 |
Find assessor info on the county website
Monthly payment
Est. payment
Payment breakdown
Explore the cost of this home by adjusting the details. Changes won't be saved.Climate risks
Neighborhood: 42503
Nearby schools
GreatSchools rating
- 10/10Burnside Elementary SchoolGrades: PK-5Distance: 1.5 mi
- 8/10Southern Middle SchoolGrades: 6-8Distance: 2.2 mi
- 7/10Southwestern High SchoolGrades: 9-12Distance: 4.4 mi
- $323,200-- bd2 ba-- sqft407 Lakeview Dr, Somerset, KY 42503Off Market
- $382,400-- bd4 ba-- sqft351 Lakeview Dr, Somerset, KY 42503Off Market
- $368,4004 bd3 ba3.1k sqft400 Lakeview Dr, Somerset, KY 42503Off Market
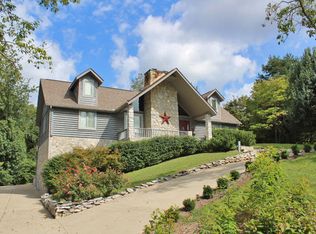
- $375,0004 bd3 ba3.9k sqft429 Lakeview Dr, Somerset, KY 42503Sold
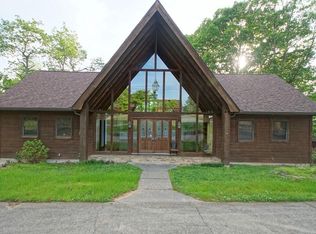
- $227,200-- bd1 ba-- sqft356 Lakeview Dr, Somerset, KY 42503Off Market
- $6,500-- bd-- ba-- sqft356 Lakeview Dr, Somerset, KY 42503Off Market
- $465,0004 bd5 ba3.5k sqft430 Lakeview Dr, Somerset, KY 42503Sold
- $530,2004 bd4 ba2.8k sqft335 Lakeview Dr, Somerset, KY 42503Off Market
A local agent can set up tours, give advice and negotiate with sellers.
A local lender can help you make sure your offer is ready when you are.
Similar homes
- $715,0005 bd5 ba5.5k sqft74 Antler Ct, Somerset, KY 42503For Sale
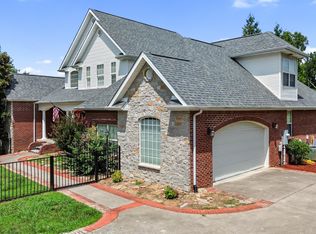
 MLS ID #26016560, Gina Hill, Lake Cumberland Real Estate Professionals. Imagine MLS
 - $799,9004 bd4 ba4.8k sqft91 White Tail Run, Somerset, KY 42503For Sale
 MLS ID #26011764, Millie King Weaver, Keller Williams Bluegrass Realty - Lake Cumberland. Imagine MLS
 - $789,9005 bd4 ba3.9k sqft2003 Merlin Ave, Somerset, KY 42503For Sale
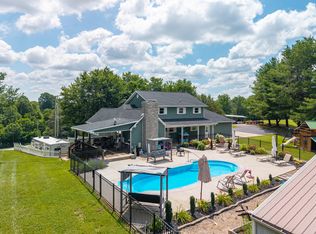 MLS ID #26013706, The Dream Team Real Estate Professionals - Dreama Bolin, Lake Cumberland Real Estate Professionals. Imagine MLS
 - $799,9004 bd4 ba5.6k sqft24 Shimmering Moon Dr, Somerset, KY 42503For Sale
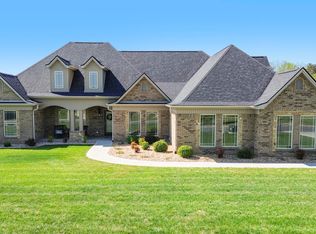 MLS ID #24003021, The Millie Weaver Team - Millie Weaver, Keller Williams Bluegrass Realty - Lake Cumberland. Imagine MLS
 - $695,0004 bd4 ba5.7k sqft514 Waitsboro Dr, Somerset, KY 42503For SaleMLS ID #26018804, Brandon Becker, CENTURY 21 Advantage Realty. Imagine MLS
- $689,9005 bd4 ba3.7k sqft525 Slate Branch Spur, Somerset, KY 42503For SaleMLS ID #26002965, Matthew Fouch, Keller Williams Commonwealth - Somerset. Imagine MLS
- $499,9003 bd2 ba2.4k sqft235 Lakeview Dr, Somerset, KY 42503For SaleMLS ID #26011342, Mike Hines, Lake Cumberland Real Estate Professionals. Imagine MLS
- $729,0007 bd6 ba4.7k sqft80 Wild Cat Ln, Somerset, KY 42503For SaleMLS ID #26003187, J Daniel Hicks, CENTURY 21 Advantage Realty. Imagine MLS
- $655,0005 bd4 ba4.3k sqft312 George St, Somerset, KY 42503For SaleMLS ID #26011584, Lindsey Bivens, Berkshire Hathaway de Movellan Properties. Imagine MLS
- $639,9004 bd4 ba4.7k sqft332 Bridle Run, Somerset, KY 42503For SaleMLS ID #26020028, Tod Bertram, Weichert Realtors Ford Brothers, Inc.. Imagine MLS
- $859,0005 bd5 ba7.1k sqft1357 Heather Hills Dr, Somerset, KY 42503For SaleMLS ID #26004312, Farrah Dobbs, Lake Cumberland Real Estate Professionals. Imagine MLS
- $625,5005 bd4 ba5k sqft80 Kolsons Landing Dr, Somerset, KY 42503For SaleMLS ID #26002922, Kathy Price Sears, CENTURY 21 Advantage Realty. Imagine MLS
- $664,9005 bd3 ba4k sqft512 Water Cliff Dr, Somerset, KY 42503For SaleMLS ID #26004247, Lula Jean Burton, RE/MAX LakeTime Realty. Imagine MLS
- $937,0004 bd5 ba4k sqft491 Pumphouse Rd, Somerset, KY 42503For SaleMLS ID #26004285, Jill Johnson, Eagle Realty & Development LLC. Imagine MLS
- $859,9005 bd5 ba3.5k sqft808 Goldenberg Ln, Somerset, KY 42503For SaleMLS ID #26007500, Mike Hines, Lake Cumberland Real Estate Professionals. Imagine MLS
- $750,0005 bd5 ba5.8k sqft3800 Highway 39, Somerset, KY 42503For SaleMLS ID #26013583, Cassandra Akin, Weichert Realtors Ford Brothers, Inc.. Imagine MLS
- $674,9004 bd4 ba4.7k sqft207 Lake Cliff Dr, Somerset, KY 42503For SaleMLS ID #26004611, Eric Smith, RE/MAX Creative Realty. Imagine MLS
- $739,9003 bd4 ba2.9k sqft160 Tarter St, Somerset, KY 42503For SaleMLS ID #26009922, Stephanie Todd, CENTURY 21 Advantage Realty. Imagine MLS
- $764,0005 bd2 ba4.1k sqft5733 Rush Branch Rd, Somerset, KY 42501For SaleMLS ID #11801496, Eli Moore, National Land Realty, Bowling Green, KY. My State MLS
- $500,0005 bd4 ba5.1k sqft3934 Hickory Hill Dr, Somerset, KY 42503For SaleMLS ID #26018992, Jordan Adkins, Keller Williams Commonwealth. Imagine MLS
