Crestwood plan - upper ranch unit. Faces east for morning sun. Beautiful, upgraded condo. Just painted throughout and fully re-carpeted. Fireplace with ceramic surround. The white kitchen has Corian Counters.
Exercise/office area is just inside the lower-level entrance from the garage. The decor is neutral, and everything is in perfect condition.
PLEASE REMOVE YOUR SHOES OR PUT ON SHOE COVERS. THE CARPETS ARE BRAND NEW.
For sale
$360,000
1450 Devon Ln #1, Troy, MI 48084
2beds
1,862sqft
Condominium
Built in 2003
-- sqft lot
$347,600 Zestimate®
$193/sqft
$495/mo HOA
What's special
- 38 days
- 332
- 9
Zillow last checked:
Listing updated:
Listed by:
Russell W Graham 248-231-2702,
Kessler and Company Realty 248-231-2702
Source: Realcomp II,MLS#: 20261078938
Facts & features
Interior
Bedrooms & bathrooms
- Bedrooms: 2
- Bathrooms: 2
- Full bathrooms: 2
Primary bedroom
- Level: Entry
- Area: 180
- Dimensions: 15 X 12
Bedroom
- Level: Entry
- Area: 132
- Dimensions: 11 X 12
Primary bathroom
- Level: Entry
Other
- Level: Entry
Other
- Level: Entry
- Area: 70
- Dimensions: 7 X 10
Dining room
- Level: Entry
- Area: 156
- Dimensions: 12 X 13
Kitchen
- Level: Entry
- Area: 110
- Dimensions: 11 X 10
Laundry
- Level: Entry
- Area: 12
- Dimensions: 4 X 3
Living room
- Level: Entry
- Area: 294
- Dimensions: 14 X 21
Heating
- Forced Air, Natural Gas
Cooling
- Central Air
Appliances
- Included: Dishwasher, Disposal, Dryer, Free Standing Electric Oven, Free Standing Refrigerator, Microwave, Washer
- Laundry: In Unit
Features
- Elevator, Entrance Foyer
- Basement: Finished
- Has fireplace: Yes
- Fireplace features: Gas, Living Room
Interior area
- Total interior livable area: 1,862 sqft
- Finished area above ground: 1,762
- Finished area below ground: 100
Property
Parking
- Total spaces: 2
- Parking features: Two Car Garage, Attached, Direct Access, Garage Door Opener, Tandem
- Attached garage spaces: 2
Accessibility
- Accessibility features: Accessible Elevator Installed
Features
- Levels: One Story Up
- Stories: 1
- Entry location: GroundLevelwSteps
- Patio & porch: Deck, Porch
- Exterior features: Grounds Maintenance, Lighting
- Pool features: None
Details
- Parcel number: 2031227128
- Special conditions: Short Sale No,Standard
Construction
Type & style
- Home type: Condo
- Architectural style: Contemporary,Ranch
- Property subtype: Condominium
Materials
- Brick
- Foundation: Basement, Poured, Slab
- Roof: Asphalt
Condition
- New construction: No
- Year built: 2003
- Major remodel year: 2026
Utilities & green energy
- Sewer: Public Sewer
- Water: Public
- Utilities for property: Cable Available
Community & HOA
Community
- Features: Sidewalks
- Subdivision: THE VILLAGE AT MIDTOWN SQUARE OCCPN 1368
HOA
- Has HOA: Yes
- Services included: Maintenance Grounds, Sewer, Snow Removal, Trash, Water
- HOA fee: $495 monthly
- HOA phone: 248-377-9933
Location
- Region: Troy
Financial & listing details
- Price per square foot: $193/sqft
- Tax assessed value: $93,060
- Annual tax amount: $4,483
- Date on market: 9/30/2026
- Cumulative days on market: 38 days
- Listing agreement: Exclusive Right To Sell
- Listing terms: Cash,Conventional,Warranty Deed
Estimated market value
$347,600
$330,000 - $365,000
$2,571/mo
Price history
| Date | Event | Price |
|---|---|---|
| 9/30/2026 | Listed for sale | $360,000+31.1%$193/sqft |
Source:  Realcomp II #20261078938 Report a problem | ||
| 3/9/2012 | Listing removed | $1,750$1/sqft |
Source: KESSLER & COMPANY #211126885 Report a problem | ||
| 12/13/2011 | Listed for rent | $1,750$1/sqft |
Source: KESSLER & COMPANY #211126885 Report a problem | ||
| 12/15/2005 | Sold | $274,500$147/sqft |
Source: Public Record Report a problem | ||
Public tax history
| Year | Property taxes | Tax assessment |
|---|---|---|
| 2025 | -- | $162,290 +7% |
| 2024 | -- | $151,730 +3% |
| 2023 | -- | $147,300 +2% |
| 2022 | -- | $144,390 -3.4% |
| 2021 | -- | $149,440 -1% |
| 2020 | -- | $150,980 +5% |
| 2019 | -- | $143,750 +40.4% |
| 2015 | -- | $102,420 +15% |
| 2014 | -- | $89,090 +17.3% |
| 2011 | -- | $75,930 |
| 2010 | -- | $75,930 -14.1% |
| 2009 | -- | $88,430 -25.5% |
| 2003 | -- | $118,620 |
| 2002 | -- | -- |
Find assessor info on the county website
Monthly payment
Est. payment
Payment breakdown
Explore the cost of this home by adjusting the details. Changes won't be saved.Climate risks
Neighborhood: 48084
Similar homes
- $374,5002 bd2 ba1.7k sqft3251 Camden Dr, Troy, MI 48084For Sale

 MLS ID #50223872, Panagiota Vasilos, Sine & Monaghan LLC. MiRealSource
- $319,0002 bd3 ba1.3k sqft1528 Devon Ln, Troy, MI 48084For Sale
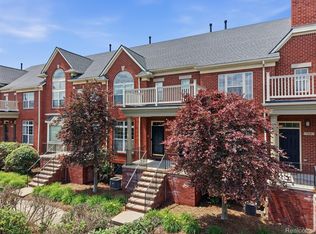
 MLS ID #20261075586, Thomas A Novik, REALTEAM Real Estate. Realcomp II
- $339,9002 bd3 ba1.9k sqft3237 Newbury Pl, Troy, MI 48084For Sale
 MLS ID #20261077624, Thomas Dado, Community Choice Realty Inc. Realcomp II
- $300,0002 bd2 ba1.6k sqft1477 Raliegh Pl, Troy, MI 48084For Sale
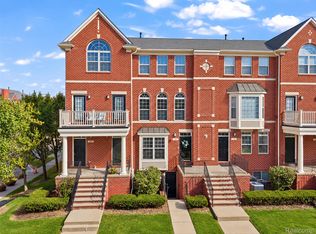 MLS ID #20261084328, William J Adams, Adams Realty Services. Realcomp II
- $315,0002 bd3 ba1.8k sqft1422 Raliegh Pl, Troy, MI 48084For SaleMLS ID #20261050153, Corey Light, @properties Christie's Int'l R.E. Birmingham. Realcomp II
- $409,0004 bd3 ba1.7k sqft1451 Wrenwood Dr, Troy, MI 48084For SaleMLS ID #20261087194, Jacqueline Aubuchon, The Agency Hall & Hunter. Realcomp II
- $309,9002 bd3 ba1.8k sqft1546 Devon Ln, Troy, MI 48084For SaleMLS ID #20261003916, Jacinta Tackoor-Aljarmy, Real Broker, LLC. Realcomp II
- $275,0002 bd3 ba1.8k sqft1227 Kirts Blvd #B, Troy, MI 48084For SaleMLS ID #20261082296, Maria F Gomez, Real Estate One. Realcomp II
- $350,0003 bd2 ba1.9k sqft4706 Thorncroft Ave, Royal Oak, MI 48073For SaleMLS ID #50226259, Ashley Brunell, Realteam Real Estate. MiRealSource
- $395,0003 bd3 ba1.4k sqft2500 Normandy Rd Unit 40, Royal Oak, MI 48073For SaleMLS ID #20261087286, Crystal Marsh, Signature Sotheby's International Realty Bham. Realcomp II
- $399,9004 bd2 ba1.5k sqft4215 Auburn Dr, Royal Oak, MI 48073For SaleMLS ID #20261089183, Carrin Byk, Keller Williams Premier. Realcomp II
- $434,9004 bd3 ba1.8k sqft2934 Bolingbroke Dr, Troy, MI 48084For SaleMLS ID #20261076573, Brett Markham, Real Estate One-Troy. Realcomp II
- $394,0003 bd3 ba1.5k sqft1060 Wimbleton Dr, Birmingham, MI 48009For SaleMLS ID #20261077811, Anthony Scaccia, Ascendent Realty Associates, LLC. Realcomp II
- $359,9003 bd1 ba1.3k sqft15690 Birwood Ave, Beverly Hills, MI 48025For SaleMLS ID #20261085641, Andrea L Courey, 3DX Real Estate LLC. Realcomp II
- $495,0003 bd4 ba1.7k sqft2921 Summers Pl, Troy, MI 48084For Sale
 MLS ID #26053777, Adrena Holman, Redfin Corporation. MichRIC
- $407,9992 bd2 ba1.6k sqft1815 E Lincoln St, Birmingham, MI 48009For SaleMLS ID #20261080648, Raymen Yaldo, Premier Property Partners LLC. Realcomp II
- $349,9003 bd2 ba1.9k sqft1132 N Stephen Ave, Clawson, MI 48017For SaleMLS ID #50224889, Anila Shkembi, RE/MAX First. MiRealSource
- $229,9002 bd3 ba1.7k sqft761 Kirts Blvd, Troy, MI 48084For SaleMLS ID #20261081795, Bryce Holcombe, Berkshire Hathaway HomeServices Kee Realty SCS. Realcomp II
- $249,9992 bd2 ba1.5k sqft1105 Kirts Blvd Unit A, Troy, MI 48084For SaleMLS ID #20261053839, Douglas Platonas, KW Metro. Realcomp II
