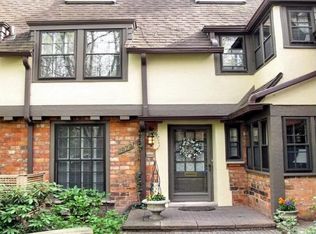
Historic tudor-style condominium by renowned architect Wallace Frost. Over 1500 Sq.Ft. 3 Bedroom, 2 1/2 Baths in desirable Poppleton Park! Private entrance, with covered porch. Large foyer with original antique brick tile that continues into half bath. This home has so much Character and Charm throughout including hardwood floors, coved ceilings, crown molding, wet plaster stucco walls, French doors, marble sills, vintage hardware and doors. Master Bedroom with private bath. Living room with marble fireplace surround , family room with built-in shelving. Private brick patio. One car attached garage. Conveniently located minutes from Downtown Birmingham. Award winning Birmingham schools. Association includes water/sewer. Dogs Require Board approval.
For sale
Price cut: $15K (6/5)
$400,000
1060 Wimbleton Dr, Birmingham, MI 48009
3beds
1,559sqft
Condominium
Built in 1928
-- sqft lot
$396,500 Zestimate®
$257/sqft
$599/mo HOA
What's special
Private entranceMarble sillsCovered porchCoved ceilingsHardwood floorsCrown moldingPrivate brick patio
- 225 days |
- 1,098 |
- 23 |
Zillow last checked:
Listing updated:
Listed by:
Rodger Dabish 248-514-4465,
RE/MAX Classic 248-646-5000
Source: Realcomp II,MLS#: 20251058863
Facts & features
Interior
Bedrooms & bathrooms
- Bedrooms: 3
- Bathrooms: 3
- Full bathrooms: 2
- 1/2 bathrooms: 1
Primary bedroom
- Level: Second
- Area: 238
- Dimensions: 17 X 14
Bedroom
- Level: Second
- Area: 165
- Dimensions: 15 X 11
Bedroom
- Level: Second
- Area: 110
- Dimensions: 11 X 10
Primary bathroom
- Level: Second
Other
- Level: Second
Other
- Level: Entry
Dining room
- Level: Entry
- Area: 144
- Dimensions: 12 X 12
Great room
- Level: Entry
- Area: 234
- Dimensions: 18 X 13
Kitchen
- Level: Entry
- Area: 90
- Dimensions: 10 X 9
Library
- Level: Entry
- Area: 120
- Dimensions: 12 X 10
Heating
- Forced Air, Natural Gas
Features
- Basement: Private,Unfinished
- Has fireplace: Yes
- Fireplace features: Family Room, Gas
Interior area
- Total interior livable area: 1,559 sqft
- Finished area above ground: 1,559
Property
Parking
- Total spaces: 1
- Parking features: One Car Garage, Attached, Basement, Direct Access, Electricityin Garage, Garage Door Opener, Garage Faces Rear, Shared Driveway
- Attached garage spaces: 1
Features
- Levels: Two
- Stories: 2
- Entry location: GroundLevelwSteps
Details
- Parcel number: 1925282022
- Special conditions: Short Sale No,Standard
Construction
Type & style
- Home type: Condo
- Architectural style: Colonial,End Unit,Historic,Traditional,Tudor
- Property subtype: Condominium
Materials
- Brick
- Foundation: Basement, Block
- Roof: Asphalt
Condition
- New construction: No
- Year built: 1928
Utilities & green energy
- Sewer: Public Sewer
- Water: Public
Community & HOA
Community
- Subdivision: WIMBLETON TERRACE OCCPN 336
HOA
- Has HOA: Yes
- Services included: Insurance, Maintenance Grounds, Snow Removal
- HOA fee: $599 monthly
- HOA phone: 248-538-0234
Location
- Region: Birmingham
Financial & listing details
- Price per square foot: $257/sqft
- Tax assessed value: $187,380
- Annual tax amount: $7,405
- Date on market: 12/8/2025
- Cumulative days on market: 225 days
- Listing agreement: Exclusive Right To Sell
- Listing terms: Cash,Conventional
- Exclusions: Exclusion(s) Do Not Exist
Estimated market value
$396,500
$377,000 - $416,000
$3,139/mo
Price history
| Date | Event | Price |
|---|---|---|
| 6/5/2026 | Price change | $400,000-3.6%$257/sqft |
Source:  Realcomp II #20251058863 Report a problem Realcomp II #20251058863 Report a problem | ||
| 5/13/2026 | Price change | $415,000-2.4%$266/sqft |
Source: Realcomp II #20251058863 Report a problem | ||
| 4/9/2026 | Price change | $425,000-2.3%$273/sqft |
Source: Realcomp II #20251058863 Report a problem | ||
| 3/6/2026 | Price change | $435,000-3.3%$279/sqft |
Source: Realcomp II #20251058863 Report a problem | ||
| 12/8/2025 | Listed for sale | $450,000+63.6%$289/sqft |
Source: Realcomp II #20251058863 Report a problem | ||
| 8/21/2011 | Listing removed | $275,000$176/sqft |
Source: Hall & Hunter Realtors #211067966 Report a problem | ||
| 2/12/2009 | Price change | $275,000-7.4%$176/sqft |
Source: Hall & Hunter #29145162 Report a problem | ||
| 1/8/2009 | Listed for sale | $297,000$191/sqft |
Source: Hall & Hunter #29145162 Report a problem | ||
Public tax history
Tax history is unavailable.
Monthly payment
Est. payment
Payment breakdown
Explore the cost of this home by adjusting the details. Changes won't be saved.Climate risks
Neighborhood: 48009
Nearby schools
GreatSchools rating
- 8/10Harlan Elementary SchoolGrades: K-5Distance: 1.1 mi
- 9/10Derby Middle SchoolGrades: 6-8Distance: 0.2 mi
- 8/10Ernest W. Seaholm High SchoolGrades: 9-12Distance: 2.2 mi
- $512,0003 bd3 ba1.3k sqft1076 Wimbleton Dr #1, Birmingham, MI 48009Off Market
- $516,3003 bd2 ba1.8k sqft1072 Wimbleton Dr #1, Birmingham, MI 48009Off Market
- $441,0002 bd2 ba1.3k sqft1064 Wimbleton Dr #1, Birmingham, MI 48009Off Market
- $---- bd-- ba-- sqft1064 Wimbleton Dr, Birmingham, MI 48009Off Market
- $---- bd-- ba-- sqft1076 Wimbleton Dr, Birmingham, MI 48009Off Market
- $483,2002 bd3 ba1.9k sqft1070 Wimbleton Dr, Birmingham, MI 48009Off Market
- $507,2002 bd3 ba1.4k sqft1078 Wimbleton Dr #1, Birmingham, MI 48009Off Market
- $473,8002 bd2 ba1.4k sqft1070 Wimbleton Dr #1, Birmingham, MI 48009Off Market
A local agent can set up tours, give advice and negotiate with sellers.
Similar homes
- $399,0003 bd3 ba1.9k sqft2313 Saint Joseph St, West Bloomfield, MI 48324For Sale
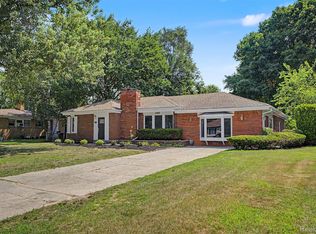
 MLS ID #20261054651, Nick Jaafar, Keller Williams Legacy. Realcomp II
 - $379,9003 bd2 ba1.6k sqft1667 Harbor Cv, Novi, MI 48377For Sale
 MLS ID #20261055357, Lori J Marshick, RE/MAX Classic. Realcomp II
 - $399,0003 bd2 ba2.1k sqft17060 Jeanette St, Southfield, MI 48075For Sale
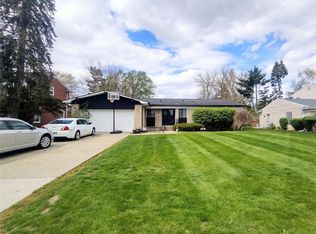 MLS ID #20261033476, Moshe Lange, Max Broock, REALTORS®-Birmingham. Realcomp II
 - $359,9994 bd2 ba2.1k sqft38982 Sutton Dr, Sterling Heights, MI 48310For Sale
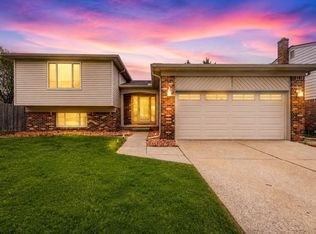
 MLS ID #50215185, Claudia Shamo, Century 21 Professionals Sterling Heights. MiRealSource
 - $425,0003 bd3 ba1.6k sqft1803 N Connecticut Ave, Royal Oak, MI 48073For SaleMLS ID #20261028925, Behzad Bokani, RE/MAX Dream Properties. Realcomp II
- $344,0003 bd2 ba1.2k sqft4313 Berkshire Rd, Royal Oak, MI 48073For SaleMLS ID #20261019045, Amit Hingorani, Real Estate One-W Blmfld. Realcomp II
- $380,0004 bd2 ba1.4k sqft516 S Laurel St, Royal Oak, MI 48067For SaleMLS ID #20261053445, Donald R Grieser, Max Broock, REALTORS®-Birmingham. Realcomp II
- $345,0004 bd3 ba2.1k sqft6965 N Adams Rd, Bloomfield Hills, MI 48304For SaleMLS ID #20261039909, Thomas Hutt, RE/MAX Classic. Realcomp II
- $419,9004 bd2 ba1.6k sqft3776 Highland Dr, Troy, MI 48083For SaleMLS ID #20261032902, Teodora Djourova, Clients First, REALTORS®. Realcomp II
- $399,9003 bd2 ba2.1k sqft902 S Washington Ave, Royal Oak, MI 48067For SaleMLS ID #20251044996, Ali T Charara, Century 21 Curran & Oberski. Realcomp II
- $349,9993 bd2 ba1.7k sqft927 Montrose Ave, Royal Oak, MI 48073For SaleMLS ID #20261042311, Thad Anderson, Coldwell Banker Professionals. Realcomp II
- $398,0003 bd2 ba1.9k sqft7620 Middlepointe St, Dearborn, MI 48126For SaleMLS ID #20261050879, Hassan Alsalamy, Golden Key Realty Group LLC. Realcomp II
- $279,0003 bd2 ba1.4k sqft19710 W Thirteen Mile Rd APT 101, Beverly Hills, MI 48025For SaleMLS ID #20261035657, Michael Heiwig, Signature Sotheby's International Realty Bham. Realcomp II
- $450,0004 bd3 ba1.5k sqft418 S Dorchester Ave, Royal Oak, MI 48067For SaleMLS ID #20261019930, Leonore Hale, Century 21 Curran & Oberski. Realcomp II
- $--3 bd2 ba1k sqft24794 Greenbrier Ave, Eastpointe, MI 48021AuctionAuction.com 2
- $275,0003 bd3 ba1.8k sqft1460 Trailwood Path, Bloomfield Township, MI 48301For SaleMLS ID #20261022428, Mary C Rettig, RE/MAX Classic. Realcomp II
- $339,9004 bd2 ba2k sqft2378 Dawes Ave, Shelby Township, MI 48317For SaleMLS ID #20261054800, Chris Dabaldo, Amerapro. Realcomp II
- $309,0003 bd2 ba1.9k sqft18635 San Diego Blvd, Lathrup Village, MI 48076For SaleMLS ID #20261003015, Jon Ruud, Keller Williams Home. Realcomp II
- $309,9993 bd2 ba1.7k sqft7271 Cottonwood Knl, West Bloomfield, MI 48322For SaleMLS ID #20261032088, Timothy Hillmer, Century 21 Curran & Oberski. Realcomp II
- $379,0004 bd3 ba2.3k sqft46955 Shiloh Way, Shelby Township, MI 48317For SaleMLS ID #20251044002, Glen Dykas, Realty Executives Home Towne. Realcomp II
