The John and Rachel Scherich folk farmhouse, nestled in a private wooded lot, is a slice of paradise. It is within walking distance to Lower Allen Community Park and in close proximity to Rte 15, the PA Turnpike and l-81 and 83. The solidly built brick home retains most original woodwork, paneled doors and hardware. Throughout the house are 5 decorative fireplaces, some having built-in chimney cupboards. The fireplace in the living room could easily be converted to gas. Original, wide-planked wood floors remain in most of the house. Accessible by the back and front staircase (with its original railing), the second floor has a large bathroom, laundry and three spacious bedrooms. An additional bedroom/office is located on the first floor right next to a full bathroom. There is a full attic that could be converted into additional living space. Numerous upgrades throughout the home are consistent with its farmhouse character. Metal standing seam roofs were installed on the main house, the front porch and side porch in 2018. A large, updated kitchen with back splashes made of oak from the barn originally on site, provides ample room for cooking and gathering and leads to a formal dining room replete with crown moulding. The expansive lower-level family room features the original “walk-in” fireplace with a Harmon Oakleaf wood burning stove, built-in shelving, powder room and electrical and plumbing rough-in for a potential bar/kitchenette. The family room leads to a large, screened-in cedar porch that offers views of the garden and a patio. All mechanicals are up to date and serviced regularly – a propane-fueled hot water furnace with integral on-demand hot water (installed 2023), water softening system with a new acid neutralizer (installed 2026) and central air conditioning (installed 2016). Electricity in the kitchen and full bathrooms were updated in 2018 and 2008 respectively. Additionally, the property includes a 2 ½ bay carriage house/garage that has abundant storage and workspace. The yard includes mature plantings and trees, an herb and vegetable garden and the original, “two-seater” outhouse. While there is no plumbing, it serves nicely as a garden shed."
Pending
$519,900
1450 Main St, Mechanicsburg, PA 17055
4beds
2,368sqft
:
Get pre-qualified$3,497/mo
Single Family Residence
Built in 1852
1.37 Acres Lot
$523,600 Zestimate®
$220/sqft
$-- HOA
What's special
Three spacious bedroomsBuilt-in shelvingMature plantings and treesSolidly built brick homeHerb and vegetable gardenExpansive lower-level family roomPrivate wooded lot
- 44 days |
- 245 |
- 3 |
Likely to sell faster than
Zillow last checked:
Listing updated:
Listed by:
Dennis Brandt 717-371-7841,
Berkshire Hathaway HomeServices Homesale Realty (800) 383-3535
Source: Bright MLS,MLS#: PACB2054726
Facts & features
Interior
Bedrooms & bathrooms
- Bedrooms: 4
- Bathrooms: 3
- Full bathrooms: 2
- 1/2 bathrooms: 1
- Main level bathrooms: 1
- Main level bedrooms: 1
Rooms
- Room types: Living Room, Dining Room, Primary Bedroom, Bedroom 2, Bedroom 3, Bedroom 4, Kitchen, Family Room, Sun/Florida Room, Storage Room, Bathroom 1, Bathroom 2, Half Bath
Primary bedroom
- Features: Flooring - HardWood, Ceiling Fan(s)
- Level: Upper
Bedroom 2
- Features: Ceiling Fan(s), Flooring - HardWood
- Level: Upper
Bedroom 3
- Features: Built-in Features, Flooring - HardWood
- Level: Upper
Bedroom 4
- Features: Built-in Features, Flooring - Carpet
- Level: Main
Bathroom 1
- Features: Flooring - Ceramic Tile, Bathroom - Walk-In Shower
- Level: Main
Bathroom 2
- Features: Flooring - Ceramic Tile, Flooring - Heated, Bathroom - Walk-In Shower, Track Lighting
- Level: Upper
Dining room
- Features: Chair Rail, Crown Molding, Dining Area, Flooring - HardWood
- Level: Main
Family room
- Features: Wood Stove, Flooring - Engineered Wood, Fireplace - Wood Burning, Built-in Features
- Level: Lower
Half bath
- Level: Lower
Kitchen
- Features: Built-in Features, Chair Rail, Countertop(s) - Quartz, Double Sink, Kitchen Island, Eat-in Kitchen, Kitchen - Electric Cooking, Lighting - Pendants, Pantry, Ceiling Fan(s)
- Level: Main
Living room
- Features: Built-in Features, Crown Molding, Fireplace - Other, Flooring - HardWood
- Level: Main
Storage room
- Level: Lower
Other
- Features: Ceiling Fan(s)
- Level: Lower
Heating
- Radiator, Wood Stove, Radiant, Propane
Cooling
- Central Air, Electric
Appliances
- Included: Dishwasher, Disposal, Dryer, Instant Hot Water, Microwave, Oven/Range - Electric, Refrigerator, Washer, Water Conditioner - Owned, Tankless Water Heater, Water Treat System, Water Heater
- Laundry: Upper Level
Features
- Additional Stairway, Attic, Bathroom - Walk-In Shower, Breakfast Area, Built-in Features, Ceiling Fan(s), Chair Railings, Crown Molding, Dining Area, Entry Level Bedroom, Floor Plan - Traditional, Eat-in Kitchen, Kitchen - Country, Kitchen Island, Pantry, Upgraded Countertops, Walk-In Closet(s)
- Flooring: Ceramic Tile, Hardwood, Heated, Carpet, Engineered Wood, Wood
- Doors: Insulated
- Windows: Screens, Storm Window(s)
- Basement: Heated,Improved,Interior Entry,Exterior Entry,Walk-Out Access
- Has fireplace: No
Interior area
- Total structure area: 2,368
- Total interior livable area: 2,368 sqft
- Finished area above ground: 2,368
- Finished area below ground: 0
Video & virtual tour
Property
Parking
- Total spaces: 3
- Parking features: Garage Faces Front, Garage Door Opener, Oversized, Detached, Driveway, Off Street
- Garage spaces: 3
- Has uncovered spaces: Yes
Accessibility
- Accessibility features: Other
Features
- Levels: Two and One Half
- Stories: 2.5
- Patio & porch: Patio, Porch, Brick, Roof, Screened
- Exterior features: Lighting
- Pool features: None
Lot
- Size: 1.37 Acres
- Features: Front Yard, Landscaped, Level, Not In Development, Rear Yard, Secluded, SideYard(s)
Details
- Additional structures: Above Grade, Below Grade, Outbuilding
- Parcel number: 13312136108
- Zoning: RESIDENTIAL
- Special conditions: Standard
Construction
Type & style
- Home type: SingleFamily
- Architectural style: Colonial
- Property subtype: Single Family Residence
Materials
- Brick, Brick Front, Frame
- Foundation: Stone, Brick/Mortar
- Roof: Metal
Condition
- Excellent
- New construction: No
- Year built: 1852
Utilities & green energy
- Electric: 200+ Amp Service
- Sewer: Public Septic
- Water: Well
- Utilities for property: Cable Available, Electricity Available, Phone Available, Sewer Available, Water Available, Propane
Community & HOA
Community
- Security: Smoke Detector(s)
- Subdivision: None Available
HOA
- Has HOA: No
Location
- Region: Mechanicsburg
- Municipality: LOWER ALLEN TWP
Financial & listing details
- Price per square foot: $220/sqft
- Tax assessed value: $296,300
- Annual tax amount: $6,412
- Date on market: 6/12/2026
- Listing agreement: Exclusive Right To Sell
- Listing terms: Cash,Conventional
- Inclusions: Refrigerator, Washer, Dryer
- Ownership: Fee Simple
Estimated market value
$523,600
$497,000 - $550,000
$2,747/mo
Price history
| Date | Event | Price |
|---|---|---|
| 6/17/2026 | Pending sale | $519,900$220/sqft |
Source:  Bright MLS #PACB2054726 Report a problem Bright MLS #PACB2054726 Report a problem | ||
| 6/12/2026 | Listed for sale | $519,900+103.9%$220/sqft |
Source: Bright MLS #PACB2054726 Report a problem | ||
| 12/7/2004 | Sold | $255,000+11.4%$108/sqft |
Source: Public Record Report a problem | ||
| 1/31/2003 | Sold | $229,000$97/sqft |
Source: Public Record Report a problem | ||
Public tax history
| Year | Property taxes | Tax assessment |
|---|---|---|
| 2025 | $6,276 +6.3% | $296,300 |
| 2024 | $5,903 +2.6% | $296,300 |
| 2023 | $5,754 +1.6% | $296,300 |
| 2022 | $5,663 | $296,300 |
| 2021 | $5,663 +4.4% | $296,300 |
| 2020 | $5,425 +211.7% | $296,300 |
| 2019 | $1,740 -64.6% | $296,300 |
| 2018 | $4,916 | $296,300 |
| 2017 | -- | $296,300 |
| 2016 | -- | $296,300 |
| 2015 | -- | $296,300 |
| 2014 | -- | $296,300 |
| 2013 | -- | $296,300 |
| 2012 | -- | $296,300 |
| 2011 | -- | $296,300 +23.7% |
| 2010 | -- | $239,460 |
| 2009 | -- | $239,460 |
| 2008 | -- | $239,460 +2.9% |
| 2007 | -- | $232,760 |
| 2006 | -- | $232,760 |
| 2005 | -- | $232,760 +13.5% |
| 2004 | -- | $205,110 |
| 2003 | -- | $205,110 |
| 2000 | -- | $205,110 |
Find assessor info on the county website
Monthly payment
Est. payment
Payment breakdown
Explore the cost of this home by adjusting the details. Changes won't be saved.Climate risks
Neighborhood: 17055
Nearby schools
GreatSchools rating
- 7/10Rossmoyne El SchoolGrades: K-4Distance: 2.9 mi
- 8/10Allen Middle SchoolGrades: 7-8Distance: 3.6 mi
- 6/10Cedar Cliff High SchoolGrades: 9-12Distance: 4.4 mi
Schools provided by the listing agent
- Elementary: Rossmoyne
- Middle: Allen
- High: Cedar Cliff
- District: West Shore
Source: Bright MLS. This data may not be complete. We recommend contacting the local school district to confirm school assignments for this home.
- $535,4004 bd2 ba2.5k sqft4105 Willow Bend Rd, Mechanicsburg, PA 17055Off Market
- $518,2004 bd3 ba2.4k sqft4109 Willow Bend Rd, Mechanicsburg, PA 17055Off Market
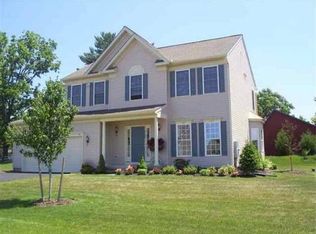
- $524,3004 bd3 ba3.1k sqft4101 Willow Bend Rd, Mechanicsburg, PA 17055Off Market
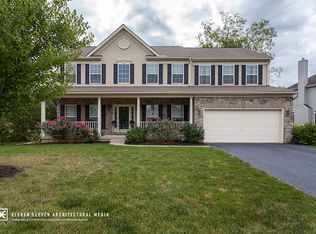
- $350,7003 bd1 ba1.4k sqft1458 Main St, Mechanicsburg, PA 17055Off Market
- $532,0004 bd4 ba2.4k sqft4117 Willow Bend Rd, Mechanicsburg, PA 17055Off Market
- $535,5004 bd2 ba2.4k sqft4121 Willow Bend Rd, Mechanicsburg, PA 17055Off Market
- $340,3003 bd1 ba2.2k sqft1449 Main St, Mechanicsburg, PA 17055Off Market
- $545,3004 bd4 ba2.5k sqft4129 Willow Bend Rd, Mechanicsburg, PA 17055Off Market
A local agent can set up tours, give advice and negotiate with sellers.
A local lender can help you make sure your offer is ready when you are.
Similar homes
- $440,0004 bd3 ba2.7k sqft425 W Main St, Mechanicsburg, PA 17055For Sale
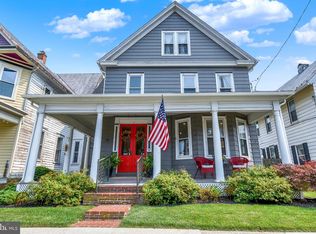
 MLS ID #PACB2056450, Valerie Nash, Coldwell Banker Realty. Bright MLS
 - $550,0004 bd3 ba2.6k sqft161 Walden Way, Mechanicsburg, PA 17050For Sale
 MLS ID #PACB2056440, JOHN LOFTUS, Iron Valley Real Estate of Central PA. Bright MLS
 - $659,0005 bd2 ba2.1k sqft895 Eppley Rd, Mechanicsburg, PA 17055For Sale
 MLS ID #PACB2055206, SPENCER NAUMAN, RSR, REALTORS, LLC. Bright MLS
 - $535,0004 bd3 ba3.2k sqft1022 Chelmsford Dr, Mechanicsburg, PA 17050For Sale
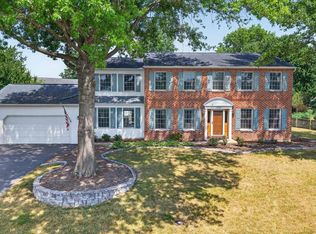 MLS ID #PACB2055424, DIANE LEBO, Berkshire Hathaway HomeServices Homesale Realty. Bright MLS
 - $506,0004 bd3 ba2.9k sqft5600 Fish And Game Rd, Dover, PA 17315For SaleMLS ID #PAYK2104446, Deb Berkheimer, Keller Williams Keystone Realty. Bright MLS
- $360,0004 bd3 ba2.1k sqft6 Kingswood Dr, Mechanicsburg, PA 17055For SaleMLS ID #PACB2055554, Jasmine Kessler, Coldwell Banker Realty. Bright MLS
- $449,9003 bd4 ba2.7k sqft517 W Main St, Mechanicsburg, PA 17055For SaleMLS ID #PACB2048244, David Hawkins, Berkshire Hathaway HomeServices Homesale Realty. Bright MLS
- $409,9003 bd2 ba2.9k sqft214 Ridge Hill Rd, Mechanicsburg, PA 17050For SaleMLS ID #PACB2056534, Christine Waters, Inch & Co. Real Estate, LLC. Bright MLS
- $550,0005 bd4 ba3.2k sqft381 Benyou Ln, New Cumberland, PA 17070For SaleMLS ID #PAYK2099980, LESLIE ST. JOHN, Coldwell Banker Realty. Bright MLS
- $500,0005 bd4 ba3k sqft235 Ridge Hill Rd, Mechanicsburg, PA 17050For SaleMLS ID #PACB2055160, Diane Schmidt, Coldwell Banker Realty. Bright MLS
- $370,0003 bd2 ba1.7k sqft412 Allegheny Dr, Mechanicsburg, PA 17055For SaleMLS ID #PACB2055078, Joe Washburn, Century 21 Realty Services. Bright MLS
- $549,0005 bd3 ba3k sqft623 3rd St, New Cumberland, PA 17070For SaleMLS ID #PACB2052622, SONIA UDITIS, Berkshire Hathaway HomeServices Homesale Realty. Bright MLS
- $558,5004 bd3 ba2.5k sqft4 Golf Ct, Carlisle, PA 17015For SaleMLS ID #PACB2054230, DAVID HOOKE, Keller Williams of Central PA. Bright MLS
- $510,0004 bd4 ba3.1k sqft2455 Brandywine Ln, York, PA 17404For SaleMLS ID #PAYK2106004, Jeff Cleaver, Berkshire Hathaway HomeServices Homesale Realty. Bright MLS
- $624,9004 bd3 ba2.6k sqft119 Steven Dr, Mechanicsburg, PA 17050For SaleMLS ID #PACB2053902, MICHAEL PION, NextHome Capital Realty. Bright MLS
- $449,0003 bd3 ba1.9k sqft6352 Bennington Rd, Mechanicsburg, PA 17050For SaleMLS ID #PACB2056296, LISA GERLACH, Coldwell Banker Realty. Bright MLS
- $335,0004 bd3 ba2k sqft625 Pleasant View Rd, Lewisberry, PA 17339For SaleMLS ID #PAYK2101180, Josh Musser, Keller Williams Keystone Realty. Bright MLS
- $325,0004 bd2 ba1.7k sqft100 Lancaster Blvd, Mechanicsburg, PA 17055For SaleMLS ID #PACB2055362, TWILA GLENN, RE/MAX Realty Associates. Bright MLS
- $424,9004 bd2 ba2.6k sqft3049 Spring Rd, Carlisle, PA 17013For SaleMLS ID #PACB2056064, JOHN HENRY, Keller Williams of Central PA. Bright MLS
- $386,0004 bd2 ba1.8k sqft25 Rainbow Trl, Wellsville, PA 17365For SaleMLS ID #PAYK2108008, Susan Anderson, Iron Valley Real Estate of Central PA. Bright MLS
