THE RAREST FIND IN THE TRIAD: fully renovated home with a LEGAL, COUNTY-APPROVED ACCESSORY DWELLING UNIT (ADU) — a permitted 854 SF apartment, not just "in-law suite potential." Private wooded .85-acre cul-de-sac lot, NO HOA. Transformed 2024-2026: designer kitchen, luxury baths w/ premium countertops, smooth ceilings, new PEX plumbing, dual heat pumps, several new windows, wide plank engineered strand-woven bamboo flooring — all permitted w/ Certificates of Occupancy. Main levels live like new construction. Downstairs, behind its own PRIVATE ENTRANCE: full designer SECOND KITCHEN, bedroom, spa bath & laundry, own HVAC zone & walk-out to a private covered deck. Mother-in-law suite, guest quarters, office/studio or INCOME POTENTIAL — market rent est. $1,100-$1,300/mo; buyers may qualify using ADU rental income per lender guidelines. 3,055 total finished SF, 5 BRs, community water/sewer. Minutes to Kernersville, I-40, Winston & Greensboro. Ask your agent for ADU Income Dossier.
Under contract-show
$545,000
1450 Old Coach Rd #37A, Kernersville, NC 27284
5beds
3,060sqft
Single Family Residence
Built in 1986
0.85 Acres Lot
$-- Zestimate®
$178/sqft
$-- HOA
What's special
Fully renovated homeSmooth ceilingsDesigner kitchenFull designer second kitchenOwn hvac zoneSeveral new windowsDual heat pumps
- 68 days
- 30
- 3
Zillow last checked:
Listing updated:
Listed by:
Teresa Overcash teresatedder@gmail.com,
Realty One Group Results
Source: Canopy MLS as distributed by MLS GRID,MLS#: 4408198
Facts & features
Interior
Bedrooms & bathrooms
- Bedrooms: 5
- Bathrooms: 4
- Full bathrooms: 3
- 1/2 bathrooms: 1
- Main level bedrooms: 1
Primary bedroom
- Level: Upper
Heating
- Heat Pump
Cooling
- Central Air
Appliances
- Included: Dishwasher, Refrigerator
- Laundry: Inside, Laundry Room, Upper Level
Features
- Basement: Finished
Interior area
- Total structure area: 3,060
- Total interior livable area: 3,060 sqft
- Finished area above ground: 3,060
- Finished area below ground: 0
Property
Parking
- Total spaces: 2
- Parking features: Attached Garage, Garage on Main Level
- Attached garage spaces: 2
Features
- Levels: Two
- Stories: 2
Lot
- Size: 0.85 Acres
Living quarters
- Secondary features: Exterior Connected,Interior Connected,Separate Entrance,Separate Kitchen Facilities,Separate Living Quarters
Details
- Parcel number: 6877999345
- Zoning: Residential
- Special conditions: Standard
Construction
Type & style
- Home type: SingleFamily
- Property subtype: Single Family Residence
Materials
- Brick Full
Condition
- New construction: No
- Year built: 1986
Utilities & green energy
- Sewer: Public Sewer
- Water: Community Well
Community & HOA
Community
- Subdivision: Graystone Forrest
Location
- Region: Kernersville
Financial & listing details
- Price per square foot: $178/sqft
- Tax assessed value: $480,600
- Date on market: 7/28/2026
- Cumulative days on market: 68 days
- Listing terms: Cash,Conventional
- Exclusions: hanging lamp in basement, both washers and dryers, full length mirror in basement bathroom
- Road surface type: Concrete, Paved
Estimated market value
Not available
Estimated sales range
Not available
Not available
Price history
| Date | Event | Price |
|---|---|---|
| 7/28/2026 | Listed for sale | $545,000$178/sqft |
Source:  Canopy MLS as distributed by MLS GRID #4408198 Report a problem Canopy MLS as distributed by MLS GRID #4408198 Report a problem | ||
Public tax history
Tax history is unavailable.
Monthly payment
Est. payment
Payment breakdown
Explore the cost of this home by adjusting the details. Changes won't be saved.Climate risks
Neighborhood: 27284
Similar homes
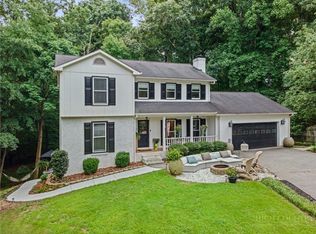

- $387,5003 bd3 ba2.1k sqft1486 Old Coach Rd, Kernersville, NC 27284For Sale
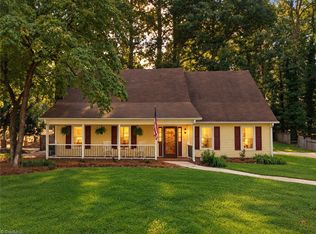
 MLS ID #1234295, Fran Johnson. Triad MLS
 - $409,9006 bd3 ba3.1k sqft218 Center St, Kernersville, NC 27284For Sale
 MLS ID #1236515, Amber Evans. Triad MLS
 - $369,9003 bd2 ba1.9k sqft4009 Loch Lorien Rd, Kernersville, NC 27284For Sale
 MLS ID #1237696, Vanessa Kaiser. Triad MLS
 - $409,0003 bd2 ba2k sqft6025 Habersham Dr, Kernersville, NC 27284For Sale
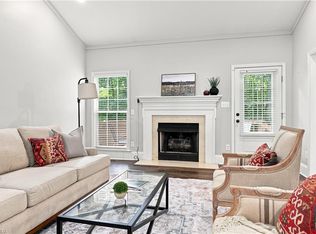 MLS ID #1230160, Jennifer Hollowell. Triad MLS
 - $350,0003 bd2 ba1.8k sqft107 Ben Nevis Dr, Kernersville, NC 27284For SaleMLS ID #1237466, Natasha Belton. Triad MLS
- $520,0004 bd3 ba2.6k sqft2902 Crossfield Dr, Greensboro, NC 27408For SaleMLS ID #1237764, Grace Clifford. Triad MLS
- $599,9004 bd6 ba3.7k sqft5409 Dobson Rd, Greensboro, NC 27410For SaleMLS ID #1237704, Donna Puckett. Triad MLS
- $459,0005 bd3 ba2.5k sqft4928 Cranfill Ln, Walkertown, NC 27051For SaleMLS ID #1237043, Daniel Lawson. Triad MLS
- $595,0004 bd4 ba2.7k sqft7606 Monty Dr, Kernersville, NC 27284For SaleMLS ID #1222210, Lisa Seats. Triad MLS
- $799,9004 bd4 ba3.1k sqft5090 Southern Pines Dr, Kernersville, NC 27284For SaleMLS ID #1236791, Maureena Shepherd. Triad MLS
- $524,0004 bd4 ba4k sqft1310 Westridge Rd, Greensboro, NC 27410For SaleMLS ID #1228388, Meredith Uber. Triad MLS
- $539,0004 bd4 ba3.4k sqft1317 Overland Dr, High Point, NC 27262For SaleMLS ID #1234601, MM Councill. Triad MLS
- $615,0004 bd4 ba3.6k sqft4911 Setter Ct, Jamestown, NC 27282For SaleMLS ID #1236998, Stacey Ofsanko. Triad MLS
- $575,0004 bd4 ba3.5k sqft3907 Buncombe Dr, Greensboro, NC 27407For SaleMLS ID #1235586, Angela Moran. Triad MLS
- $550,0003 bd4 ba2.9k sqft817 Clovelly Rd, Winston Salem, NC 27106For SaleMLS ID #1229606, Allison Sigmon. Triad MLS
- $525,0005 bd3 ba2.5k sqft813 Arbordale Ave, High Point, NC 27262For SaleMLS ID #1233034, Landon Stone. Triad MLS
- $285,0004 bd2 ba1.5k sqft821 Prince Edward Rd, Kernersville, NC 27284For SaleMLS ID #1222933, Brooke Cashion. Triad MLS
- $600,0004 bd3 ba2.7k sqft4020 Watauga Dr, Greensboro, NC 27410For SaleMLS ID #1235283, Rick Westover. Triad MLS
- $500,0004 bd4 ba3k sqft5412 Kingsbridge Rd, Winston Salem, NC 27103For SaleMLS ID #1228405, Lindsey King. Triad MLS
- $--4 bd4 ba3.6k sqft7804 Duggins Dr, Stokesdale, NC 27357New ConstructionMLS ID #1228724, Jason Thomas Smith. Triad MLS
