Embark on your next lakefront adventure with this meticulously cared-for 2-bedroom Northwoods gem on Eagles Nest #1 Lake! Perfectly situated near Ely, MN, and Lake Vermilion and offering a vast variety of recreational opportunities, this property blends exceptional privacy with breathtaking sunrise views over the water. The lot features beautiful, mature tree coverage filled with majestic red pines, maple and birch and offers a variety of birds and wildlife viewing. Inside, the cabin features a bright, open floor plan highlighted by quality hickory cabinetry, modern luxury vinyl plank flooring, and a cozy propane fireplace. A wall of windows lines the living space, seamlessly bringing the beauty of the outdoors inside and leading out to a spacious lakeside deck. The main level hosts a full bathroom and a comfortable bedroom. Downstairs, the lower level features a private bedroom that opens directly onto a quiet, lakeside porch. The outdoor amenities perfectly complete the Northwoods lifestyle. Step outside to find a private dock, convenient canoe storage, and a log-sided storage building for all your gear. The property also features a traditional, wood-fired sauna building that is as cute as a button. Whether you are seeking a year-round home or a peaceful lakefront retreat, this turnkey cabin is ready for you to move in and enjoy.
For sale
$445,000
1450 Trygg Rd, Ely, MN 55731
2beds
930sqft
Single Family Residence
Built in 1996
0.7 Acres Lot
$422,500 Zestimate®
$478/sqft
$-- HOA
What's special
Private dockCozy propane fireplaceLog-sided storage buildingBright open floor planSpacious lakeside deckQuality hickory cabinetryBeautiful mature tree coverage
- 17 days
- 1,347
- 96
Zillow last checked:
Listing updated:
Listed by:
Anna Yahnke 218-235-3547,
Bear Island Realty LLC,
Kate Davies 218-343-9173,
Bear Island Realty LLC
Source: Lake Superior Area Realtors as distributed by MLS GRID,MLS#: 6128462
Facts & features
Interior
Bedrooms & bathrooms
- Bedrooms: 2
- Bathrooms: 1
- Full bathrooms: 1
Rooms
- Room types: 3 Season Porch
Bedroom
- Level: Main
- Area: 84 Square Feet
- Dimensions: 7 x 12
Bedroom
- Level: Lower
- Area: 210 Square Feet
- Dimensions: 15 x 14
Kitchen
- Description: Combined with dining area
- Level: Main
- Area: 144 Square Feet
- Dimensions: 12 x 12
Living room
- Level: Main
- Area: 304 Square Feet
- Dimensions: 19 x 16
Porch
- Level: Lower
- Area: 72 Square Feet
- Dimensions: 6 x 12
Heating
- Dual Fuel/Off Peak, Electric
Appliances
- Included: Water Heater-Electric, Water Osmosis System, Range, Refrigerator
- Laundry: Main Level, Dryer Hook-Ups, Washer Hookup
Features
- Ceiling Fan(s), Natural Woodwork
- Doors: Patio Door
- Windows: Energy Windows
- Basement: Partial,Partially Finished,Walkout,Bedrooms
- Number of fireplaces: 1
- Fireplace features: Gas
Interior area
- Total interior livable area: 930 sqft
- Finished area above ground: 720
- Finished area below ground: 210
Video & virtual tour
Property
Parking
- Parking features: Gravel, None
Features
- Patio & porch: Deck
- Exterior features: Dock
- Has view: Yes
- View description: Inland Lake, Panoramic
- Has water view: Yes
- Water view: Lake
- Waterfront features: Inland Lake, Waterfront Access(Private), Shoreline Characteristics(Gravel)
- Body of water: Eagles Nest 1
- Frontage length: 108
Lot
- Size: 0.7 Acres
- Dimensions: 100 x 350
- Features: Tree Coverage - Medium, Rolling Slope
Details
- Additional structures: Sauna, Storage Shed
- Foundation area: 720
- Parcel number: 317023000075
Construction
Type & style
- Home type: SingleFamily
- Architectural style: Ranch
- Property subtype: Single Family Residence
Materials
- Wood, Frame/Wood
- Foundation: Concrete Perimeter
- Roof: Asphalt Shingle
Condition
- Previously Owned
- Year built: 1996
Utilities & green energy
- Electric: Lake Country Power
- Sewer: Private Sewer
- Water: Private, Drilled
Community & HOA
HOA
- Has HOA: No
Location
- Region: Ely
Financial & listing details
- Price per square foot: $478/sqft
- Tax assessed value: $263,100
- Annual tax amount: $1,749
- Date on market: 10/13/2026
- Cumulative days on market: 22 days
- Listing terms: Cash,Conventional
Estimated market value
$422,500
$401,000 - $444,000
$1,459/mo
Price history
| Date | Event | Price |
|---|---|---|
| 10/13/2026 | Listed for sale | $445,000$478/sqft |
Source:  Lake Superior Area Realtors as distributed by MLS GRID #6128462 Report a problem | ||
Public tax history
| Year | Property taxes | Tax assessment |
|---|---|---|
| 2026 | $1,834 -7.4% | $263,100 |
| 2025 | $1,980 -7.7% | $263,100 -7.9% |
| 2024 | $2,146 -3.1% | $285,600 +31.7% |
| 2023 | $2,214 | $216,900 +2.6% |
| 2022 | $2,214 -5.4% | $211,500 +17.2% |
| 2021 | $2,340 | $180,400 -6.4% |
| 2020 | $2,340 | $192,800 |
| 2019 | $2,340 +7.4% | $192,800 +9.5% |
| 2018 | $2,178 +3% | $176,000 |
| 2017 | $2,114 -2.9% | $176,000 +12.6% |
| 2016 | $2,178 +14.8% | $156,300 -18.6% |
| 2015 | $1,898 -7.1% | $191,900 -5.8% |
| 2014 | $2,042 -19% | $203,800 |
| 2013 | $2,521 +3.3% | $203,800 |
| 2012 | $2,442 +2.8% | $203,800 -9.1% |
| 2011 | $2,376 +2.6% | $224,300 -0.2% |
| 2010 | $2,315 | $224,700 |
| 2009 | $2,315 +44.8% | $224,700 +31.9% |
| 2008 | $1,599 +5.9% | $170,400 +15% |
| 2007 | $1,510 +7.7% | $148,200 +15% |
| 2006 | $1,401 +17.9% | $128,900 +44% |
| 2004 | $1,188 +17.9% | $89,500 +25% |
| 2003 | $1,008 +19.2% | $71,600 +24.7% |
| 2002 | $846 +7.9% | $57,400 +20.6% |
| 2001 | $784 +312.1% | $47,600 +12.5% |
| 2000 | $190 | $42,300 |
Find assessor info on the county website
Monthly payment
Est. payment
Payment breakdown
Explore the cost of this home by adjusting the details. Changes won't be saved.Climate risks
Neighborhood: 55731
Similar homes
- $599,0002 bd2 ba1.2k sqft1347 Walsh Rd, Ely, MN 55731For Sale
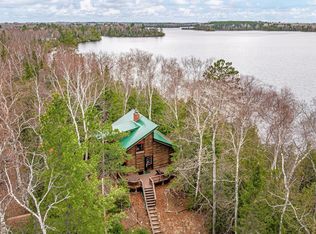 MLS ID #6124916, Kate Davies, Bear Island Realty LLC. Lake Superior Area Realtors as distributed by MLS GRID
- $449,0002 bd2 ba832 sqft190 Onigum Tr, Ely, MN 55731For Sale
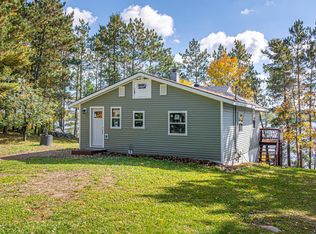 MLS ID #6128359, Jeff Hway, Bear Island Realty LLC. Lake Superior Area Realtors as distributed by MLS GRID
- $650,0004 bd2 ba768 sqft1340 Walsh Rd, Ely, MN 55731For Sale
 MLS ID #6125728, Jason Roy, Wildwoods Land Company. Lake Superior Area Realtors as distributed by MLS GRID
- $397,0002 bd2 ba1.3k sqft1772 HWY 120, Ely, MN 55731For Sale
 MLS ID #6127394, Patricia Bulinski, Bear Island Realty LLC. Lake Superior Area Realtors as distributed by MLS GRID
- $379,0001 bd1 ba720 sqft2331-1 Old Highway 169, Ely, MN 55731For Sale
 MLS ID #7114547, Lisa Janisch, Janisch Realty, Inc. NorthstarMLS as distributed by MLS GRID
- $359,0002 bd1 ba1.1k sqft5399 Pine Is N, Tower, MN 55790For SaleMLS ID #7084555, Taylor Glynn, eXp Realty. NorthstarMLS as distributed by MLS GRID
- $350,0002 bd1 ba760 sqft91009 Duffy Is, Tower, MN 55790For SaleMLS ID #7089162, Scott M. Hutchinson, Re/Max Advantage Plus. NorthstarMLS as distributed by MLS GRID
