
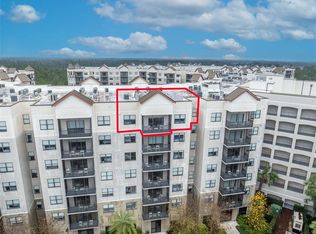
BEST VIEW IN THE ENTIRE RESORT! A rare opportunity to own a beautifully appointed 5th-floor, 2-bedroom, 2-bath luxury residence in the MAIN BUILDING at The Grove Resort & Water Park—offering breathtaking, UNOBSTRUCTED PANORAMIC VIEWS of LAKE AUSTIN and the SPRING POOLS. This exceptional condo features an open, light-filled floor plan and a private screened balcony, creating the perfect setting to unwind while taking in sunrise reflections over the lake or peaceful poolside evenings. Every detail has been thoughtfully designed for comfort and style, from modern furnishings and designer fixtures to a fully equipped kitchen with quartz countertops, solid wood cabinetry, and stainless steel appliances. A dedicated laundry room with full-size washer and dryer adds everyday convenience. Both bedrooms provide generous space for rest and rejuvenation, along with ample storage throughout the residence—ideal for extended stays or effortless hosting. Enjoy truly hands-free ownership with full onsite professional management, while still retaining the flexibility to personally use your condo for up to 179 days annually. Set within a beautifully maintained guard-gated, 106-acre resort community overlooking the serene 22-acre Lake Austin, The Grove Resort delivers a lifestyle few properties can match. Owners and guests enjoy access to the spectacular Safari Water Park featuring a Flow Rider surf simulator, dual water slides, a 695-foot lazy river, zero-entry pools, oversized hot tubs, and private cabanas. Additional amenities include water sports, fishing, swan paddle boats, a 24-hour fitness center, multiple on-site restaurants with indoor and outdoor dining, Flip Flop’s Family Fun Center, and a full Activity Center—truly something for everyone. Perfectly positioned minutes from Walt Disney World, with daily shuttle service to Disney, Universal Orlando, and SeaWorld, this hotel-condo offers the ultimate blend of vacation luxury and investment opportunity. Best of all, all utilities and resort amenities are included in the association fee, making ownership seamless and stress-free. Experience it for yourself through the immersive 3D walkthrough and discover why this remarkable residence—with the best view in the resort—is your gateway to elevated Orlando resort living.
Pending
$310,000
14501 GROVE RESORT AVENUE #1518, WINTER GARDEN, FL 34787
2beds
1,265sqft
Hotel/Motel, Condominium
Built in 2016
-- sqft lot
$294,200 Zestimate®
$245/sqft
$904/mo HOA
What's special
Open light-filled floor planPrivate screened balcony
- 200 days
- 7
- 0
Zillow last checked:
Listing updated:
Listed by:
Edit Gabor 863-397-5981,
FLORIDA CAPITAL REALTY 786-953-5870
Source: Stellar MLS,MLS#: O6380808 Originating MLS: Orlando Regional
Originating MLS: Orlando Regional
Facts & features
Interior
Bedrooms & bathrooms
- Bedrooms: 2
- Bathrooms: 2
- Full bathrooms: 2
Primary bedroom
- Features: Ceiling Fan(s), Walk-In Closet(s)
- Level: First
- Area: 212.5 Square Feet
- Dimensions: 12.5x17
Bedroom 2
- Features: Ceiling Fan(s), Walk-In Closet(s)
- Level: First
- Area: 202.96 Square Feet
- Dimensions: 11.8x17.2
Primary bathroom
- Features: Dual Sinks, En Suite Bathroom, Exhaust Fan, Tub with Separate Shower Stall
- Level: First
- Area: 208.75 Square Feet
- Dimensions: 12.5x16.7
Bathroom 2
- Features: En Suite Bathroom, Exhaust Fan, Tub With Shower
- Level: First
- Area: 91.52 Square Feet
- Dimensions: 10.4x8.8
Kitchen
- Features: Breakfast Bar, Stone Counters
- Level: First
- Area: 68.8 Square Feet
- Dimensions: 8.6x8
Living room
- Features: Ceiling Fan(s)
- Level: First
- Area: 256.76 Square Feet
- Dimensions: 13.1x19.6
Utility room
- Level: First
- Area: 49.5 Square Feet
- Dimensions: 9x5.5
Heating
- Central, Electric
Cooling
- Central Air
Appliances
- Included: Dishwasher, Disposal, Dryer, Electric Water Heater, Microwave, Range, Refrigerator, Washer
- Laundry: Laundry Room
Features
- Ceiling Fan(s), Living Room/Dining Room Combo, Open Floorplan, Solid Wood Cabinets, Stone Counters, Thermostat, Walk-In Closet(s)
- Flooring: Carpet, Ceramic Tile
- Doors: Sliding Doors
- Windows: Window Treatments
- Has fireplace: No
Interior area
- Total structure area: 1,345
- Total interior livable area: 1,265 sqft
Video & virtual tour
Property
Parking
- Parking features: Common, Covered, Electric Vehicle Charging Station(s), Open
- Has uncovered spaces: Yes
Features
- Levels: One
- Stories: 1
- Patio & porch: Covered, Enclosed, Screened
- Exterior features: Balcony, Irrigation System, Lighting, Sidewalk
- Has view: Yes
- View description: Pool, Water, Lake
- Has water view: Yes
- Water view: Water,Lake
- Waterfront features: Lake, Lake Privileges
- Body of water: LAKE AUSTIN
Lot
- Size: 1,812 Square Feet
Details
- Parcel number: 312427300005180
- Zoning: STR
- Special conditions: None
Construction
Type & style
- Home type: Condo
- Property subtype: Hotel/Motel, Condominium
Materials
- Block, Concrete, Stucco
- Foundation: Slab
- Roof: Concrete
Condition
- New construction: No
- Year built: 2016
Utilities & green energy
- Sewer: Public Sewer
- Water: Public
- Utilities for property: Cable Connected, Phone Available, Sewer Connected, Street Lights, Water Connected
Community & HOA
Community
- Features: Lake, Association Recreation - Owned, Fitness Center, Gated Community - Guard, Playground, Pool, Restaurant, Sidewalks
- Security: Fire Sprinkler System, Smoke Detector(s)
- Pet fee: $0 monthly
- Subdivision: GROVE RESORT AND SPA HOTEL CONDO 1
HOA
- Has HOA: Yes
- Services included: 24-Hour Guard, Cable TV, Community Pool, Electricity, Reserve Fund, Internet, Maintenance Structure, Maintenance Grounds, Maintenance Repairs, Pest Control, Pool Maintenance, Recreational Facilities, Sewer, Trash, Water
- HOA fee: $904 monthly
- HOA name: Brianna Wilson
- HOA phone: 321-319-6805
Location
- Region: Winter Garden
Financial & listing details
- Price per square foot: $245/sqft
- Annual tax amount: $6,516
- Date on market: 2/8/2026
- Cumulative days on market: 108 days
- Listing terms: Cash,Conventional
- Ownership: Fee Simple
- Total actual rent: 0
- Road surface type: Asphalt
Estimated market value
$294,200
$279,000 - $309,000
$2,218/mo
Price history
| Date | Event | Price |
|---|---|---|
| 5/21/2026 | Pending sale | $310,000$245/sqft |
Source:  Stellar MLS #O6380808 Report a problem Stellar MLS #O6380808 Report a problem | ||
| 2/9/2026 | Listed for sale | $310,000$245/sqft |
Source: Stellar MLS #O6380808 Report a problem | ||
Public tax history
Tax history is unavailable.
Monthly payment
Est. payment
Payment breakdown
Explore the cost of this home by adjusting the details. Changes won't be saved.Climate risks
Neighborhood: 34787
Nearby schools
Schools provided by the listing agent
- Elementary: Water Spring Elementary
- Middle: Water Spring Middle
- High: Horizon High School
Source: Stellar MLS. This data may not be complete. We recommend contacting the local school district to confirm school assignments for this home.
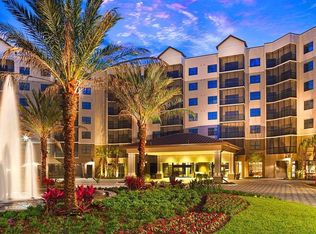
- $350,0003 bd2 ba1.3k sqft14501 Grove Resort Ave #3202, Winter Garden, FL 34787For Sale
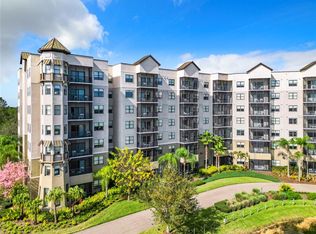
- $379,0003 bd3 ba1.5k sqft14501 Grove Resort Ave #3327, Winter Garden, FL 34787For Sale
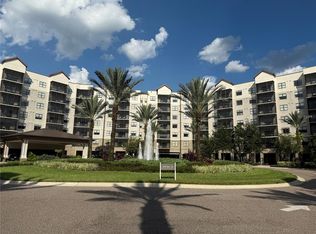
- $255,0003 bd3 ba1.5k sqft14501 Grove Resort Ave #1229, Winter Garden, FL 34787Sold
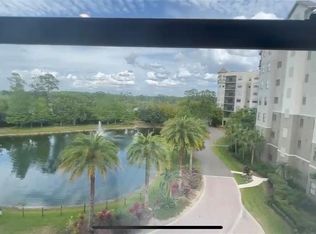
- $270,0002 bd2 ba1.4k sqft14501 Grove Resort Ave UNIT 2409, Winter Garden, FL 34787Sold
Similar homes
- $285,0003 bd2 ba1.3k sqft14501 GROVE RESORT AVENUE #1503, WINTER GARDEN, FL 34787For Sale

 MLS ID #S5142327, Lesley O'Neal, FLARE PROPERTIES LLC. Stellar MLS
 - $299,0003 bd2 ba1.3k sqft14501 GROVE RESORT AVENUE #1703, WINTER GARDEN, FL 34787For Sale
 MLS ID #O6394100, Blake Blahut, REALTY ONE GROUP INSPIRATION. Stellar MLS
 - $325,0003 bd3 ba1.5k sqft14501 GROVE RESORT AVENUE #1614, WINTER GARDEN, FL 34787For Sale
 MLS ID #O6398376, Gabriel Flete, LIVE MVRK LLC. Stellar MLS
 - $340,0003 bd3 ba1.5k sqft14501 GROVE RESORT AVENUE #2342, WINTER GARDEN, FL 34787For Sale
 MLS ID #O6432384, Beth Assif, RE/MAX SELECT GROUP. Stellar MLS
 - $290,0003 bd3 ba1.5k sqft14501 GROVE RESORT AVENUE #1629, WINTER GARDEN, FL 34787For SaleMLS ID #S5144771, Adrian Antunes, Sr, GLASSTONE GROUP INC. Stellar MLS
- $239,0003 bd3 ba1.5k sqft14501 GROVE RESORT AVE #1707, WINTER GARDEN, FL 34787For SaleMLS ID #O6432157, Uno Sorlie, HOPKEY REALTY. Stellar MLS
- $270,0003 bd3 ba1.5k sqft14501 GROVE RESORT AVENUE #2527, WINTER GARDEN, FL 34787For SaleMLS ID #O6368187, Nayane Seabra, WRA BUSINESS & REAL ESTATE. Stellar MLS
- $245,0002 bd2 ba1.3k sqft14501 GROVE RESORT AVENUE #1440, WINTER GARDEN, FL 34787For SaleMLS ID #O6348465, Erica Diaz, HOMEVEST REALTY. Stellar MLS
- $355,0003 bd2 ba1.3k sqft14501 GROVE RESORT AVENUE #3619, WINTER GARDEN, FL 34787For SaleMLS ID #O6374077, Juan Buitrago, Sr, REALTY ONE GROUP ESTATES. Stellar MLS
- $215,0002 bd2 ba1.2k sqft14501 GROVE RESORT AVENUE #1310, WINTER GARDEN, FL 34787For SaleMLS ID #O6397317, Vinny Apolinario, WRA BUSINESS & REAL ESTATE. Stellar MLS
- $259,0003 bd2 ba1.2k sqft14200 AVALON ROAD #411, WINTER GARDEN, FL 34787For SaleMLS ID #O6353588, Zane Place, BLUE CHIP INTERNATIONAL REALTY LLC. Stellar MLS
- $249,0002 bd2 ba1.2k sqft14200 AVALON ROAD #426, WINTER GARDEN, FL 34787For SaleMLS ID #O6353582, Zane Place, BLUE CHIP INTERNATIONAL REALTY LLC. Stellar MLS
- $379,0003 bd3 ba1.5k sqft14501 GROVE RESORT AVENUE #3327, WINTER GARDEN, FL 34787For SaleMLS ID #O6178930, Edit Gabor, FLORIDA CAPITAL REALTY. Stellar MLS
- $215,0002 bd2 ba1.2k sqft14051 GROVE RESORT AVENUE #1705, WINTER GARDEN, FL 34787For SaleMLS ID #O6371816, Vickie Canto, EXP REALTY LLC. Stellar MLS
- $219,0003 bd3 ba1.5k sqft14501 GROVE RESORT AVENUE #3401, WINTER GARDEN, FL 34787For SaleMLS ID #S5154833, Lesley O'Neal, FLARE PROPERTIES LLC. Stellar MLS
- $215,0002 bd2 ba1.2k sqft14200 AVALON ROAD #409, WINTER GARDEN, FL 34787For SaleMLS ID #O6410860, Jamie Woelbern, STOCKWORTH REALTY GROUP. Stellar MLS
- $169,9502 bd2 ba1.2k sqft14501 GROVE RESORT AVENUE #1732, WINTER GARDEN, FL 34787For SaleMLS ID #O6388585, Shaunda Hall, GENSTONE REALTY. Stellar MLS
- $210,0002 bd2 ba1.3k sqft14501 GROVE RESORT AVENUE #1746, WINTER GARDEN, FL 34787For SaleMLS ID #S5140877, Kathryn Valentine, THREE MOUNTAINS REALTY. Stellar MLS
- $309,0003 bd3 ba1.5k sqft1433 RETREAT CIR, CLERMONT, FL 34714For SaleMLS ID #O6419874, Uno Sorlie, HOPKEY REALTY. Stellar MLS
- $319,0003 bd2 ba1.2k sqft7664 COMROW STREET #101, KISSIMMEE, FL 34747For SaleMLS ID #O6417344, Mike Chen, P.A, LA ROSA REALTY LLC. Stellar MLS
