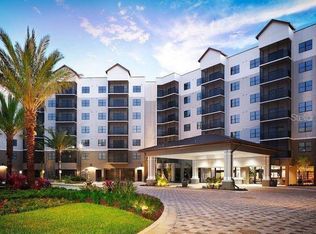
Located 15 minutes from Disney, this 3-bedroom, 3-bathroom condominium is nestled within the acclaimed, guard-gated, resort-style community of The Grove Resort & Water Park. Step into a spacious 1,554 square foot corner unit, boasting an open living space, a cozy, screened balcony, and not one, but two primary suites for maximum comfort. Resort amenities include on-site restaurants, two resort-style pools, a fitness center, arcade, dock, jogging path, and a water park that features a lazy river, multiple pools, water slides, and a surf simulator. Situated at the heart of Orlando's vibrant attractions, The Grove Resort offers daily transportation to and from the area's top destinations, providing endless activities at your fingertips. Dive into aquatic adventures at Discovery Cove or tee off at some of Orlando's finest golf courses near Disney World. Explore the enchanting Walt Disney World Resort with its four captivating theme parks or seek thrills at Universal Studios three exciting parks, including the brand new addition, Epic Universe. With an onsite management team ready to handle the heavy lifting, don’t miss your chance to own and benefit from this prime opportunity.
Foreclosure
Price cut: $20K (8/10)
$209,000
14501 GROVE RESORT AVENUE #2528, WINTER GARDEN, FL 34787
3beds
1,544sqft
Hotel/Motel, Condominium
Built in 2009
-- sqft lot
$202,400 Zestimate®
$135/sqft
$1,103/mo HOA
What's special
Open living spaceTwo resort-style poolsJogging pathCozy screened balcony
- 254 days
- 245
- 11
Zillow last checked:
Listing updated:
Listed by:
Joseph Doher 407-203-0007,
BERKSHIRE HATHAWAY HOMESERVICES RESULTS REALTY 407-203-0007
Source: Stellar MLS,MLS#: O6361791 Originating MLS: Orlando Regional
Originating MLS: Orlando Regional
Facts & features
Interior
Bedrooms & bathrooms
- Bedrooms: 3
- Bathrooms: 3
- Full bathrooms: 3
Primary bedroom
- Features: Walk-In Closet(s)
- Level: First
- Area: 210 Square Feet
- Dimensions: 14x15
Bedroom 2
- Features: Built-in Closet
- Level: First
- Area: 120 Square Feet
- Dimensions: 12x10
Bedroom 3
- Features: Built-in Closet
- Level: First
- Area: 140 Square Feet
- Dimensions: 14x10
Dining room
- Level: First
- Area: 77 Square Feet
- Dimensions: 11x7
Kitchen
- Level: First
- Area: 99 Square Feet
- Dimensions: 9x11
Living room
- Level: First
- Area: 154 Square Feet
- Dimensions: 14x11
Heating
- Central, Electric
Cooling
- Central Air
Appliances
- Included: None
- Laundry: Laundry Room
Features
- Living Room/Dining Room Combo, Open Floorplan, Primary Bedroom Main Floor, Stone Counters, Thermostat, Walk-In Closet(s)
- Flooring: Carpet, Tile
- Doors: Sliding Doors
- Has fireplace: No
- Common walls with other units/homes: Corner Unit
Interior area
- Total structure area: 1,544
- Total interior livable area: 1,544 sqft
Property
Parking
- Parking features: Other
Features
- Levels: One
- Stories: 1
- Exterior features: Balcony
- Waterfront features: Lake
Lot
- Size: 435 Square Feet
Details
- Parcel number: 312427300025280
- Zoning: STR
- Special conditions: Real Estate Owned
Construction
Type & style
- Home type: Condo
- Property subtype: Hotel/Motel, Condominium
Materials
- Block, Stucco
- Foundation: Slab
- Roof: Membrane
Condition
- New construction: No
- Year built: 2009
Utilities & green energy
- Sewer: Public Sewer
- Water: Public
- Utilities for property: BB/HS Internet Available, Cable Connected, Electricity Connected, Sewer Connected, Underground Utilities, Water Connected
Community & HOA
Community
- Features: Dock, Fishing, Lake, Water Access, Association Recreation - Lease, Fitness Center, Gated Community - Guard, Pool, Restaurant, Sidewalks
- Pet fee: $0 monthly
- Subdivision: GROVE RESORT AND SPA HOTEL CONDO 1
HOA
- Has HOA: Yes
- Amenities included: Fitness Center, Gated, Pool
- Services included: 24-Hour Guard, Cable TV, Common Area Taxes, Community Pool, Electricity, Internet, Maintenance Structure, Maintenance Grounds, Manager, Pest Control, Pool Maintenance, Security, Sewer, Trash, Water
- HOA fee: $1,103 monthly
- HOA name: Owner Services
- HOA phone: 321-319-6805
Location
- Region: Winter Garden
Financial & listing details
- Price per square foot: $135/sqft
- Annual tax amount: $8,630
- Date on market: 12/17/2025
- Cumulative days on market: 275 days
- Listing terms: Cash
- Ownership: Condominium
- Total actual rent: 0
- Electric utility on property: Yes
- Road surface type: Paved
Foreclosure details
Estimated market value
$202,400
$192,000 - $213,000
$2,453/mo
Price history
| Date | Event | Price |
|---|---|---|
| 8/10/2026 | Price change | $209,000-8.7%$135/sqft |
Source: BHHS broker feed #O6361791 Report a problem | ||
| 5/30/2026 | Price change | $229,000+15.1%$148/sqft |
Source: BHHS broker feed #O6361791 Report a problem | ||
| 4/29/2026 | Price change | $199,000-15.3%$129/sqft |
Source: BHHS broker feed #O6361791 Report a problem | ||
| 4/10/2026 | Price change | $235,000-4.9%$152/sqft |
Source: BHHS broker feed #O6361791 Report a problem | ||
| 3/13/2026 | Price change | $247,000-5%$160/sqft |
Source: BHHS broker feed #O6361791 Report a problem | ||
| 2/13/2026 | Price change | $260,000-5.5%$168/sqft |
Source: BHHS broker feed #O6361791 Report a problem | ||
| 1/17/2026 | Price change | $275,000-3.5%$178/sqft |
Source: BHHS broker feed #O6361791 Report a problem | ||
| 12/18/2025 | Listed for sale | $285,000-1.7%$185/sqft |
Source: BHHS broker feed #O6361791 Report a problem | ||
| 10/21/2025 | Listing removed | $290,000$188/sqft |
Source:  Stellar MLS #G5102402 Report a problem Stellar MLS #G5102402 Report a problem | ||
| 9/29/2025 | Listed for sale | $290,000-45.3%$188/sqft |
Source: Stellar MLS #G5102402 Report a problem | ||
| 11/8/2023 | Listing removed | -- |
Source: Stellar MLS #O6097370 Report a problem | ||
| 6/12/2023 | Price change | $529,900-1.9%$343/sqft |
Source: Stellar MLS #O6097370 Report a problem | ||
| 5/12/2023 | Price change | $539,900-1.8%$350/sqft |
Source: Stellar MLS #O6097370 Report a problem | ||
| 3/19/2023 | Listed for sale | $549,900$356/sqft |
Source: Stellar MLS #O6097370 Report a problem | ||
Public tax history
Tax history is unavailable.
Monthly payment
Climate risks
Neighborhood: 34787
Nearby schools
Schools provided by the listing agent
- Elementary: Water Spring Elementary
- Middle: Water Spring Middle
- High: Horizon High School
Source: Stellar MLS. This data may not be complete. We recommend contacting the local school district to confirm school assignments for this home.
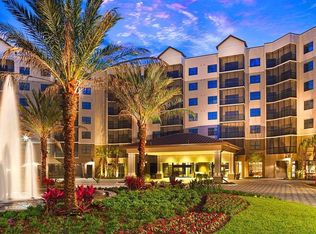
- $350,0003 bd2 ba1.3k sqft14501 Grove Resort Ave #3202, Winter Garden, FL 34787For Sale
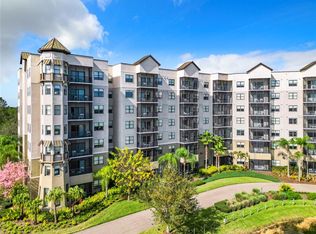
- $379,0003 bd3 ba1.5k sqft14501 Grove Resort Ave #3327, Winter Garden, FL 34787For Sale
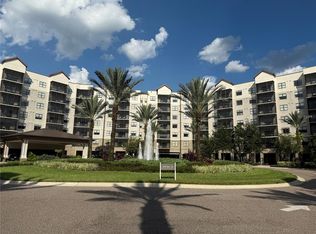
- $255,0003 bd3 ba1.5k sqft14501 Grove Resort Ave #1229, Winter Garden, FL 34787Sold
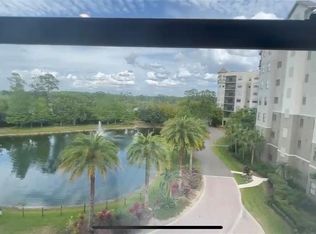
- $270,0002 bd2 ba1.4k sqft14501 Grove Resort Ave UNIT 2409, Winter Garden, FL 34787Sold
Similar homes
- $205,0003 bd3 ba1.5k sqft14501 GROVE RESORT AVENUE #2542, WINTER GARDEN, FL 34787For Sale

 MLS ID #O6436045, Joseph Mooradian, REAL BROKER, LLC. Stellar MLS
 - $219,0003 bd3 ba1.5k sqft14501 GROVE RESORT AVENUE #3401, WINTER GARDEN, FL 34787For Sale
 MLS ID #S5154833, Lesley O'Neal, FLARE PROPERTIES LLC. Stellar MLS
 - $219,0003 bd2 ba1.3k sqft14501 GROVE RESORT AVENUE #2119, WINTER GARDEN, FL 34787For Sale
 MLS ID #S5154456, Lesley O'Neal, FLARE PROPERTIES LLC. Stellar MLS
 - $225,0003 bd3 ba1.5k sqft14501 GROVE RESORT AVENUE #1407, WINTER GARDEN, FL 34787For Sale
 MLS ID #O6362982, Bill Traback, MBI REALTY LLC. Stellar MLS
 - $215,0002 bd2 ba1.2k sqft14501 GROVE RESORT AVENUE #3303, WINTER GARDEN, FL 34787For SaleMLS ID #O6421329, Juliana Fonseca de Andrade Dantas, WRA BUSINESS & REAL ESTATE. Stellar MLS
- $205,0002 bd2 ba1.3k sqft14501 GROVE RESORT AVENUE #3304, WINTER GARDEN, FL 34787For SaleMLS ID #S5138971, Lesley O'Neal, FLARE PROPERTIES LLC. Stellar MLS
- $190,0002 bd2 ba1.3k sqft14501 GROVE RESORT AVENUE #3231, WINTER GARDEN, FL 34787For SaleMLS ID #O6423511, Bill Traback, MBI REALTY LLC. Stellar MLS
- $230,0002 bd2 ba1.3k sqft14501 GROVE RESORT AVENUE #3424, WINTER GARDEN, FL 34787For SaleMLS ID #S5141575, Maria Carvajal, EXP REALTY LLC. Stellar MLS
- $179,0002 bd2 ba1.2k sqft14501 GROVE RESORT AVENUE #3406, WINTER GARDEN, FL 34787For SaleMLS ID #S5154450, Lesley O'Neal, FLARE PROPERTIES LLC. Stellar MLS
- $235,0002 bd2 ba1.3k sqft14501 GROVE RESORT AVENUE #2214, WINTER GARDEN, FL 34787For SaleMLS ID #TB8506089, Bert Baalbaki, CDP, CHARLES RUTENBERG REALTY INC. Stellar MLS
- $185,0002 bd2 ba1.2k sqft14501 GROVE RESORT AVENUE #1110, WINTER GARDEN, FL 34787For SaleMLS ID #A4688528, Yunfei Liu, DALTON WADE INC. Stellar MLS
- $250,0003 bd3 ba1.5k sqft14501 GROVE RESORT AVENUE #3128, WINTER GARDEN, FL 34787For SaleMLS ID #G5107535, Yudy Lopez Hincapie, EXP REALTY LLC. Stellar MLS
- $250,0002 bd2 ba1.4k sqft14501 GROVE RESORT AVENUE #3135, WINTER GARDEN, FL 34787For SaleMLS ID #O6378661, Mariana Nossa, WRA BUSINESS & REAL ESTATE. Stellar MLS
- $244,9902 bd2 ba1.2k sqft14501 GROVE RESORT AVENUE #2223, WINTER GARDEN, FL 34787For SaleMLS ID #S5144425, Denise Sacks, SACKS REALTY GROUP, INC.. Stellar MLS
- $250,0003 bd2 ba1.3k sqft14501 GROVE RESORT AVENUE #2607, WINTER GARDEN, FL 34787For SaleMLS ID #O6354109, Juan Hernandez, PA, AVANTI WAY REALTY LLC. Stellar MLS
- $169,9002 bd2 ba1.2k sqft14501 GROVE RESORT AVENUE #1439, WINTER GARDEN, FL 34787For SaleMLS ID #O6407410, Emma Yue, INTEREALTY SERVICE. Stellar MLS
- $249,0002 bd2 ba1.2k sqft14501 GROVE RESORT AVENUE #2615, WINTER GARDEN, FL 34787For SaleMLS ID #S5148328, Juan Fernandez, DECONOVA INTERNATIONAL GROUP. Stellar MLS
- $271,0003 bd2 ba1.3k sqft14501 GROVE RESORT AVENUE #3211, WINTER GARDEN, FL 34787For SaleMLS ID #O6408877, Diana Salonia, UNITED REALTY GROUP INC. Stellar MLS
- $285,0003 bd2 ba1.3k sqft14501 GROVE RESORT AVENUE #1503, WINTER GARDEN, FL 34787For SaleMLS ID #S5142327, Lesley O'Neal, FLARE PROPERTIES LLC. Stellar MLS
- $235,0002 bd2 ba1.2k sqft14501 GROVE RESORT AVE #2413, WINTER GARDEN, FL 34787For SaleMLS ID #O6401424, Paula Chavez Razo, LPT REALTY, LLC. Stellar MLS
