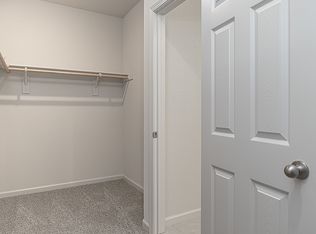
Brand New Energy-Efficient Home Available early September! Welcome to Durham at East Village in Sacramento! This beautifully crafted single-story home features 4 spacious bedrooms, including a luxurious primary suite with a large walk-in closet, dual-sink vanity, and a standalone soaking tub, perfect for relaxing at the end of the day. The open-concept layout highlights a modern kitchen designed for both style and functionality. You'll love the sleek cabinetry, expansive center island with bar seating, stainless steel appliances, and a generous pantry offering plenty of storage. With all appliances and window blinds included, this home is truly turnkey. Built with energy efficiency in mind, this home includes high-performance HVAC, low-E windows, smart thermostats, and spray foam insulation all designed to lower utility costs while providing year-round comfort. Conveniently located near schools, parks, and everyday amenities, this exceptional property offers the perfect blend of comfort, convenience, and sustainability. Don't miss your opportunity to tour this move-in ready gem!
Pending
Price cut: $2K (7/20)
$639,000
1451 Monkton Way, Sacramento, CA 95835
4beds
2,098sqft
:
Get pre-qualified$4,328/mo
Single Family Residence
Built in ----
6,433 Square Feet Lot
$607,200 Zestimate®
$305/sqft
$88/mo HOA
What's special
Sleek cabinetryOpen-concept layoutLuxurious primary suiteLow-e windowsLarge walk-in closetStandalone soaking tubSmart thermostats
- 18 days |
- 158 |
- 5 |
Zillow last checked:
Listing updated:
Listed by:
Adam Hieb DRE #01358402 707-934-3096,
Mertitage Homes
Source: MetroList Services of CA,MLS#: 226085076Originating MLS: MetroList Services, Inc.
Facts & features
Interior
Bedrooms & bathrooms
- Bedrooms: 4
- Bathrooms: 2
- Full bathrooms: 2
Primary bathroom
- Features: Shower Stall(s), Double Vanity, Soaking Tub, Low-Flow Toilet(s), Tile, Walk-In Closet(s)
Dining room
- Features: Dining/Family Combo
Kitchen
- Features: Pantry Closet, Island w/Sink, Kitchen/Family Combo
Heating
- Central, Electric, Zoned
Cooling
- Central Air, Zoned
Appliances
- Included: Free-Standing Refrigerator, Dishwasher, Microwave, ENERGY STAR Qualified Appliances, Free-Standing Electric Oven, Dryer, Washer
- Laundry: Electric Dryer Hookup
Features
- Flooring: Carpet, Tile, Luxury Vinyl Plank
- Has fireplace: No
Interior area
- Total structure area: 0
- Total interior livable area: 2,098 sqft
Property
Parking
- Total spaces: 2
- Parking features: Attached
- Attached garage spaces: 2
Features
- Fencing: Back Yard
Lot
- Size: 6,433 Square Feet
- Features: Sprinklers In Front, Landscape Front
Details
- Parcel number: 20116700420000
- Zoning: Res
- Special conditions: Standard
Construction
Type & style
- Home type: SingleFamily
- Property subtype: Single Family Residence
Materials
- Ceiling Insulation, Concrete, Stucco, Frame, Wall Insulation, Wood
- Foundation: Slab
- Roof: Tile
Condition
- New construction: Yes
Utilities & green energy
- Electric: 220 Volts
- Sewer: Public Sewer
- Water: Public
- Utilities for property: Public, Electric
Community & HOA
HOA
- Has HOA: Yes
- Amenities included: None
- Services included: Common Areas
- HOA fee: $88 monthly
Location
- Region: Sacramento
Financial & listing details
- Price per square foot: $305/sqft
- Tax assessed value: $123,496
- Annual tax amount: $6,071
- Price range: $639K - $639K
- Date on market: 7/6/2026
Estimated market value
$607,200
$577,000 - $644,000
$3,096/mo
Price history
| Date | Event | Price |
|---|---|---|
| 7/20/2026 | Pending sale | $639,000-0.3%$305/sqft |
Source: MetroList Services of CA #226085076 Report a problem | ||
| 7/9/2026 | Price change | $641,000+0.3%$306/sqft |
Source:  Meritage Homes Report a problem Meritage Homes Report a problem | ||
| 6/17/2026 | Price change | $639,000-1.5%$305/sqft |
Source: Meritage Homes Report a problem | ||
| 5/13/2026 | Price change | $648,700-0.2%$309/sqft |
Source: Meritage Homes Report a problem | ||
| 4/16/2026 | Price change | $650,000-2.3%$310/sqft |
Source: Meritage Homes Report a problem | ||
| 3/7/2026 | Price change | $665,000-1.3%$317/sqft |
Source: MetroList Services of CA #225126992 Report a problem | ||
| 2/4/2026 | Price change | $673,515+0%$321/sqft |
Source: MetroList Services of CA #225126992 Report a problem | ||
| 1/7/2026 | Price change | $673,377-0.8%$321/sqft |
Source: MetroList Services of CA #225126992 Report a problem | ||
| 1/1/2026 | Price change | $679,000+0.6%$324/sqft |
Source: MetroList Services of CA #225126992 Report a problem | ||
| 12/24/2025 | Price change | $675,000-4.4%$322/sqft |
Source: MetroList Services of CA #225126992 Report a problem | ||
| 12/19/2025 | Price change | $706,367+2.5%$337/sqft |
Source: MetroList Services of CA #225126992 Report a problem | ||
| 11/12/2025 | Price change | $689,185-1.4%$328/sqft |
Source: MetroList Services of CA #225126992 Report a problem | ||
| 9/17/2025 | Listed for sale | $699,185$333/sqft |
Source: Meritage Homes Report a problem | ||
Public tax history
| Year | Property taxes | Tax assessment |
|---|---|---|
| 2025 | $6,071 | $123,496 |
Find assessor info on the county website
Monthly payment
Est. payment
Payment breakdown
Explore the cost of this home by adjusting the details. Changes won't be saved.Climate risks
Neighborhood: 95835
Nearby schools
GreatSchools rating
- 6/10Robla Elementary SchoolGrades: K-6Distance: 2.5 mi
- NARobla PreschoolGrades: Distance: 4.2 mi
- $750,0005 bd4 ba3.2k sqft1455 Monkton Way, Sacramento, CA 95835Sold

- $721,8004 bd3 ba2.8k sqft1452 Monkton Way, Sacramento, CA 95835Off Market
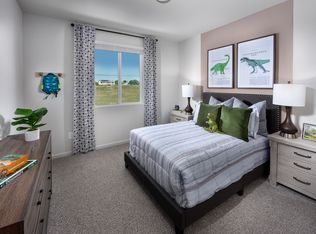
- $660,0004 bd2 ba2k sqft1456 Monkton Way, Sacramento, CA 95835Sold
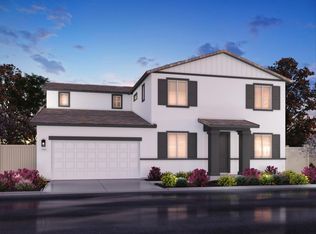
- $754,7434 bd3 ba2.8k sqft10 Waban Ct, Sacramento, CA 95835Sold
- $825,000-- bd-- ba-- sqft6 Waban Ct, Sacramento, CA 95835Sold
- $686,4005 bd3 ba-- sqft1447 Monkton Way, Sacramento, CA 95835Off Market
- $740,0004 bd3 ba2.8k sqft1459 Monkton Way, Sacramento, CA 95835Sold
- $677,2954 bd2 ba2k sqft14 Waban Ct, Sacramento, CA 95835Sold
A local agent can set up tours, give advice and negotiate with sellers.
Similar homes
- $599,0004 bd3 ba2.2k sqft1700 Charm Way, Sacramento, CA 95835For Sale
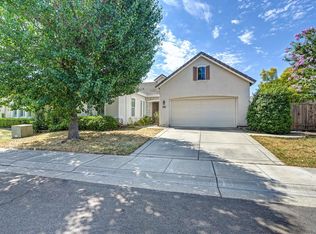 MLS ID #226084971, Kellee Bradford. MetroList Services of CA
 - $639,0003 bd3 ba2.2k sqft5718 Harveston Way, Sacramento, CA 95835For Sale
 MLS ID #226078305, Manoj Desai. MetroList Services of CA
 - $599,0004 bd3 ba2.1k sqft3578 Candletree Way, Sacramento, CA 95835For Sale
 MLS ID #226069138, Daxian Ice Chen. MetroList Services of CA
 - $569,0004 bd3 ba2.3k sqft1751 Red Alder Ave, Sacramento, CA 95834For Sale
 MLS ID #226084135, CJ Lynch. MetroList Services of CA
 - $659,0003 bd3 ba2.1k sqft5667 Littlestone St, Sacramento, CA 95835For SaleMLS ID #226061067, Rabaljit Dhillon. MetroList Services of CA
- $560,0004 bd3 ba2k sqft3554 Damora Ave, Sacramento, CA 95835For SaleMLS ID #226089198, Eric Lam. MetroList Services of CA
- $725,0004 bd4 ba2.7k sqft5936 Quilter St, Sacramento, CA 95835For SaleMLS ID #226087098, Timothy Downes. MetroList Services of CA
- $575,0004 bd3 ba1.9k sqft3631 Miraleste Way, Sacramento, CA 95835For SaleMLS ID #226079232, CJ Portz. MetroList Services of CA
- $575,0004 bd3 ba2k sqft1619 N Breezy Meadow Dr, Sacramento, CA 95834For SaleMLS ID #226064811, Anthony Alfano. MetroList Services of CA
- $559,0004 bd3 ba2.1k sqft2549 Lacey Ann Ave, Sacramento, CA 95834For SaleMLS ID #226079512, Terrie MacDonald. MetroList Services of CA
- $558,8885 bd3 ba1.9k sqft3750 Samuelson Way, Sacramento, CA 95834For SaleMLS ID #ML82052404, Romil Randhawa. MLSListings Inc
- $595,2723 bd3 ba1.9k sqft109 Shiplap Cir, Sacramento, CA 95835New ConstructionMetroList Services of CA
- $600,5004 bd4 ba2.8k sqft2766 Dockside St, Sacramento, CA 95833For SaleMLS ID #225148656, Jennifer Stigelmayer. MetroList Services of CA
- $650,0004 bd3 ba1.9k sqft4024 Fairgrove Ln, Roseville, CA 95747For SaleMLS ID #226085543, Steve Ostrom. MetroList Services of CA
- $649,9004 bd4 ba2.4k sqft8032 Oxbow Landing Loop, Roseville, CA 95747For SaleMLS ID #226075877, Jane Holick. MetroList Services of CA
- $625,0004 bd3 ba2.2k sqft8033 Oxbow Landing Loop, Roseville, CA 95747For SaleMLS ID #226077843, Kenneth Gee. MetroList Services of CA
- $510,0003 bd3 ba1.5k sqft4501 Blackrock Dr, Sacramento, CA 95834New ConstructionMLS ID #ML82046051, Shaan Persaud. MLSListings Inc
- $485,0003 bd3 ba1.5k sqft4509 Blackrock Dr, Sacramento, CA 95834For SaleMLS ID #226037777, Michele Ambry. MetroList Services of CA
- $655,9003 bd2 ba2k sqft4726 Durum Way, Roseville, CA 95747For SaleMLS ID #NDP2605156, Roxana Elbahou, Offerwrite. CRMLS
- $624,9903 bd2 ba1.9k sqft7953 Gander Way, Antelope, CA 95843For SaleMLS ID #226062925, Darren Bortmas. MetroList Services of CA
Local buyer's agents are ready to help
