Virtually Staged. Welcome to this move-in ready 4-bedroom, 4-bathroom home in Lithia’s Hawkstone Community! The interior has been freshly painted so it feels and looks like new. The terrific floor plan has rooms for everyone, including a separate den with glass doors, an upstairs bonus room with a closet and bath (could be bedroom 5), a huge laundry room, a 3-way split bedroom layout, and a 3-car garage. The kitchen is a dream with upgraded cabinets, a large island with a farmhouse sink, a gas cooktop plus built-in oven and microwave, and a large pantry closet. The primary suite is private and features a luxurious bath and a spacious closet. Additional features include all tiled floors downstairs, stainless steel appliances, ceiling fans, high ceilings, a stacked stone elevation, a brick paver driveway, lush landscaping, and a screened patio. Terrific location with a treed view and a good-sized backyard. The Hawkstone Community offers resort-style amenities, including a lagoon pool, recreation area, dog park, pickleball, and trails. This is a Fannie Mae property. First-time buyers may be eligible for closing cost assistance through specific programs, visit HomePath online for more information. Schedule your private tour today; you’ll be glad you did!
Foreclosure
$648,900
14519 WOODLAND SPUR DRIVE, LITHIA, FL 33547
4beds
3,219sqft
Single Family Residence
Built in 2023
7,800 Square Feet Lot
$-- Zestimate®
$202/sqft
$12/mo HOA
What's special
Treed viewHuge laundry roomGood-sized backyardHigh ceilingsCeiling fansBuilt-in oven and microwaveTiled floors downstairs
- 2 days |
- 366 |
- 13 |
Zillow last checked:
Listing updated:
Listed by:
Nancy Hadam 813-654-5500,
RE/MAX REALTY UNLIMITED 813-684-0016,
Steven Lavoie 813-684-0016,
RE/MAX REALTY UNLIMITED
Source: Stellar MLS,MLS#: TB8540028 Originating MLS: Suncoast Tampa
Originating MLS: Suncoast Tampa
Facts & features
Interior
Bedrooms & bathrooms
- Bedrooms: 4
- Bathrooms: 4
- Full bathrooms: 4
Rooms
- Room types: Bonus Room, Den/Library/Office, Dining Room, Utility Room
Primary bedroom
- Features: Walk-In Closet(s)
- Level: First
- Area: 195 Square Feet
- Dimensions: 15x13
Bedroom 2
- Features: Built-in Closet
- Level: First
- Area: 143 Square Feet
- Dimensions: 13x11
Bedroom 3
- Features: Built-in Closet
- Level: First
- Area: 132 Square Feet
- Dimensions: 12x11
Bedroom 4
- Features: Built-in Closet
- Level: First
- Area: 156 Square Feet
- Dimensions: 12x13
Bonus room
- Features: En Suite Bathroom, Walk-In Closet(s)
- Level: Second
- Area: 256 Square Feet
- Dimensions: 16x16
Dining room
- Level: First
- Area: 187 Square Feet
- Dimensions: 17x11
Kitchen
- Level: First
- Area: 143 Square Feet
- Dimensions: 13x11
Living room
- Level: First
- Area: 272 Square Feet
- Dimensions: 17x16
Office
- Level: First
- Area: 120 Square Feet
- Dimensions: 12x10
Utility room
- Level: First
- Area: 70 Square Feet
- Dimensions: 10x7
Heating
- Central, Heat Pump
Cooling
- Central Air, Zoned
Appliances
- Included: Oven, Cooktop, Dishwasher, Disposal, Microwave, Range Hood
- Laundry: Laundry Room
Features
- High Ceilings, Kitchen/Family Room Combo, Primary Bedroom Main Floor, Solid Surface Counters, Solid Wood Cabinets, Split Bedroom, Walk-In Closet(s)
- Flooring: Carpet, Ceramic Tile
- Windows: Window Treatments
- Has fireplace: No
Interior area
- Total structure area: 4,131
- Total interior livable area: 3,219 sqft
Video & virtual tour
Property
Parking
- Total spaces: 3
- Parking features: Garage Door Opener
- Attached garage spaces: 3
- Details: Garage Dimensions: 26x21
Features
- Levels: Two
- Stories: 2
- Patio & porch: Covered, Screened
- Exterior features: Irrigation System, Rain Gutters
- Has view: Yes
- View description: Trees/Woods
Lot
- Size: 7,800 Square Feet
- Dimensions: 60 x 130
- Features: In County, Landscaped
- Residential vegetation: Trees/Landscaped
Details
- Parcel number: U053121C2S00001100029.0
- Zoning: PD
- Special conditions: Real Estate Owned
Construction
Type & style
- Home type: SingleFamily
- Architectural style: Contemporary
- Property subtype: Single Family Residence
Materials
- Block, Stucco
- Foundation: Slab
- Roof: Shingle
Condition
- New construction: No
- Year built: 2023
Details
- Builder model: Swann IV
- Builder name: Homes by West Bay
Utilities & green energy
- Sewer: Public Sewer
- Water: Public
- Utilities for property: BB/HS Internet Available, Public
Community & HOA
Community
- Features: Clubhouse, Community Mailbox, Deed Restrictions, Dog Park, Park, Playground, Pool, Sidewalks
- Pet fee: $0 monthly
- Subdivision: B & D HAWKSTONE PH 2
HOA
- Has HOA: Yes
- HOA fee: $12 monthly
- HOA name: Real Manage
- HOA phone: 866-473-2573
Location
- Region: Lithia
Financial & listing details
- Price per square foot: $202/sqft
- Tax assessed value: $473,299
- Annual tax amount: $11,359
- Date on market: 8/18/2026
- Cumulative days on market: 2 days
- Listing terms: Cash,Conventional,FHA,USDA Loan,VA Loan
- Ownership: Fee Simple
- Total actual rent: 0
- Road surface type: Asphalt
Foreclosure details
Estimated market value
Not available
Estimated sales range
Not available
$3,744/mo
Price history
| Date | Event | Price |
|---|---|---|
| 3/24/2026 | Listing removed | $330,000$103/sqft |
Source:  GAMLS #10709674 Report a problem GAMLS #10709674 Report a problem | ||
| 3/13/2026 | Listed for sale | $330,000-53.5%$103/sqft |
Source: GAMLS #10709674 Report a problem | ||
| 8/5/2024 | Listing removed | -- |
Source:  Stellar MLS #T3532515 Report a problem Stellar MLS #T3532515 Report a problem | ||
| 7/20/2024 | Price change | $709,9900%$221/sqft |
Source: Stellar MLS #T3532515 Report a problem | ||
| 6/14/2024 | Price change | $710,000-5.3%$221/sqft |
Source: Stellar MLS #T3532515 Report a problem | ||
| 6/8/2024 | Listed for sale | $750,000+9%$233/sqft |
Source: Stellar MLS #T3532515 Report a problem | ||
| 1/24/2023 | Sold | $687,900-0.1%$214/sqft |
Source: Public Record Report a problem | ||
| 8/3/2022 | Pending sale | $688,339$214/sqft |
Source: Stellar MLS #T3380879 Report a problem | ||
| 6/16/2022 | Listing removed | -- |
Source: Stellar MLS #T3380879 Report a problem | ||
| 6/15/2022 | Pending sale | $688,339+14.9%$214/sqft |
Source: Stellar MLS #T3380879 Report a problem | ||
| 12/31/2021 | Listing removed | -- |
Source:  Homes By WestBay Report a problem Homes By WestBay Report a problem | ||
| 12/21/2021 | Price change | $599,072+1.2%$186/sqft |
Source: Homes By WestBay Report a problem | ||
| 12/9/2021 | Listed for sale | $592,072$184/sqft |
Source: Homes By WestBay Report a problem | ||
Public tax history
| Year | Property taxes | Tax assessment |
|---|---|---|
| 2025 | $11,360 +8.6% | $434,009 +2.9% |
| 2024 | $10,456 +87.6% | $421,777 +372.6% |
| 2023 | $5,572 +15.8% | $89,253 |
| 2022 | $4,810 +15.2% | $89,253 +72.5% |
| 2021 | $4,174 | $51,735 |
Find assessor info on the county website
Monthly payment
Climate risks
Neighborhood: 33547
Nearby schools
GreatSchools rating
- 4/10Pinecrest Elementary SchoolGrades: PK-5Distance: 5.7 mi
- 6/10Barrington Middle SchoolGrades: 6-8Distance: 3.1 mi
- 8/10Newsome High SchoolGrades: 9-12Distance: 3.7 mi
Schools provided by the listing agent
- Elementary: Pinecrest-HB
- Middle: Barrington Middle
- High: Newsome-HB
Source: Stellar MLS. This data may not be complete. We recommend contacting the local school district to confirm school assignments for this home.
- $665,0003 bd3 ba2.6k sqft14514 Woodland Spur Dr, Lithia, FL 33547Sold

- $740,0004 bd4 ba3.2k sqft14522 Woodland Spur Dr, Lithia, FL 33547Sold

- $819,0005 bd5 ba4.2k sqft14507 Woodland Spur Dr, Lithia, FL 33547Sold

- $768,0004 bd3 ba2.7k sqft14533 Woodland Spur Dr, Lithia, FL 33547Sold

- $679,9904 bd4 ba2.6k sqft14505 Woodland Spur Dr, Lithia, FL 33547Sold
- $573,9903 bd3 ba2.6k sqft14503 Woodland Spur Dr, Lithia, FL 33547Sold
- $643,000-- bd4 ba3.6k sqft14440 Woodland Spur Dr, Lithia, FL 33547Off Market
- $616,3005 bd4 ba3.5k sqft12632 Horseshoe Bend Dr, Lithia, FL 33547Off Market
A local agent can set up tours, give advice and negotiate with sellers.
A local lender can help you make sure your offer is ready when you are.
Similar homes
- $559,9994 bd3 ba2.8k sqft12633 SHETLAND WALK DRIVE, LITHIA, FL 33547For Sale

 MLS ID #O6425914, Jacques Chester, COLDWELL BANKER REALTY. Stellar MLS
 - $625,0005 bd3 ba3.3k sqft14698 HORSE TROT ROAD, LITHIA, FL 33547For Sale
 MLS ID #TB8469514, Stephen Hachey, FLAT FEE MLS REALTY. Stellar MLS
 - from $655,9905 bd4 ba3.5k sqftVerona Plan, Hawkstone, Lithia, FL 33547New Construction
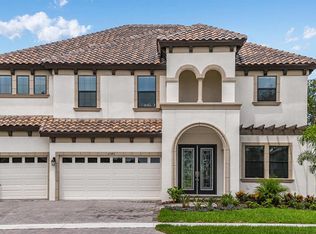 Homes By WestBay
 - from $574,9904 bd3 ba2.5k sqftBiscayne I Plan, Hawkstone, Lithia, FL 33547New Construction
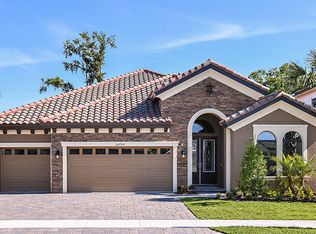 Homes By WestBay
 - from $685,9906 bd4 ba3.5k sqftLongboat II Plan, Hawkstone, Lithia, FL 33547New ConstructionHomes By WestBay
- $589,9004 bd3 ba2.4k sqft16817 HARRIERRIDGE PLACE, LITHIA, FL 33547For SaleMLS ID #TB8531183, Christine Ans, KELLER WILLIAMS SUBURBAN TAMPA. Stellar MLS
- from $572,9904 bd3 ba2.5k sqftLongboat I Plan, Hawkstone, Lithia, FL 33547New ConstructionHomes By WestBay
- from $581,9903 bd4 ba2.7k sqftBayport I Plan, Hawkstone, Lithia, FL 33547New ConstructionHomes By WestBay
- from $742,9907 bd5 ba4.8k sqftGranada I Plan, Hawkstone, Lithia, FL 33547New ConstructionHomes By WestBay
- from $781,9903 bd2 ba3.1k sqftKey West I Plan, Creek Ridge Preserve, Lithia, FL 33547New ConstructionHomes By WestBay
- $--5 bd3 ba2.4k sqft12759 Lemon Pepper Dr, Riverview, FL 33578AuctionXome
- $512,0005 bd3 ba2.2k sqft13909 ARBOR PINES DRIVE, RIVERVIEW, FL 33579For SaleMLS ID #TB8539362, Dustin Benjamin Jose, DALTON WADE INC. Stellar MLS
- $--3 bd2 ba1.7k sqft2318 Maple Hill Dr, Lakeland, FL 33811AuctionAuction.com 2
- from $656,9904 bd3 ba2.8k sqftKey Largo I Plan, Triple Creek, Riverview, FL 33579New ConstructionHomes By WestBay
- from $767,9904 bd3 ba2.8k sqftKey Largo I Plan, Creek Ridge Preserve, Lithia, FL 33547New ConstructionHomes By WestBay
- from $777,9903 bd3 ba2.9k sqftCedar Key I Plan, Creek Ridge Preserve, Lithia, FL 33547New ConstructionHomes By WestBay
- from $683,9903 bd3 ba2.9k sqftCedar Key I Plan, Triple Creek, Riverview, FL 33579New ConstructionHomes By WestBay
- from $676,9903 bd2 ba3.1k sqftKey West I Plan, Triple Creek, Riverview, FL 33579New ConstructionHomes By WestBay
- from $779,9904 bd3 ba2.8k sqftKey Largo I Plan, Barrington Preserve, Brandon, FL 33511New ConstructionHomes By WestBay
- $420,0004 bd2 ba2.1k sqft14305 FISSORE BOULEVARD, WIMAUMA, FL 33598For SaleMLS ID #TB8526490, Annette Newkirk, HOMELIFE REALTY COASTAL PROPERTIES LLC. Stellar MLS
