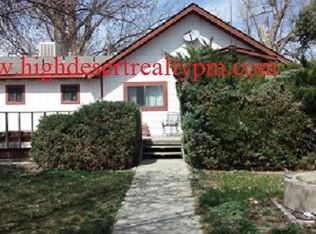
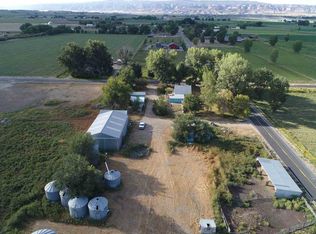
Discover the charm of a completely updated early 1900s farmhouse nestled on over 35 acres. With 32 Class 1 irrigation shares, the possibilities are endless — whether you dream of grazing livestock, growing crops, or simply soaking in wide-open country living. The home has been completely updated underneath, inside and out, thoughtfully keeping with the era in which it was originally built while tastefully adding modern touches. The result is a perfect blend of old-world character and today's comforts. Beyond the home, the property offers a fenced yard, a small detached studio, a large shop and garage, a chicken coop, and raised garden beds — everything you need to embrace the farm life. And with the ability to subdivide, this property is as versatile as it is charming. Bring your animals, your toys, and your dreams. This one-of-a-kind farmstead is ready for its next chapter.
For sale
Price cut: $30K (9/15)
$1,195,000
1452 P Rd, Loma, CO 81524
4beds
3baths
2,132sqft
Single Family Residence
Built in 1935
35.01 Acres Lot
$-- Zestimate®
$561/sqft
$-- HOA
What's special
Fenced yardRaised garden bedsChicken coopSmall detached studioLarge shop and garage
- 37 days
- 492
- 20
Zillow last checked:
Listing updated:
Listed by:
ANNA DERBY - ANNA AND ASSOCIATES 970-260-8362,
RE/MAX 4000, INC
Source: GJARA,MLS#: 20264184
Facts & features
Interior
Bedrooms & bathrooms
- Bedrooms: 4
- Bathrooms: 3
Rooms
- Room types: Bonus Room, Den, Family Room
Primary bedroom
- Level: Main
- Dimensions: 9.9x7.2
Bedroom 2
- Level: Basement
- Dimensions: 16.0x9.3
Bedroom 3
- Level: Basement
- Dimensions: 9.0x10.10
Bedroom 4
- Level: Basement
- Dimensions: 8.1x5.11
Dining room
- Level: Main
- Dimensions: 7.3x7.0
Family room
- Level: Lower
- Dimensions: 14.0x11.0
Kitchen
- Level: Main
- Dimensions: 11.10x17.2
Laundry
- Level: Lower
- Dimensions: 9.5x11.0
Living room
- Level: Main
- Dimensions: 9.8x16.9
Other
- Level: Main
- Dimensions: 4.10x17.4
Heating
- Forced Air
Cooling
- Ductless
Appliances
- Included: Dishwasher, Disposal, Gas Oven, Gas Range, Microwave, Refrigerator, Range Hood
- Laundry: Laundry Room
Features
- Butcher Block Counters, Ceiling Fan(s), Garden Tub/Roman Tub, Kitchen/Dining Combo, Main Level Primary, Pantry, Vaulted Ceiling(s), Walk-In Closet(s), Walk-In Shower, Programmable Thermostat
- Flooring: Carpet, Hardwood, Luxury Vinyl, Luxury VinylPlank, Tile
- Basement: Partially Finished
- Has fireplace: Yes
- Fireplace features: Living Room, Wood Burning
Interior area
- Total structure area: 2,132
- Total interior livable area: 2,132 sqft
Video & virtual tour
Property
Parking
- Total spaces: 3
- Parking features: Detached, Garage, Garage Door Opener, RV Access/Parking
- Garage spaces: 3
Accessibility
- Accessibility features: Low Threshold Shower
Features
- Patio & porch: Deck, Open, Patio
- Exterior features: Dog Run, Shed, Workshop
- Fencing: Partial,Wire
Lot
- Size: 35.01 Acres
- Dimensions: 1305 x 1326 x 997 x 1469
- Features: Cleared, Other, Pasture, See Remarks
Details
- Additional structures: Corral(s), Outbuilding, Stable(s), Shed(s), Workshop
- Parcel number: 269114400090
- Zoning description: AFT
- Horses can be raised: Yes
- Horse amenities: Horses Allowed
Construction
Type & style
- Home type: SingleFamily
- Architectural style: Two Story
- Property subtype: Single Family Residence
Materials
- Wood Siding, Wood Frame
- Roof: Metal
Condition
- Year built: 1935
- Major remodel year: 2026
Utilities & green energy
- Sewer: Septic Tank
- Water: Public
Community & HOA
HOA
- Has HOA: No
- Services included: None
Location
- Region: Loma
- Elevation: 4600
Financial & listing details
- Price per square foot: $561/sqft
- Date on market: 8/20/2026
- Road surface type: Paved
Estimated market value
Not available
Estimated sales range
Not available
Not available
Price history
| Date | Event | Price |
|---|---|---|
| 9/15/2026 | Price change | $1,195,000-2.4%$561/sqft |
Source: GJARA #20264184 Report a problem | ||
| 8/20/2026 | Listed for sale | $1,225,000+94.4%$575/sqft |
Source: GJARA #20264184 Report a problem | ||
| 8/25/2021 | Sold | $630,000-10%$295/sqft |
Source: GJARA #20210727 Report a problem | ||
| 7/14/2021 | Pending sale | $700,000$328/sqft |
Source: GJARA #20210727 Report a problem | ||
| 7/6/2021 | Price change | $700,000-3.4%$328/sqft |
Source: GJARA #20210727 Report a problem | ||
| 5/28/2021 | Pending sale | $725,000$340/sqft |
Source: GJARA #20210727 Report a problem | ||
| 5/10/2021 | Price change | $725,000-3.3%$340/sqft |
Source: GJARA #20210727 Report a problem | ||
| 2/19/2021 | Listed for sale | $750,000$352/sqft |
Source: GJARA #20210727 Report a problem | ||
Public tax history
Tax history is unavailable.
Monthly payment
Est. payment
Payment breakdown
Explore the cost of this home by adjusting the details. Changes won't be saved.Climate risks
Neighborhood: 81524
Nearby schools
Schools provided by the listing agent
- Elementary: Loma
- Middle: Fruita
- High: Fruita Monument
Source: GJARA. This data may not be complete. We recommend contacting the local school district to confirm school assignments for this home.
Similar homes
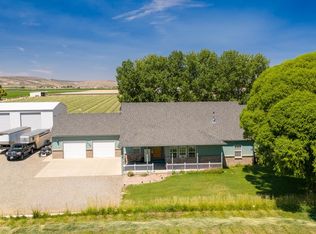
- $1,250,0005 bd3 ba3.1k sqft1239 O'1/2 Rd, Loma, CO 81524For Sale
 MLS ID #20263119, DAVID KIMBROUGH - THE KIMBROUGH TEAM, THE AGENCY GRAND JUNCTION. GJARA
 - $975,9994 bd3 ba2.6k sqft1633 Campfire Ct, Loma, CO 81524For Sale
 MLS ID #20255274, THE DANNY KUTA TEAM, RE/MAX 4000, INC. GJARA
 - $1,075,0004 bd4 ba2.8k sqft1726 O Rd, Fruita, CO 81521For Sale
 MLS ID #20262831, MICAH FRITZEL, MOUNTAIN VALLEY REAL ESTATE. GJARA
 - $792,5005 bd4 ba2.7k sqft1675 P Rd, Loma, CO 81524For Sale
 MLS ID #20263013, ALEXANDER TAIT, RE/MAX 4000, INC. GJARA
