Cute and cozy 3-bedroom, 1.5-bath home with an attached garage! This charming home features a spacious kitchen with a center island and an adjoining dining room, perfect for everyday living and entertaining. The large primary bedroom offers plenty of space and comfort. Enjoy the attached enclosed porch, providing additional living and entertaining space. Major updates include a newer roof, furnace, and air conditioners, offering added peace of mind. A wonderful place to call home! The home has been well maintained and is in good condition; however, it is being sold AS IS.
Contingent
$224,900
14522 Saint Louis Ave, Midlothian, IL 60445
3beds
1,322sqft
:
Get pre-qualified$1,724/mo
Single Family Residence
Built in 1931
6,500 Square Feet Lot
$226,200 Zestimate®
$170/sqft
$-- HOA
What's special
Attached garageAdjoining dining roomNewer roof
- 29 days |
- 421 |
- 23 |
Zillow last checked:
Listing updated:
Listed by:
Diana Bielawski 708-408-4488,
Village Realty, Inc.
Source: MRED as distributed by MLS GRID,MLS#: 12689230
Facts & features
Interior
Bedrooms & bathrooms
- Bedrooms: 3
- Bathrooms: 2
- Full bathrooms: 1
- 1/2 bathrooms: 1
Rooms
- Room types: Enclosed Porch
Primary bedroom
- Features: Flooring (Carpet)
- Level: Main
- Area: 208 Square Feet
- Dimensions: 16X13
Bedroom 2
- Features: Flooring (Carpet)
- Level: Main
- Area: 132 Square Feet
- Dimensions: 11X12
Bedroom 3
- Features: Flooring (Carpet)
- Level: Main
- Area: 144 Square Feet
- Dimensions: 12X12
Dining room
- Features: Flooring (Laminate)
- Level: Main
- Area: 132 Square Feet
- Dimensions: 11X12
Enclosed porch
- Level: Main
- Area: 120 Square Feet
- Dimensions: 12X10
Kitchen
- Features: Kitchen (Island), Flooring (Laminate)
- Level: Main
- Area: 132 Square Feet
- Dimensions: 11X12
Laundry
- Level: Main
- Area: 24 Square Feet
- Dimensions: 6X4
Living room
- Features: Flooring (Carpet)
- Level: Main
- Area: 264 Square Feet
- Dimensions: 12X22
Heating
- Natural Gas
Cooling
- Wall Unit(s)
Appliances
- Included: Gas Water Heater
Features
- Doors: 6 Panel Door(s)
- Basement: Crawl Space,None
Interior area
- Total structure area: 0
- Total interior livable area: 1,322 sqft
Property
Parking
- Total spaces: 1
- Parking features: Asphalt, Yes, Attached, Garage
- Attached garage spaces: 1
Accessibility
- Accessibility features: No Disability Access
Features
- Stories: 1
Lot
- Size: 6,500 Square Feet
- Dimensions: 50x130
Details
- Parcel number: 28112160170000
- Special conditions: None
- Other equipment: Ceiling Fan(s)
Construction
Type & style
- Home type: SingleFamily
- Architectural style: Ranch
- Property subtype: Single Family Residence
Materials
- Vinyl Siding
- Roof: Asphalt,Rubber
Condition
- New construction: No
- Year built: 1931
Details
- Builder model: ranch
Utilities & green energy
- Sewer: Public Sewer
- Water: Public
Community & HOA
HOA
- Services included: None
Location
- Region: Midlothian
Financial & listing details
- Price per square foot: $170/sqft
- Tax assessed value: $140,010
- Annual tax amount: $3,450
- Date on market: 6/26/2026
- Ownership: Fee Simple
Estimated market value
$226,200
$215,000 - $238,000
$2,441/mo
Price history
| Date | Event | Price |
|---|---|---|
| 7/2/2026 | Contingent | $224,900$170/sqft |
Source:  MRED as distributed by MLS GRID #12689230 Report a problem MRED as distributed by MLS GRID #12689230 Report a problem | ||
| 6/26/2026 | Listed for sale | $224,900$170/sqft |
Source: MRED as distributed by MLS GRID #12689230 Report a problem | ||
Public tax history
| Year | Property taxes | Tax assessment |
|---|---|---|
| 2024 | $3,245 +6.8% | $14,001 +0% |
| 2023 | $3,040 +25% | $13,999 +23.5% |
| 2022 | $2,433 +0.9% | $11,334 |
| 2021 | $2,412 -2.5% | $11,334 |
| 2020 | $2,473 +27.8% | $11,334 +6.6% |
| 2019 | $1,935 +1.9% | $10,629 |
| 2018 | $1,900 +1.3% | $10,629 |
| 2017 | $1,876 -36.7% | $10,629 +13% |
| 2016 | $2,966 +4.2% | $9,410 |
| 2015 | $2,847 +2.2% | $9,410 |
| 2014 | $2,785 -4.4% | $9,410 -11.2% |
| 2013 | $2,913 +3% | $10,592 |
| 2012 | $2,829 +0.5% | $10,592 |
| 2011 | $2,814 +11.9% | $10,592 -23.1% |
| 2010 | $2,515 +10.1% | $13,779 |
| 2009 | $2,284 +21% | $13,779 -5% |
| 2008 | $1,888 +1.1% | $14,505 +19.5% |
| 2007 | $1,868 +4% | $12,140 |
| 2006 | $1,796 +15.5% | $12,140 |
| 2005 | $1,555 -4.7% | $12,140 +35.2% |
| 2004 | $1,631 +3.1% | $8,978 |
| 2003 | $1,581 +3% | $8,978 |
| 2002 | $1,535 +22.2% | $8,978 +22% |
| 2001 | $1,256 +3.6% | $7,358 |
| 2000 | $1,213 -0.1% | $7,358 |
| 1999 | $1,214 | $7,358 |
Find assessor info on the county website
Monthly payment
Est. payment
Payment breakdown
Explore the cost of this home by adjusting the details. Changes won't be saved.Climate risks
Neighborhood: 60445
Nearby schools
GreatSchools rating
- 7/10Springfield Elementary SchoolGrades: K-5Distance: 0.5 mi
- 5/10Central Park Elementary SchoolGrades: K-8Distance: 0.8 mi
- 7/10Bremen High SchoolGrades: 9-12Distance: 1 mi
Schools provided by the listing agent
- District: 143
Source: MRED as distributed by MLS GRID. This data may not be complete. We recommend contacting the local school district to confirm school assignments for this home.
- $204,7004 bd1 ba1.4k sqft14516 Saint Louis Ave, Midlothian, IL 60445Off Market
- $30,0002 bd1 ba756 sqft14526 Saint Louis Ave, Midlothian, IL 60445Sold
- $240,0003 bd2 ba1.2k sqft14510 Saint Louis Ave, Midlothian, IL 60445Sold
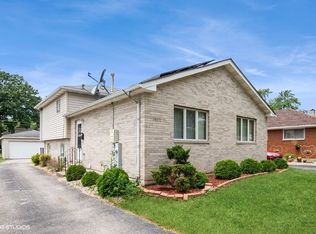
- $249,4003 bd2 ba1.4k sqft14530 Saint Louis Ave, Midlothian, IL 60445Off Market
- $175,2002 bd1 ba930 sqft14523 Clifton Park Ave, Midlothian, IL 60445Off Market
- $181,3002 bd1 ba862 sqft14527 Clifton Park Ave, Midlothian, IL 60445Off Market
- $263,9004 bd2 ba1k sqft14517 Clifton Park Ave, Midlothian, IL 60445Off Market
- $219,0003 bd1 ba1.2k sqft14506 Saint Louis Ave, Midlothian, IL 60445Off Market
A local agent can set up tours, give advice and negotiate with sellers.
A local lender can help you make sure your offer is ready when you are.
Similar homes
- $250,0003 bd1 ba1.1k sqft14325 Kedvale Ave, Midlothian, IL 60445New
 MLS ID #12715005, Carol Otto, Realty Executives Ambassador. MRED as distributed by MLS GRID
 - $255,0004 bd2 ba1.3k sqft4338 148th St, Midlothian, IL 60445Price Change
 MLS ID #12683463, Lenny Feil, Century 21 Harthside Realtors. MRED as distributed by MLS GRID
 - $229,5003 bd2 ba1.4k sqft14516 Harper Ave, Dolton, IL 60419Active
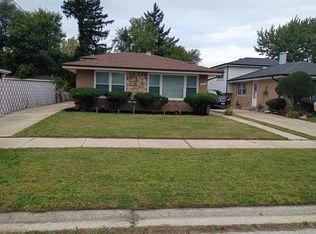 MLS ID #12658627, Robin Saka, Stages Real Estate LLC. MRED as distributed by MLS GRID
 - $249,9003 bd2 ba1k sqft15362 7th Ave, Phoenix, IL 60426Active
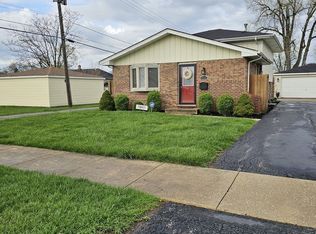 MLS ID #12702439, Regina F Richardson, AHWD,E-PRO,SFR,SRES, Richardson Real Estate LLC. MRED as distributed by MLS GRID
 - $265,0003 bd2 ba1.4k sqft2205 Downey Rd, Homewood, IL 60430NewMLS ID #12711191, Donald Holland, Chicagoland Brokers, Inc. MRED as distributed by MLS GRID
- $242,0003 bd2 ba1.1k sqft738 E 158th St, South Holland, IL 60473ActiveMLS ID #12655145, Quantina Cummings, Keller Williams Preferred Rlty. MRED as distributed by MLS GRID
- $259,9993 bd3 ba1.4k sqft246 E 161st Pl, South Holland, IL 60473ActiveMLS ID #12683100, Veronica Walton-Anderson, Broker 4 You Realty LLC. MRED as distributed by MLS GRID
- $230,0003 bd2 ba1.6k sqft1339 Prince Dr, South Holland, IL 60473Price ChangeMLS ID #12611519, Myleng Glover, My Turn Realty & Co. MRED as distributed by MLS GRID
- $255,0003 bd1 ba1.3k sqft13821 S Tracy Ave, Riverdale, IL 60827ActiveMLS ID #12657284, Kenneth Boyd, Infiniti Properties, Inc.. MRED as distributed by MLS GRID
- $230,0003 bd2 ba1k sqft118 Willow St, Park Forest, IL 60466ActiveMLS ID #12690018, April Johnson, American Group Realty, Inc.. MRED as distributed by MLS GRID
- $220,0003 bd2 ba1.6k sqft826 E 194th St, Glenwood, IL 60425ActiveMLS ID #12504109, Kally McGill, McGill Realty. MRED as distributed by MLS GRID
- $198,0004 bd2 ba1k sqft18018 Chantilly Ln, Hazel Crest, IL 60429Price ChangeMLS ID #12677061, Michael Scanlon, eXp Realty. MRED as distributed by MLS GRID
- $235,0004 bd3 ba1.7k sqft15333 Grant St, Dolton, IL 60419ActiveMLS ID #12640912, David Hulbert, Carter Realty Group. MRED as distributed by MLS GRID
- $247,0003 bd2 ba1k sqft18526 Dixie Hwy, Homewood, IL 60430ActiveMLS ID #12657217, Brian Wold, HomeSmart Realty Group. MRED as distributed by MLS GRID
- $215,0004 bd2 ba1.8k sqft16236 S Lathrop Ave, Markham, IL 60428ActiveMLS ID #12606786, Shiree Booker, Realty One Group Heartland. MRED as distributed by MLS GRID
- $225,0003 bd2 ba1.4k sqft1426 Stanley Blvd, Calumet City, IL 60409ActiveMLS ID #12623384, Mercedes Pomales, New Chapter Real Estate. MRED as distributed by MLS GRID
- $249,0002 bd2 ba1.1k sqft3234 171st Pl, Hammond, IN 46323For Sale
 MLS ID #842659, Heather Hoover, Brokerworks Group. NIRA as distributed by MLS GRID
 - $230,0003 bd1 ba1k sqft14200 Joyce St, Dyer, IN 46311For SaleMLS ID #842101, Melissa Kelly, Listing Leaders. NIRA as distributed by MLS GRID
- $199,0004 bd2 ba1.5k sqft408 Sauk Trl, Park Forest, IL 60466ActiveMLS ID #12708200, Claudia Ortiz, United Real Estate - Chicago. MRED as distributed by MLS GRID
- $225,0004 bd2 ba1.8k sqft16639 Dobson Ave, South Holland, IL 60473ActiveMLS ID #12467075, Yanira Doyle, Century 21 IMPACT. MRED as distributed by MLS GRID
