Welcome To 1454 Meadowood Village Drive. Charming 2-Bedroom, 2-Bathroom Condo In Gated Community, Offers Approximately 900 Square Feet of Comfortable Living Space Ready to Welcome Its Next Owner. Freshly Painted Interior, New Carpet and New Granite Counters in Kitchen! This Home Creates a Warm and Inviting Atmosphere from the Moment You Walk In. The Main Level Features a Spacious Living Room Centered Around a Cozy Fireplace, Flowing Seamlessly into the Kitchen Complete with Beautiful Countertops and Ample Cabinet Space, Guest Bedroom with Patio Access, Full Guest Bathroom! Primary Bedroom and Ensuite Bathroom Upstairs. Guest Enjoy Low-Maintenance Living with an HOA That Covers Access to Community Amenities, Front and Back Yard Maintenance, Security, Sewer, Trash, And Water Making Homeownership Easy and Worry-Free.
Pending
$139,900
1454 Meadowood Village Dr, Fort Worth, TX 76120
2beds
900sqft
:
Get pre-qualified$1,503/mo
Condominium
Built in 1984
-- sqft lot
$-- Zestimate®
$155/sqft
$407/mo HOA
What's special
- 26 days |
- 11 |
- 0 |
Zillow last checked:
Listing updated:
Listed by:
Michelle Herron 0693935,
HH Realty 469-321-3468,
Eric Herron 0662038 817-714-7767,
HH Realty
Source: NTREIS,MLS#: 21331898
Facts & features
Interior
Bedrooms & bathrooms
- Bedrooms: 2
- Bathrooms: 2
- Full bathrooms: 2
Primary bedroom
- Features: Ceiling Fan(s)
- Level: Second
- Dimensions: 11 x 5
Bedroom
- Features: Ceiling Fan(s)
- Level: First
- Dimensions: 11 x 11
Primary bathroom
- Features: Built-in Features, Granite Counters
- Level: Second
- Dimensions: 11 x 11
Dining room
- Level: First
- Dimensions: 5 x 11
Other
- Features: Built-in Features, Stone Counters, Separate Shower
- Level: First
- Dimensions: 8 x 5
Kitchen
- Features: Breakfast Bar, Built-in Features, Eat-in Kitchen, Granite Counters
- Level: First
- Dimensions: 8 x 8
Laundry
- Level: First
- Dimensions: 8 x 2
Living room
- Features: Ceiling Fan(s), Fireplace
- Level: First
- Dimensions: 11 x 11
Heating
- Central, Electric, Fireplace(s)
Cooling
- Central Air, Ceiling Fan(s), Electric
Appliances
- Included: Dishwasher, Electric Cooktop, Electric Oven, Electric Range, Disposal, Microwave
- Laundry: Washer Hookup, Electric Dryer Hookup, Laundry in Utility Room
Features
- Built-in Features
- Flooring: Carpet, Luxury Vinyl Plank, Tile
- Has basement: No
- Number of fireplaces: 1
- Fireplace features: Living Room
Interior area
- Total interior livable area: 900 sqft
Video & virtual tour
Property
Parking
- Total spaces: 1
- Parking features: Carport
- Carport spaces: 1
Features
- Levels: Two
- Stories: 2
- Patio & porch: Deck, Patio, Screened
- Pool features: Pool
Lot
- Size: 2,731 Square Feet
Details
- Parcel number: 05932459
Construction
Type & style
- Home type: Condo
- Architectural style: Traditional
- Property subtype: Condominium
- Attached to another structure: Yes
Materials
- Brick
- Foundation: Slab
- Roof: Composition
Condition
- Year built: 1984
Utilities & green energy
- Sewer: Public Sewer
- Water: Public
- Utilities for property: Sewer Available, Water Available
Community & HOA
Community
- Subdivision: Meadowood Village Add
HOA
- Has HOA: Yes
- Amenities included: Maintenance Front Yard
- Services included: All Facilities, Association Management, Maintenance Grounds, Maintenance Structure, Sewer, Security, Trash, Water
- HOA fee: $407 monthly
- HOA name: Goodwin & Company
- HOA phone: 855-289-6007
Location
- Region: Fort Worth
Financial & listing details
- Price per square foot: $155/sqft
- Tax assessed value: $138,759
- Annual tax amount: $3,037
- Date on market: 7/17/2026
- Cumulative days on market: 16 days
- Listing terms: Cash,Conventional
Estimated market value
Not available
Estimated sales range
Not available
$1,437/mo
Price history
| Date | Event | Price |
|---|---|---|
| 8/10/2026 | Pending sale | $139,900$155/sqft |
Source: NTREIS #21331898 Report a problem | ||
| 8/3/2026 | Contingent | $139,900$155/sqft |
Source: NTREIS #21331898 Report a problem | ||
| 7/17/2026 | Listed for sale | $139,900$155/sqft |
Source: NTREIS #21331898 Report a problem | ||
Public tax history
| Year | Property taxes | Tax assessment |
|---|---|---|
| 2025 | $3,038 -14.9% | $138,759 -12.7% |
| 2024 | $3,568 +8.9% | $159,000 +9.8% |
| 2023 | $3,276 +4.3% | $144,792 +19.9% |
| 2022 | $3,140 +4.4% | $120,803 +7.9% |
| 2021 | $3,008 +20.9% | $111,912 +23.4% |
| 2020 | $2,487 +2.9% | $90,671 -0.7% |
| 2019 | $2,416 +11.8% | $91,293 +16.2% |
| 2018 | $2,161 +12.5% | $78,553 +13.9% |
| 2017 | $1,921 +15.3% | $68,967 +17.3% |
| 2016 | $1,666 -7.7% | $58,792 -7.6% |
| 2015 | $1,805 | $63,600 |
Find assessor info on the county website
Monthly payment
Est. payment
Payment breakdown
Explore the cost of this home by adjusting the details. Changes won't be saved.Climate risks
Neighborhood: 76120
Nearby schools
GreatSchools rating
- 4/10Bill J Elliott Elementary SchoolGrades: PK-5Distance: 1.6 mi
- 3/10Jean McClung Middle SchoolGrades: 6-8Distance: 3.7 mi
- 2/10Eastern Hills High SchoolGrades: 9-12Distance: 4.2 mi
Schools provided by the listing agent
- Elementary: Elliott,MG Ellis
- Middle: Mclean
- High: Eastern Hills
- District: Fort Worth ISD
Source: NTREIS. This data may not be complete. We recommend contacting the local school district to confirm school assignments for this home.
- $--1 bd1 ba576 sqft1403 Meadowood Village Dr, Fort Worth, TX 76120Sold

- $43,3352 bd1 ba576 sqft1405 Meadowood Village Dr, Fort Worth, TX 76120Off Market
- $43,3351 bd1 ba600 sqft1409 Meadowood Village Dr, Fort Worth, TX 76120Off Market

- $38,2931 bd2 ba734 sqft1411 Meadowood Village Dr, Fort Worth, TX 76120Off Market
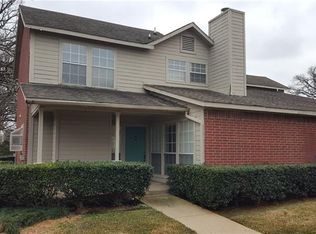
- $--2 bd2 ba912 sqft1415 Meadowood Village Dr, Fort Worth, TX 76120Sold
- $49,2602 bd2 ba900 sqft1417 Meadowood Village Dr, Fort Worth, TX 76120Off Market
- $58,7922 bd2 ba900 sqft1423 Meadowood Village Dr, Fort Worth, TX 76120Off Market
- $43,3351 bd1 ba576 sqft1429 Meadowood Village Dr, Fort Worth, TX 76120Off Market
- $45,4152 bd2 ba912 sqft1431 Meadowood Village Dr, Fort Worth, TX 76120Off Market
A local agent can set up tours, give advice and negotiate with sellers.
Similar homes
- $130,0002 bd2 ba912 sqft1430 Meadowood Village Dr, Fort Worth, TX 76120For Sale
 MLS ID #21336338, Alec Jacks. NTREIS
 - $162,9002 bd2 ba900 sqft1463 Meadowood Village Dr, Fort Worth, TX 76120For Sale
 MLS ID #21252666, Elvira Molano. NTREIS
 - $186,0002 bd2 ba900 sqft1440 Meadowood Village Dr, Fort Worth, TX 76120For Sale
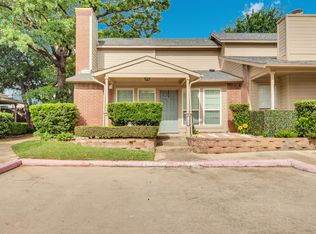 MLS ID #21241861, Dennys Gonzalez. NTREIS
 - $130,0002 bd2 ba1k sqft1122 Millview Dr #2101, Arlington, TX 76012For Sale
 MLS ID #21350659, Yasue Rosenfeld. NTREIS
 - $150,0002 bd1 ba768 sqft3206 S Fielder Rd APT 100, Arlington, TX 76015For SaleMLS ID #21355769, Barbara Landers. NTREIS
- $130,0002 bd2 ba1k sqft1122 Millview Dr #1202, Arlington, TX 76012For SaleMLS ID #21343988, George Bryant. NTREIS
- $125,0002 bd1 ba696 sqft1745 Crest Grove Dr, Arlington, TX 76012For SaleMLS ID #21349866, Don Lawyer. NTREIS
- $140,0002 bd2 ba1k sqft2304 Balsam Dr APT E203, Arlington, TX 76006For SaleMLS ID #21329582, Keith Vignola. NTREIS
- $145,0003 bd2 ba1k sqft1122 Millview Dr #2004, Arlington, TX 76012For SaleMLS ID #21276971, George Bryant. NTREIS
- $--2 bd2 ba970 sqft3121 Park Ln APT 1184, Dallas, TX 75220AuctionAuction.com 2
- $146,0002 bd1 ba746 sqft3210 S Fielder Rd APT 211, Arlington, TX 76015For SaleMLS ID #21342478, Matt Ekstrom. NTREIS
- $155,0002 bd2 ba1k sqft2314 Bamboo Dr APT I203, Arlington, TX 76006For SaleMLS ID #21333397, Michael Webb. NTREIS
- $150,0002 bd2 ba1k sqft1212 Horizon Trl APT 3620, Arlington, TX 76011For SaleMLS ID #21191623, Carrie Vines. NTREIS
- $129,0002 bd1 ba963 sqft1109 Calico Ln APT 1811, Arlington, TX 76011For SaleMLS ID #21260852, Cathy Hickman. NTREIS
- $149,9992 bd2 ba956 sqft2117 Park Willow Ln APT D, Arlington, TX 76011For SaleMLS ID #21123312, Kristin Arredondo. NTREIS
- $135,0001 bd1 ba792 sqft1204 Harwell Dr APT 2114, Arlington, TX 76011For SaleMLS ID #21303177, Terra Wood. NTREIS
- $121,0002 bd2 ba1k sqft5624 Boca Raton Blvd APT 133, Fort Worth, TX 76112For SaleMLS ID #21077744, Fernando Ramsey. NTREIS
- $127,5002 bd1 ba900 sqft2101 Count Fleet Dr Unit 502, Arlington, TX 76011For SaleMLS ID #21212779, Marina Scala. NTREIS
- $135,0002 bd2 ba1k sqft1809 E Grauwyler Rd APT 130, Irving, TX 75061For SaleMLS ID #21304195, Helena Spencer. NTREIS
- $149,0002 bd2 ba1k sqft925 Cedar Ter, Cedar Hill, TX 75104For SaleMLS ID #21356187, Danie LaRue. NTREIS
