PRICE REDUCED!! Escape the noise of the city and enjoy the sounds of nature from your own backyard. Whether you're looking to start a garden, work on a hobby in the detached workshop, or simply enjoy a morning coffee, this home provides the perfect balance between modern living and the quiet charm of the country. New LVP flooring flows seamlessly through the main living areas and bathrooms and new carpet in the bedrooms. The kitchen has been updated with new cabinets, counters, appliances, plumbing fixtures.fresh paint...there is so much more to see. Call our office today to schedule your private showing.
Pending
$150,000
14548 N Nc 125, Oak City, NC 27857
3beds
2,010sqft
Manufactured Home
Built in 2004
0.42 Acres Lot
$-- Zestimate®
$75/sqft
$-- HOA
What's special
Detached workshopFresh paintNew cabinets
- 176 days
- 134
- 12
Zillow last checked:
Listing updated:
Listed by:
Bertha Pyne 252-317-5020,
Selective Homes
Source: Hive MLS,MLS#: 100556127 Originating MLS: Coastal Plains Association of Realtors
Originating MLS: Coastal Plains Association of RealtorsFacts & features
Interior
Bedrooms & bathrooms
- Bedrooms: 3
- Bathrooms: 2
- Full bathrooms: 2
Rooms
- Room types: Living Room, Dining Room, Master Bedroom, Bedroom 2, Bedroom 3, Laundry
Heating
- Electric, Heat Pump
Cooling
- Central Air
Features
- Ceiling Fan(s), Walk-in Shower
- Number of fireplaces: 1
Interior area
- Total structure area: 2,010
- Total interior livable area: 2,010 sqft
Video & virtual tour
Property
Parking
- Parking features: Unpaved, Off Street
Features
- Levels: One
- Patio & porch: Deck, Porch
- Fencing: None
- Has view: Yes
- View description: None
- Frontage type: See Remarks
Lot
- Size: 0.42 Acres
Details
- Parcel number: 0901149
- Zoning: R
- Special conditions: In Foreclosure
Construction
Type & style
- Home type: MobileManufactured
- Property subtype: Manufactured Home
Materials
- Vinyl Siding
- Foundation: Crawl Space
- Roof: Metal
Condition
- New construction: No
- Year built: 2004
Utilities & green energy
- Utilities for property: Water Connected
Community & HOA
Community
- Subdivision: Not In Subdivision
HOA
- Has HOA: No
Location
- Region: Oak City
Financial & listing details
- Price per square foot: $75/sqft
- Tax assessed value: $137,170
- Annual tax amount: $1,473
- Date on market: 8/4/2026
- Cumulative days on market: 177 days
- Listing agreement: Exclusive Right To Sell
- Listing terms: Cash,Conventional,FHA,USDA Loan,VA Loan
- Road surface type: Paved
Estimated market value
Not available
Estimated sales range
Not available
Not available
Price history
Price history is unavailable.
Public tax history
Tax history is unavailable.
Monthly payment
Climate risks
Neighborhood: 27857
Nearby schools
Schools provided by the listing agent
- Elementary: Edna Andrews
- Middle: South Creek
- High: South Creek High School
Source: Hive MLS. This data may not be complete. We recommend contacting the local school district to confirm school assignments for this home.
Similar homes
- $164,0003 bd2 ba2k sqft208 N West Avenue, Oak City, NC 27857For Sale

 MLS ID #100593213, Everett Mosley, Keller Williams Realty Points East. Hive MLS
 - $159,0003 bd2 ba1.7k sqft602 Newton Ave, Tarboro, NC 27886For Sale
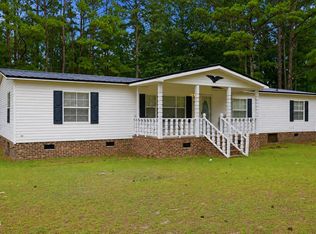
 MLS ID #10183814, Kim Hodges. Doorify MLS
 - $--3 bd2 ba1.9k sqft1371 Ellis Rd, Tarboro, NC 27886Auction
 Auction.com 1
 - $150,0003 bd2 ba1.8k sqft1095 James Road, Robersonville, NC 27871For Sale
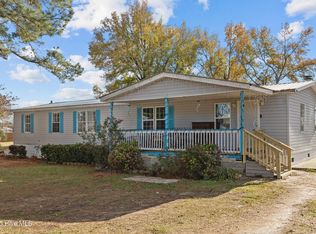 MLS ID #100542580, Cassandra Jordan, Dream Bigg Realty LLC. Hive MLS
 - $129,9003 bd2 ba1.2k sqft1118 Newsome Street, Tarboro, NC 27886For SaleMLS ID #100588439, Dan Jenkins, United Real Estate East Carolina. Hive MLS
- $156,0003 bd2 ba1.1k sqft246 Grabtown Road, Windsor, NC 27983For SaleMLS ID #100586229, Teresa Belch, Roanoke Realty Team. Hive MLS
- $155,0003 bd2 ba2k sqft205 W Purvis Street, Robersonville, NC 27871For SaleMLS ID #100574169, Chris Peele, Tyre Realty Group Inc.. Hive MLS
- $148,9903 bd2 ba1.3k sqft109 Snowden Street, Princeville, NC 27886For SaleMLS ID #100579318, Landy Swain, Yolanda Martin Homes. Hive MLS
- $159,0003 bd2 ba1.5k sqft404 W Green Street, Robersonville, NC 27871For SaleMLS ID #100596701, Tameka Whitaker Jenkins, The Rich Company. Hive MLS
- $150,0006 bd2 ba1.9k sqft409 E Nelson Street, Robersonville, NC 27871For SaleMLS ID #100583609, Deborah Setzer, Touchdown Realty Co. Hive MLS
- $129,5003 bd2 ba1.3k sqft1109 Beegee Lane, Williamston, NC 27892For SaleMLS ID #100478523, Elisha Faye Hardison, Sweetwater Real Estate Inc. Hive MLS
- $150,0003 bd2 ba1.3k sqft413 W Church Street, Williamston, NC 27892For SaleMLS ID #100556420, Georgia Brown, Berkshire Hathaway HomeServices Prime Properties. Hive MLS
- $150,0003 bd1 ba1k sqft704 N Grimes Street, Robersonville, NC 27871For SaleMLS ID #100591406, Nikita McDuffie, eXp Realty LLC. Hive MLS
- $155,0003 bd2 ba1.2k sqft412 E 18th Street, Scotland Neck, NC 27874For SaleMLS ID #100581271, LaToya Silver, Costello Real Estate & Investments. Hive MLS
- $155,0003 bd1 ba1.1k sqft7836 Nc 33 E, Tarboro, NC 27886For SaleMLS ID #100578385, Tahaia (Kunny) Brothers, Century 21 The Realty Group. Hive MLS
- $132,0003 bd2 ba1.8k sqft8001 W Main Street, Williamston, NC 27892For SaleMLS ID #100593480, Jennifer McCabe Brinson, Rich Company-Bath Branch. Hive MLS
- $154,9003 bd2 ba1.5k sqft3773 Bear Grass Road, Williamston, NC 27892For SaleMLS ID #100506345, Elisha Faye Hardison, Sweetwater Real Estate Inc. Hive MLS
- $139,9002 bd2 ba1.5k sqft1035 Winslow Road, Robersonville, NC 27871For SaleMLS ID #100574959, MIKE JAMES, Grimes Real Estate Group. Hive MLS
