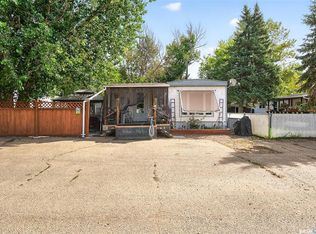
Looking for big family space without breaking the bank? This 1598 sq ft, mobile home in the Prairie Oasis community gives you incredible room to grow. It is an affordable, super spacious option with an excellent layout for everyday life. Inside, you get two entirely separate, large living areas, giving everyone plenty of room to hang out or set up a dedicated media space. The floor plan flows easily into a practical kitchen featuring appliances updated in 2019. You also have peace of mind with big-ticket utility updates, including a 2022 water heater and fresh hallway subfloor and carpet installed in 2026. The bedroom setup is ideal for household privacy. The front primary bedroom includes its own ensuite bathroom for a quiet retreat away from the main hub. There are two additional bedrooms, including one that is exceptionally large, easily fitting multiple beds, a playroom, or a massive workspace. Laundry day is also completely sorted with a brand-new 2026 washer. Outside, the property really shines with an insulated garage for warm winter parking and extra storage. The fantastic covered deck received a new roof in 2023, making it a great outdoor hangout space regardless of the weather. A modern privacy vinyl fence, also added in 2023, fully encloses the yard for kids and pets. With newer shingles replaced between 2022 and 2023, the heavy lifting is already done in this friendly neighbourhood.
Active
C$89,900
UNIT D5-1455 9th AVENUE NE, Moose Jaw, SK S6J 1C6
3beds
2baths
1,598sqft
Manufactured Home
Built in 1979
-- sqft lot
$-- Zestimate®
C$56/sqft
C$-- HOA
What's special
- 17 hours |
- 7 |
- 0 |
Zillow last checked:
Listing updated:
Listed by:
Miranda Penner,
Royal LePage® Landmart
Source: Saskatchewan REALTORS® Association,MLS®#: SK046529Originating MLS®#: Saskatchewan REALTORS® Association
Facts & features
Interior
Bedrooms & bathrooms
- Bedrooms: 3
- Bathrooms: 2
Primary bedroom
- Features: Room Floor: Carpet
- Level: Main
- Area: 130 Square Feet
- Dimensions: 10x13
Bedroom
- Features: Room Floor: Carpet
- Level: Main
- Area: 194.17 Square Feet
- Dimensions: 19.5x10
Bedroom
- Features: Room Floor: Carpet
- Level: Main
- Area: 74.17 Square Feet
- Dimensions: 7.5x10
Other
- Features: Room Floor: Linoleum
- Level: Main
Other
- Features: Room Floor: Linoleum
- Level: Main
Family room
- Features: Room Floor: Laminate
- Level: Main
- Area: 169 Square Feet
- Dimensions: 13x13
Other
- Features: Room Floor: Laminate
- Level: Main
- Area: 169 Square Feet
- Dimensions: 13x13
Other
- Features: Room Floor: Linoleum
- Level: Main
Living room
- Features: Room Floor: Carpet
- Level: Main
- Area: 316.25 Square Feet
- Dimensions: 21.1x15
Heating
- Forced Air, Natural Gas
Cooling
- Central Air
Appliances
- Included: Water Heater, Gas Water Heater, Dishwasher Built In, Dryer, Refrigerator, Microwave Hood Fan, Stove, Washer
Features
- Basement: Walls (Other)
- Has fireplace: No
Interior area
- Total structure area: 1,598
- Total interior livable area: 1,598 sqft
Property
Parking
- Total spaces: 4
- Parking features: 1 Car Attached, Gravel, Triple Driveway
- Attached garage spaces: 1
- Has uncovered spaces: Yes
- Details: Parking Size: 23.0x14.0
Construction
Type & style
- Home type: MobileManufactured
- Property subtype: Manufactured Home
Materials
- Vinyl Siding
- Roof: Asphalt
Condition
- Year built: 1979
Community & HOA
Community
- Subdivision: Hillcrest MJ
Location
- Region: Moose Jaw
Financial & listing details
- Price per square foot: C$56/sqft
- Annual tax amount: C$79
- Date on market: 8/26/2026
- Exclusions: Water Softener
- Ownership: Leasehold
- Body type: Single Wide
Price history
| Date | Event | Price |
|---|---|---|
| 8/26/2026 | Listed for sale | C$89,900C$56/sqft |
Source: Saskatchewan REALTORS® Association #SK046529 Report a problem | ||
Public tax history
Tax history is unavailable.
Climate risks
Neighborhood: S6J
Nearby schools
GreatSchools rating
No schools nearby
We couldn't find any schools near this home.
- C$69,9002 bd1 ba1k sqft1455 9th Ave NE #B19, Moose Jaw, SK S6J0A9For Sale
- C$149,9003 bd2 ba1.2k sqft1455 9th Ave NE #E11, Moose Jaw, SK S6J0A9For Sale

- C$49,9002 bd1 ba952 sqft1455 9th Ave NE #C15, Moose Jaw, SK S6J0A9For Sale

- C$64,9002 bd1 ba924 sqft1455 9th Ave NE #C2, Moose Jaw, SK S6J0A9For Sale

- C$85,0002 bd1 ba960 sqft1295 9th Ave NE #B24, Moose Jaw, SK S6J0A9For Sale
- C$169,0003 bd2 ba1.2k sqft1455 9th Ave NE #H9, Moose Jaw, SK S6J0A9For Sale
- C$94,9003,885 sqft840 Chester Rd #16, Moose Jaw, SK S6J0A8Lot/Land
- C$99,9003,833 sqft840 Chester Rd #1 & 2, Moose Jaw, SK S6J0A8Lot/Land
Similar homes
- C$85,0002 bd1 ba960 sqftUNIT B24-1295 9th AVENUE NE, Moose Jaw, SK S6J 1C5For Sale
 MLS ID #SK040715, Kyla Muir, Royal LePage® Landmart. Saskatchewan REALTORS® Association
 - C$69,9002 bd1 ba1k sqft#B19 1455 9th AVENUE NE, Moose Jaw, SK S6H 1C6For SaleMLS ID #SK040896, Beth Vance, RE/MAX Of Moose Jaw. Saskatchewan REALTORS® Association
- C$64,9002 bd1 ba924 sqftUNIT C2-1455 9th AVENUE NE, Moose Jaw, SK S6J 1C6For SaleMLS ID #SK042969, Twyla Tondevold, Realty Executives MJ. Saskatchewan REALTORS® Association
- C$---- bd-- ba-- sqft1455 9th Ave NE #C15, Moose Jaw, SK S6J 0A9Off Market
- C$85,0004 bd2 ba1k sqft844 6th AVENUE NW, Moose Jaw, SK S6H 4A2For SaleMLS ID #SK037692, Matt Brewer, Royal LePage Next Level. Saskatchewan REALTORS® Association
- C$99,9005 bd3 ba823 sqft419 Home STREET W, Moose Jaw, SK S6H 4X4For SaleMLS ID #SK042350, Lori Keeler, RE/MAX Of Moose Jaw. Saskatchewan REALTORS® Association
- C$49,5003 bd1 ba1.1k sqft76 SPRUCE STREET, Caronport, SK S0H 0S0For SaleMLS ID #SK045698, Peg Leskewich, RE/MAX Saskatoon. Saskatchewan REALTORS® Association
- C$58,0003 bd1 ba952 sqft123 Dogwood STREET, Caronport, SK S0H 0S0For SaleMLS ID #SK030049, Teresa Thompson, Global Direct Realty Inc.. Saskatchewan REALTORS® Association
- C$46,9002 bd1 ba987 sqft106 Larch STREET, Caronport, SK S0H 0S0For SaleMLS ID #SK043439, Sam Sreekumar Varma, Global Direct Realty Inc.. Saskatchewan REALTORS® Association
