Experience the perfect blend of modern comfort and rustic charm in this stunning farmhouse-style retreat. Situated on 15.86 sprawling acres, this home offers a peaceful country setting while remaining conveniently located just minutes from Lafayette. The interior boasts a thoughtfully designed split floor plan with an open-concept layout, perfect for seamless transitions between the two distinct living areas. High-quality flooring runs throughout the entire home--completely carpet-free--ensuring durability and easy maintenance for a rural lifestyle. The heart of the home is a chef-inspired kitchen featuring a massive island, ideal for meal prep and gathering, complemented by an abundance of storage options. This functional design extends into the large utility room, which includes a dedicated sink and extra cabinetry. For relaxation, the four spacious bedrooms are supported by two full bathrooms that function as private spas; both baths are uniquely equipped with a free-standing garden tub and a separate walk-in shower. Step outside to enjoy the serene views from the covered front porch or the spacious back deck, perfect for observing the local wildlife, including deer, ducks, and various bird species. The property is a nature lover's dream, featuring multiple ponds that offer excellent opportunities for fishing or seasonal crawfishing. This expansive estate provides the rare opportunity to enjoy wide-open spaces and outdoor recreation without sacrificing proximity to city amenities.
Pending
Price increase: $27K (7/21)
$322,000
1455 Cypress Island Hwy, Saint Martinville, LA 70582
4beds
2,305sqft
Manufactured Home
Built in ----
15.86 Acres Lot
$-- Zestimate®
$140/sqft
$-- HOA
What's special
Multiple pondsSeparate walk-in showerSerene viewsCompletely carpet-freeAbundance of storage optionsFree-standing garden tubCovered front porch
- 180 days
- 37
- 1
Zillow last checked:
Listing updated:
Listed by:
Deborah Pierce 337-316-0951,
Keller Williams Realty Acadiana 337-735-9300,
Maurianna Robichaux 337-344-5255,
Keller Williams Realty Acadiana
Source: RAA,MLS#: 2600001655
Facts & features
Interior
Bedrooms & bathrooms
- Bedrooms: 4
- Bathrooms: 2
- Full bathrooms: 2
Heating
- Central, Electric
Cooling
- Central Air
Appliances
- Included: Dishwasher, Microwave, Refrigerator, Electric Stove Con
- Laundry: Electric Dryer Hookup, Washer Hookup
Features
- Beamed Ceilings, Built-in Features, Crown Molding, Double Vanity, Kitchen Island, Separate Shower, Walk-In Closet(s), Formica Counters
- Flooring: Vinyl
- Number of fireplaces: 1
- Fireplace features: 1 Fireplace, Other, Ventless
Interior area
- Total interior livable area: 2,305 sqft
Property
Parking
- Total spaces: 2
- Parking features: Carport
- Carport spaces: 2
Features
- Stories: 1
- Patio & porch: Covered, Deck, Porch
- Exterior features: Lighting
- Waterfront features: Pond
Lot
- Size: 15.86 Acres
- Dimensions: 15.86 AC
- Features: 11 to 19.99 Acres, Level
Details
- Parcel number: 11902a4538
Construction
Type & style
- Home type: MobileManufactured
- Architectural style: Modern Farm House
- Property subtype: Manufactured Home
Materials
- Vinyl Siding, Frame
- Foundation: Pillar/Post/Pier
- Roof: Metal
Condition
- Resale
Utilities & green energy
- Electric: Elec: SLEMCO
- Sewer: Septic Tank
Community & HOA
Community
- Features: Acreage
- Subdivision: None
Location
- Region: Saint Martinville
Financial & listing details
- Price per square foot: $140/sqft
- Tax assessed value: $36,300
- Annual tax amount: $332
- Date on market: 3/6/2026
- Electric utility on property: Yes
Estimated market value
Not available
Estimated sales range
Not available
$1,152/mo
Price history
| Date | Event | Price |
|---|---|---|
| 7/22/2026 | Pending sale | $322,000$140/sqft |
Source:  RAA #2600001655 Report a problem RAA #2600001655 Report a problem | ||
| 7/21/2026 | Price change | $322,000+9.2%$140/sqft |
Source: RAA #2600001655 Report a problem | ||
| 5/4/2026 | Listed for sale | $295,000$128/sqft |
Source: RAA #2600001655 Report a problem | ||
| 4/27/2026 | Pending sale | $295,000$128/sqft |
Source: RAA #2600001655 Report a problem | ||
| 3/6/2026 | Listed for sale | $295,000+18%$128/sqft |
Source: RAA #2600001655 Report a problem | ||
| 11/1/2025 | Listing removed | $249,900$108/sqft |
Source: RAA #2020023323 Report a problem | ||
| 8/17/2025 | Price change | $249,900-16.7%$108/sqft |
Source: RAA #2020023323 Report a problem | ||
| 7/1/2025 | Price change | $299,900-14.3%$130/sqft |
Source: RAA #2020023323 Report a problem | ||
| 6/2/2025 | Price change | $349,900-4.1%$152/sqft |
Source: RAA #2020023323 Report a problem | ||
| 5/13/2025 | Listed for sale | $365,000+180.8%$158/sqft |
Source: RAA #2020023323 Report a problem | ||
| 4/26/2024 | Sold | -- |
Source:  GSREIN #2379891 Report a problem GSREIN #2379891 Report a problem | ||
| 4/6/2024 | Contingent | $130,000$56/sqft |
Source: GSREIN #2379891 Report a problem | ||
| 2/1/2024 | Price change | $130,000-3.7%$56/sqft |
Source: GSREIN #2379891 Report a problem | ||
| 2/2/2023 | Listed for sale | $135,000$59/sqft |
Source: GSREIN #2379891 Report a problem | ||
Public tax history
| Year | Property taxes | Tax assessment |
|---|---|---|
| 2018 | $332 | $3,630 |
| 2017 | $332 | $3,630 |
Find assessor info on the county website
Monthly payment
Climate risks
Neighborhood: 70582
Nearby schools
Schools provided by the listing agent
- Elementary: St. Martin
- Middle: St Martinville
- High: St Martinville
Source: RAA. This data may not be complete. We recommend contacting the local school district to confirm school assignments for this home.
- $149,200-- bd2 ba1.8k sqft1445 Cypress Island Hwy, Saint Martinville, LA 70582Off Market
- $36,30015.77 acres1455 Cypress Island Hwy, Saint Martinville, LA 70582Off Market
- $--15.77 acres1455 Cypress Island Hwy #0, Saint Martinville, LA 70582Off Market

- $11,300-- bd1 ba980 sqft1412 Cypress Island Hwy, Saint Martinville, LA 70582Off Market
Similar homes
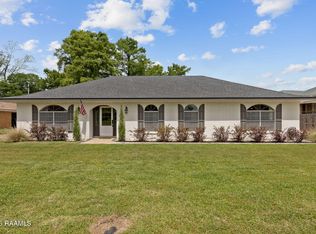
- $325,0004 bd3 ba2.6k sqft610 E Demanade Dr, Lafayette, LA 70503For Sale
 MLS ID #2600002927, Elaina Thrasher, EXP Realty, LLC. RAA
 - $212,0003 bd2 ba1.4k sqft1064 Oleus Champagne Sr Road Rd, Saint Martinville, LA 70582For Sale
 MLS ID #2500004259, Kane Racca, Real Broker, LLC. RAA
 - $265,0004 bd3 ba2k sqft1065 Harry Huval Rd, Breaux Bridge, LA 70517For Sale
 MLS ID #2600007926, Linda Taylor, Keller Williams Realty Acadiana. RAA
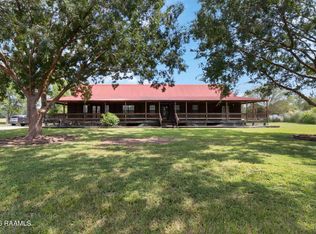
 - $245,0004 bd2 ba2.1k sqft1247 Declouet Hwy, Breaux Bridge, LA 70517For Sale
 MLS ID #2600007902, Kurt Pierre, Dream Home Realty, LLC. RAA
 - $344,0004 bd3 ba1.6k sqft203 Olivewood Dr, Lafayette, LA 70508For SaleMLS ID #2600008261, Tashiah M Lewis, Real Broker, LLC. RAA
- $230,0003 bd3 ba2.2k sqft1580 Anse Broussard Hwy, Breaux Bridge, LA 70517For SaleMLS ID #2600004483, Denise Rangai, Real Broker, LLC. RAA
- $359,0002 bd2 ba1.6k sqft3504 Avery Island Rd, New Iberia, LA 70560For SaleMLS ID #2600007941, Lynette Bagala, McGeeScott Realty. RAA
- $319,0004 bd3 ba2.7k sqft135 Grace View Dr, Lafayette, LA 70506For SaleMLS ID #2600007771, Kerry S Kennedy, Real Broker, LLC. RAA
- $345,0004 bd2 ba1.8k sqft617 Easy Rock Landing Dr, Broussard, LA 70518For SaleMLS ID #2600007641, Lynne Gautreaux, Compass. RAA
- $295,0004 bd3 ba2.7k sqft535 Cautillion Dr, Youngsville, LA 70592For SaleMLS ID #2600007501, Keri Simon, EXP Realty, LLC. RAA
- $280,0004 bd3 ba2k sqft311 Stanwell Ave, Duson, LA 70529For SaleMLS ID #2600008056, Ravyn Miller, Keller Williams Realty Acadiana. RAA
- $339,0004 bd3 ba3.2k sqft664 Don Guilbeau Rd, Arnaudville, LA 70512For SaleMLS ID #2600005167, Chantelle P Cormier, Keller Williams Realty Acadiana. RAA
- $259,0003 bd2 ba1.9k sqft317 Facile Rd, Scott, LA 70583New ConstructionMLS ID #2500001363, Charles Hiller, Parish Realty Acadiana. RAA
- $350,0003 bd3 ba2.5k sqft109 Hermitage Ave, Lafayette, LA 70503For SaleMLS ID #2600007116, Alyson Finch, Real Broker, LLC. RAA
- $310,0004 bd2 ba1.8k sqft121 Ella Hill St, Maurice, LA 70555For SaleMLS ID #2600004360, Kathleen H Theriot, NextHome Cutting Edge Realty. RAA
- $280,0005 bd3 ba2.3k sqft804 Saint Anne St, Scott, LA 70583For SaleMLS ID #2600005518, Jeanne Declouet, NextHome Cutting Edge Realty. RAA
- $317,8003 bd2 ba1.8k sqft103 Central Village Way, Youngsville, LA 70592New ConstructionRAA
- $344,0004 bd3 ba1.9k sqft209 Golden Cypress Dr, Youngsville, LA 70592For SaleMLS ID #2600007242, Margeaux S Tujague, Dwight Andrus Real Estate Agency, LLC. RAA
- $289,5003 bd2 ba1.8k sqft2739 Highway 93, Carencro, LA 70520For SaleMLS ID #2600005475, Angela Broussard, Keller Williams Realty Acadiana. RAA
- $375,0004 bd3 ba2.8k sqft334 Meche Rd, Carencro, LA 70520For SaleMLS ID #2020023164, Arla Slaughter, Compass. RAA
