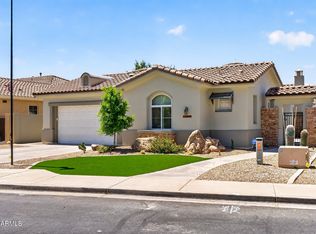
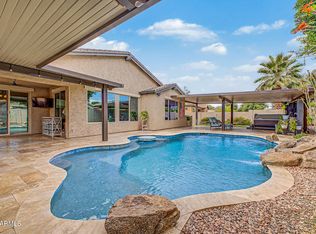
Welcome to this exceptional home offering the perfect blend of comfort, functionality, and resort-style living. Featuring 4 spacious bedrooms, a dedicated office, and a true den, this thoughtfully designed split floor plan provides flexibility for work, relaxation, and entertaining. The remodeled kitchen is the heart of the home, showcasing updated cabinetry, quality finishes, a large center island, and seamless flow into the open-concept living spaces. The 3-car garage provides ample storage and parking. Step outside to your private backyard oasis complete with a sparkling pool, spa, water feature, expansive covered patio, and outdoor kitchen, creating the ultimate setting for Arizona living, entertaining, and year-round enjoyment.
Accepting backups
$645,900
14554 W ROANOKE Avenue, Goodyear, AZ 85395
4beds
2,813sqft
:
Get pre-qualified$3,955/mo
Single Family Residence
Built in 2002
10,143 Square Feet Lot
$-- Zestimate®
$230/sqft
$67/mo HOA
What's special
Sparkling poolRemodeled kitchenLarge center islandDedicated officeUpdated cabinetryExpansive covered patioQuality finishes
- 43 days |
- 75 |
- 7 |
Likely to sell faster than
Zillow last checked:
Listing updated:
Listed by:
Hillary Key 623-556-3491,
A.Z. & Associates,
Janette R Owen 623-640-8308,
A.Z. & Associates
Source: ARMLS,MLS#: 7042375
Facts & features
Interior
Bedrooms & bathrooms
- Bedrooms: 4
- Bathrooms: 3
- Full bathrooms: 2
- 1/2 bathrooms: 1
Heating
- Natural Gas
Cooling
- Central Air, Ceiling Fan(s)
Appliances
- Included: Dryer, Washer, Refrigerator, Dishwasher, Disposal, Gas Range
- Laundry: Inside
Features
- Pantry, Non-laminate Counter, High Speed Internet, Double Vanity, Breakfast Bar, Kitchen Island
- Flooring: Tile
- Windows: Screens, Double Pane Windows
- Has basement: No
- Has fireplace: No
Interior area
- Total structure area: 2,813
- Total interior livable area: 2,813 sqft
Video & virtual tour
Property
Parking
- Total spaces: 7
- Parking features: Garage Door Opener, Direct Access
- Garage spaces: 3
- Uncovered spaces: 4
Features
- Stories: 1
- Patio & porch: Covered, Patio
- Exterior features: Built-in Barbecue
- Has private pool: Yes
- Pool features: Outdoor Pool, Diving Pool, Heated
- Has spa: Yes
- Spa features: Heated, Private
- Fencing: Block
Lot
- Size: 10,143 Square Feet
- Features: Corner Lot, Desert Back, Desert Front, Cul-De-Sac, Gravel/Stone Front, Gravel/Stone Back, Synthetic Grass Back
Details
- Parcel number: 50176473
Construction
Type & style
- Home type: SingleFamily
- Property subtype: Single Family Residence
Materials
- Stucco, Wood Frame, Painted
- Roof: Tile
Condition
- Year built: 2002
Details
- Builder name: Golden Heritage
Utilities & green energy
- Sewer: Public Sewer
- Water: Pvt Water Company
Community & HOA
Community
- Features: Pickleball, Community Spa, Community Spa Htd, Tennis Court(s), Playground, Biking/Walking Path
- Subdivision: PALM VALLEY PHASE 2 PARCEL 1
HOA
- Has HOA: Yes
- Services included: Maintenance Grounds
- HOA fee: $200 quarterly
- HOA name: Palm Valley II & III
- HOA phone: 480-759-4945
Location
- Region: Goodyear
Financial & listing details
- Price per square foot: $230/sqft
- Tax assessed value: $523,500
- Annual tax amount: $4,044
- Date on market: 6/19/2026
- Cumulative days on market: 43 days
- Listing terms: Cash,Conventional,FHA,VA Loan
- Ownership: Fee Simple
Estimated market value
Not available
Estimated sales range
Not available
Not available
Price history
| Date | Event | Price |
|---|---|---|
| 6/19/2026 | Listed for sale | $645,900+134.5%$230/sqft |
Source:  ARMLS #7042375 Report a problem ARMLS #7042375 Report a problem | ||
| 2/20/2003 | Sold | $275,425$98/sqft |
Source: Public Record Report a problem | ||
Public tax history
| Year | Property taxes | Tax assessment |
|---|---|---|
| 2025 | $3,067 +3.7% | $52,350 -4.6% |
| 2024 | $2,957 +3.8% | $54,860 +80.4% |
| 2023 | $2,850 -22.2% | $30,409 -14.3% |
| 2022 | $3,661 -0.3% | $35,480 +5.9% |
| 2021 | $3,672 +4% | $33,500 +5.8% |
| 2020 | $3,532 +0.5% | $31,650 +5.5% |
| 2019 | $3,515 | $30,010 +3.6% |
| 2018 | $3,515 +7.6% | $28,960 +1.7% |
| 2017 | $3,267 +15.5% | $28,470 +4.4% |
| 2016 | $2,829 -3.3% | $27,260 +1.6% |
| 2015 | $2,926 | $26,820 +22.6% |
| 2014 | -- | $21,870 +22.7% |
| 2013 | -- | $17,820 -8.5% |
| 2012 | -- | $19,480 -9.6% |
| 2011 | -- | $21,550 -5.7% |
| 2010 | -- | $22,850 -28.5% |
| 2009 | -- | $31,960 -24.9% |
| 2008 | -- | $42,550 +19.2% |
| 2007 | -- | $35,700 +49.1% |
| 2006 | -- | $23,950 |
| 2005 | -- | $23,950 +24.4% |
| 2004 | -- | $19,250 |
| 2003 | -- | -- |
Find assessor info on the county website
Monthly payment
Est. payment
Payment breakdown
Explore the cost of this home by adjusting the details. Changes won't be saved.Climate risks
Neighborhood: 85395
Nearby schools
GreatSchools rating
- 5/10Western Sky Middle SchoolGrades: 5-8Distance: 1 mi
- 7/10Millennium High SchoolGrades: 9-12Distance: 1.2 mi
- 7/10Palm Valley Elementary SchoolGrades: PK-8Distance: 1.4 mi
Schools provided by the listing agent
- Elementary: Palm Valley Elementary
- Middle: Western Sky Middle School
- High: Millennium High School
- District: Litchfield Elementary District
Source: ARMLS. This data may not be complete. We recommend contacting the local school district to confirm school assignments for this home.
- $538,200-- bd3 ba2.8k sqft14562 W Roanoke Ave, Goodyear, AZ 85395Off Market
- $584,700-- bd3 ba2.8k sqft14565 W Edgemont Ave, Goodyear, AZ 85395Off Market
- $657,6005 bd4 ba3.1k sqft14570 W Roanoke Ave, Goodyear, AZ 85395Off Market
- $633,1005 bd3 ba3.1k sqft14573 W Edgemont Ave, Goodyear, AZ 85395Off Market

- $525,0003 bd2 ba2.5k sqft14545 W Edgemont Ave, Goodyear, AZ 85395Sold
- $536,8004 bd3 ba2.6k sqft14559 W Roanoke Ave, Goodyear, AZ 85395Off Market
- $642,4005 bd3 ba3.1k sqft14581 W Edgemont Ave, Goodyear, AZ 85395Off Market
- $702,2004 bd3 ba3k sqft14548 W Edgemont Ave, Goodyear, AZ 85395Off Market
A local agent can set up tours, give advice and negotiate with sellers.
Similar homes
- $659,0004 bd3 ba2.2k sqft14309 W CYPRESS Street, Goodyear, AZ 85395For Sale
 MLS ID #7036943, Kyle Conroy, Realty ONE Group. ARMLS
 - $699,8884 bd3 ba2.5k sqft14468 W DESERT FLOWER Drive, Goodyear, AZ 85395For Sale
 MLS ID #7031353, Brian Kays, Freestand Realty. ARMLS
 - $625,0004 bd4 ba3k sqft15430 W SELLS Drive, Goodyear, AZ 85395For Sale
 MLS ID #7015215, James Ferris, Berkshire Hathaway HomeServices Arizona Properties. ARMLS
 - $594,9004 bd2 ba2.2k sqft2407 N 132ND Avenue, Goodyear, AZ 85395For Sale
 MLS ID #7026074, Elmon Krupnik, Incyte Realty, LLC. ARMLS
 - $620,0003 bd3 ba2.5k sqft16182 W MONTEROSA Street, Goodyear, AZ 85395For SaleMLS ID #6997105, Jay Jordan, RETSY. ARMLS
- $539,0004 bd3 ba2.4k sqft13354 W PALM Lane, Goodyear, AZ 85395For SaleMLS ID #6983834, Mike Payne, Anchor Point Realty. ARMLS
- $850,0006 bd5 ba3.8k sqft14372 W CYPRESS Street, Goodyear, AZ 85395For SaleMLS ID #7042903, Kristopher J Wisdom, Realty ONE Group. ARMLS
- $699,9994 bd3 ba2.1k sqft855 N VILLA NUEVA Drive, Litchfield Park, AZ 85340For SaleMLS ID #7014404, Becky Garcia, eXp Realty. ARMLS
- $435,0003 bd2 ba1.6k sqft3779 N 151ST Avenue, Goodyear, AZ 85395For SaleMLS ID #7042929, Jason Morse, Compass. ARMLS
- $635,0004 bd4 ba2.6k sqft2877 N Heritage Street, Buckeye, AZ 85396For SaleMLS ID #7015412, Regina Elizabeth Katz, Coldwell Banker Realty. ARMLS
- $550,0004 bd3 ba2.6k sqft11530 W PALM BROOK Drive, Avondale, AZ 85392For SaleMLS ID #7044151, Janet Avila, eXp Realty. ARMLS
- $699,0004 bd3 ba2.5k sqft16475 W FAWN Drive, Goodyear, AZ 85338For SaleMLS ID #7040387, Shelli R Bronstine, Coldwell Banker Realty. ARMLS
- $539,9005 bd3 ba2.3k sqft18083 W WOLF Street, Goodyear, AZ 85395For SaleMLS ID #6966493, Britany Flores, Howe Realty. ARMLS
- $625,0003 bd3 ba2.9k sqft15388 W Alexandria Way, Surprise, AZ 85379For SaleMLS ID #7056734, Christie Giannetto, Real Broker. ARMLS
- $479,0002 bd2 ba1.6k sqft15777 W ROANOKE Avenue, Goodyear, AZ 85395For SaleMLS ID #7017425, Leslie A Henson, West USA Realty. ARMLS
- $650,0004 bd2 ba2.5k sqft15310 N 80TH Lane, Peoria, AZ 85381For SaleMLS ID #7051514, Heather Bowen, Howe Realty. ARMLS
- $425,0004 bd3 ba2k sqft12602 W CAMBRIDGE Avenue, Avondale, AZ 85392For SaleMLS ID #7059004, Justin Schlegel, RHP Real Estate. ARMLS
- $650,0004 bd2 ba2.5k sqft15002 N 92ND Avenue, Peoria, AZ 85381For SaleMLS ID #7052732, Karen Michael, eXp Realty. ARMLS
- $650,9004 bd3 ba2.7k sqft8020 S 53RD Avenue, Laveen, AZ 85339For SaleMLS ID #7012904, Karla P Ramirez Howard, HomeSmart. ARMLS
- $630,0004 bd2 ba1.9k sqft20906 W SUNRISE Lane, Buckeye, AZ 85396For SaleMLS ID #7001753, Carin S Nguyen, Real Broker. ARMLS
