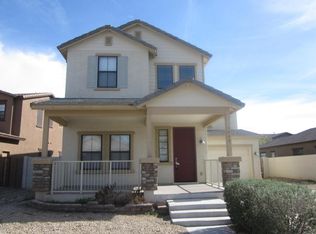
Turnkey single-level home featuring 3 bedrooms, 2 bathrooms, and a spacious open-concept layout. Recent improvements include fresh interior and exterior paint, a new air-conditioning system, and new stainless-steel kitchen appliances. The kitchen offers raised-panel cabinetry with crown molding and opens to a light-filled great room with surround sound. The primary suite includes a large walk-in closet and an oversized jetted tub. Outside, enjoy a welcoming front porch and a generously sized backyard ready for your personal vision--create a garden, entertaining area, play space, or desert retreat. Conveniently located near Downtown Chandler, Chandler Fashion Center, shopping, dining, and access to Loops 101 and 202, with connections to I-10.
Accepting backups
$495,000
1457 W FLAMINGO Drive, Chandler, AZ 85286
3beds
1,939sqft
:
Get pre-qualified$2,990/mo
Single Family Residence
Built in 2006
6,438 Square Feet Lot
$-- Zestimate®
$255/sqft
$75/mo HOA
What's special
Spacious open-concept layoutPrimary suiteGenerously sized backyardNew air-conditioning systemSurround soundLarge walk-in closetNew stainless-steel kitchen appliances
- 16 days |
- 1,655 |
- 70 |
Likely to sell faster than
Zillow last checked:
Listing updated:
Listed by:
Scott A Brown 480-787-6983,
Keller Williams Integrity First Realty
Source: ARMLS,MLS#: 7057803
Facts & features
Interior
Bedrooms & bathrooms
- Bedrooms: 3
- Bathrooms: 2
- Full bathrooms: 2
Heating
- Natural Gas
Cooling
- Central Air
Appliances
- Included: Dryer, Washer, Refrigerator, Dishwasher, Disposal
Features
- High Speed Internet, Double Vanity, Eat-in Kitchen, 9+ Flat Ceilings, Pantry, Full Bth Master Bdrm, Separate Shwr & Tub
- Flooring: Carpet, Tile
- Windows: Screens, Double Pane Windows
- Has basement: No
- Has fireplace: No
Interior area
- Total structure area: 1,939
- Total interior livable area: 1,939 sqft
Property
Parking
- Total spaces: 4
- Parking features: Garage, Open
- Garage spaces: 2
- Uncovered spaces: 2
Features
- Stories: 1
- Patio & porch: Covered
- Spa features: None, Bath
- Fencing: Block
Lot
- Size: 6,438 Square Feet
- Features: North/South Exposure, Sprinklers In Rear, Sprinklers In Front, Desert Front
Details
- Parcel number: 30385604
Construction
Type & style
- Home type: SingleFamily
- Architectural style: Territorial/Santa Fe
- Property subtype: Single Family Residence
Materials
- Stucco, Wood Frame
- Foundation: Slab
- Roof: Concrete
Condition
- Year built: 2006
Details
- Builder name: Barton Homes
Utilities & green energy
- Sewer: Public Sewer
- Water: City Water
Community & HOA
Community
- Features: Playground, Biking/Walking Path
- Subdivision: HOMESTEAD PARK
HOA
- Has HOA: Yes
- Services included: Maintenance Grounds
- HOA fee: $75 monthly
- HOA name: Homestead Park
- HOA phone: 480-422-0888
Location
- Region: Chandler
Financial & listing details
- Price per square foot: $255/sqft
- Tax assessed value: $441,300
- Annual tax amount: $2,588
- Date on market: 7/24/2026
- Cumulative days on market: 16 days
- Listing terms: Cash,Conventional,FHA,VA Loan
- Ownership: Fee Simple
- Road surface type: Paved
Estimated market value
Not available
Estimated sales range
Not available
Not available
Price history
| Date | Event | Price |
|---|---|---|
| 7/24/2026 | Listed for sale | $495,000+194.6%$255/sqft |
Source:  ARMLS #7057803 Report a problem ARMLS #7057803 Report a problem | ||
| 6/6/2025 | Listing removed | $2,200$1/sqft |
Source: Zillow Rentals Report a problem | ||
| 5/16/2025 | Price change | $2,200-4.3%$1/sqft |
Source: Zillow Rentals Report a problem | ||
| 5/9/2025 | Price change | $2,300-4.2%$1/sqft |
Source: Zillow Rentals Report a problem | ||
| 4/30/2025 | Listed for rent | $2,400+9.3%$1/sqft |
Source: Zillow Rentals Report a problem | ||
| 3/4/2024 | Listing removed | -- |
Source: Zillow Rentals Report a problem | ||
| 2/13/2024 | Listed for rent | $2,195+15.5%$1/sqft |
Source: Zillow Rentals Report a problem | ||
| 7/30/2020 | Listing removed | $1,900$1/sqft |
Source: Bennett Property Management Report a problem | ||
| 7/24/2020 | Listed for rent | $1,900+19.1%$1/sqft |
Source: Bennett Property Management Report a problem | ||
| 2/25/2017 | Listing removed | $1,595$1/sqft |
Source: Zillow Rental Network Report a problem | ||
| 2/11/2017 | Listed for rent | $1,595+14.3%$1/sqft |
Source: Jane McCawley Report a problem | ||
| 7/17/2011 | Listing removed | $1,395$1/sqft |
Source: Rentbits Report a problem | ||
| 6/18/2011 | Listed for rent | $1,395$1/sqft |
Source: Rentbits Report a problem | ||
| 4/19/2011 | Sold | $168,000-3.9%$87/sqft |
Source: ARMLS #4544269 Report a problem | ||
| 3/2/2011 | Listed for sale | $174,900-41.8%$90/sqft |
Source: Curtis Johnson Realty #4544269 Report a problem | ||
| 10/26/2009 | Sold | $300,502-10.9%$155/sqft |
Source: Public Record Report a problem | ||
| 2/1/2007 | Sold | $337,150$174/sqft |
Source: ARMLS #2621101 Report a problem | ||
Public tax history
| Year | Property taxes | Tax assessment |
|---|---|---|
| 2025 | $2,574 +1.6% | $44,130 -4.3% |
| 2024 | $2,533 +1.9% | $46,110 +83.7% |
| 2023 | $2,485 +2.7% | $25,100 -17.9% |
| 2022 | $2,419 -2.2% | $30,570 +3.1% |
| 2021 | $2,472 +3.6% | $29,660 +6.3% |
| 2020 | $2,385 +2.9% | $27,910 +6.4% |
| 2019 | $2,317 | $26,220 +2% |
| 2018 | $2,317 +6.4% | $25,710 +14% |
| 2017 | $2,177 +8% | $22,550 +9.2% |
| 2016 | $2,016 +0.5% | $20,650 +3.8% |
| 2015 | $2,006 | $19,900 +23% |
| 2014 | -- | $16,180 +5.6% |
| 2013 | -- | $15,320 -13.9% |
| 2012 | -- | $17,800 -9.8% |
| 2011 | -- | $19,730 +8.3% |
| 2010 | -- | $18,210 -12.5% |
| 2009 | -- | $20,820 -16.4% |
| 2008 | -- | $24,900 +100.8% |
| 2007 | -- | $12,400 |
Find assessor info on the county website
Monthly payment
Est. payment
Payment breakdown
Explore the cost of this home by adjusting the details. Changes won't be saved.Climate risks
Neighborhood: 85248
Nearby schools
GreatSchools rating
- 6/10Robert and Danell Tarwater Elementary SchoolGrades: PK-6Distance: 0.2 mi
- 7/10Bogle Junior High SchoolGrades: 7-8Distance: 0.9 mi
- 9/10Hamilton High SchoolGrades: 8-12Distance: 2 mi
Schools provided by the listing agent
- Elementary: Robert And Danell Tarwater Elementary
- Middle: Bogle Junior High School
- High: Hamilton High School
- District: Chandler Unified District #80
Source: ARMLS. This data may not be complete. We recommend contacting the local school district to confirm school assignments for this home.
- $672,4005 bd4 ba2.9k sqft1465 W Flamingo Dr, Chandler, AZ 85286Off Market
- $614,1003 bd2 ba2.2k sqft1449 W Flamingo Dr, Chandler, AZ 85286Off Market
- $648,1005 bd4 ba2.8k sqft1441 W Flamingo Dr, Chandler, AZ 85286Off Market
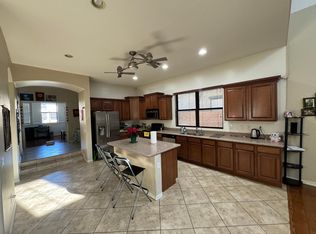
- $465,0003 bd2 ba1.8k sqft1473 W Flamingo Dr, Chandler, AZ 85248Sold

- $637,9005 bd2 ba2.8k sqft1458 W Homestead Ct, Chandler, AZ 85286Off Market
- $634,500-- bd4 ba2.8k sqft1442 W Homestead Ct, Chandler, AZ 85286Off Market
- $505,7003 bd2 ba1.8k sqft1466 W Homestead Ct, Chandler, AZ 85286Off Market
- $512,7003 bd2 ba1.9k sqft1464 W Flamingo Dr, Chandler, AZ 85248Off Market
A local agent can set up tours, give advice and negotiate with sellers.
Similar homes
- $529,9993 bd2 ba1.6k sqft5463 W Geronimo Street, Chandler, AZ 85226For Sale
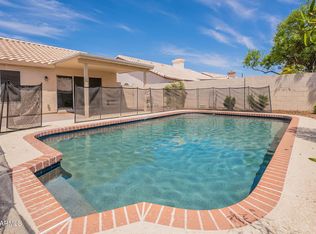 MLS ID #7025039, Jacquelina L Brantley, Fort Lowell Realty & Property Management. ARMLS
 - $499,9003 bd2 ba2.1k sqft3462 E WESTCHESTER Drive, Chandler, AZ 85249For Sale
 MLS ID #6989693, Timothy J Cusick, Homelogic Real Estate. ARMLS
 - $500,0002 bd2 ba1.5k sqft24611 S GOLFVIEW Drive, Sun Lakes, AZ 85248For Sale
 MLS ID #6969001, Mike Schude, Instasold. ARMLS
 - $445,0003 bd3 ba1.8k sqft4190 S PONDEROSA Drive, Gilbert, AZ 85297For Sale
 MLS ID #7056486, Monica McCraw, Real Broker. ARMLS
 - $450,0003 bd2 ba1.4k sqft2463 E LONGHORN Place, Chandler, AZ 85286For SaleMLS ID #7048309, Frederick S Ritter, Keller Williams Integrity First Realty. ARMLS
- $560,0004 bd3 ba2.1k sqft181 S TIAGO Drive, Gilbert, AZ 85233For SaleMLS ID #7063158, Mike Schude, Instasold. ARMLS
- $560,0004 bd3 ba2.2k sqft1873 E SAN CARLOS Place, Chandler, AZ 85249For SaleMLS ID #7010260, Katie Canar, HomeSmart. ARMLS
- $489,9003 bd2 ba1.9k sqft3442 E VERNON Street, Gilbert, AZ 85298For SaleMLS ID #7056115, Robert Jones, OfferPad Brokerage, LLC. ARMLS
- $515,0004 bd2 ba2k sqft3534 E CALEB Way, Gilbert, AZ 85234For SaleMLS ID #7062477, Katie S Zaharis, Presidential Realty, LLC. ARMLS
- $539,9004 bd3 ba2.3k sqft4155 E Bellerive Drive, Chandler, AZ 85249For SaleMLS ID #7033510, Jin Shao, Gold Trust Realty. ARMLS
- $520,0003 bd3 ba1.9k sqft683 N ABALONE Drive, Gilbert, AZ 85233For SaleMLS ID #7058845, Richard Noeltner, Service Star Realty. ARMLS
- $497,9004 bd3 ba2.4k sqft11437 E FLOWER Avenue, Mesa, AZ 85208For SaleMLS ID #7064410, Lacey Lehman, Realty ONE Group. ARMLS
- $660,0004 bd3 ba2.2k sqft662 E Torrey Pines Place, Chandler, AZ 85249For SaleMLS ID #7058465, Cristina A Pulido, Real Broker. ARMLS
- $499,5004 bd3 ba2k sqft2058 S HERON Lane, Gilbert, AZ 85295For SaleMLS ID #7053034, Vincent Calamia, Compass. ARMLS
- $510,0004 bd2 ba1.7k sqft4207 E SANDY Way, Gilbert, AZ 85297For SaleMLS ID #7049661, Jeremy Fierstein, Libertas Real Estate. ARMLS
- $525,0003 bd3 ba1.5k sqft317 W CALLE MONTE VISTA Drive, Tempe, AZ 85284For SaleMLS ID #6995550, Christopher Sicz, Kristopher Realty. ARMLS
- $550,0002 bd2 ba1.8k sqft6863 S SANTA RITA Way, Chandler, AZ 85249For SaleMLS ID #7007364, Dawn Norfleet, Lucas Real Estate. ARMLS
- $595,5004 bd2 ba2.2k sqft4117 E LOMA VISTA Street, Gilbert, AZ 85295For SaleMLS ID #7059731, Bianca Betancourt, A.Z & Associates. ARMLS
- $530,0003 bd2 ba1.9k sqft3456 E VERNON Street, Gilbert, AZ 85298For SaleMLS ID #7011151, Richard Harless, AZ Flat Fee. ARMLS
- $489,0004 bd3 ba2.1k sqft5643 E ALDER Avenue, Mesa, AZ 85206For SaleMLS ID #7040713, Scott Harris, Edge Realty, LLC. ARMLS
