Welcome to a beautifully maintained, move-in-ready single-family residence in the highly sought-after Isle of Palms neighborhood! This stunning 3-bedroom, 2.5-bath home is designed for comfortable family living with an open concept main floor and 2,285 square feet of living space. Fresh paint and all-white, neutral tones create a bright, airy ambiance, enhanced by soaring high ceilings and an abundance of natural light throughout the home.
Step into the spacious main living area featuring a cozy fireplace - perfect for family gatherings or relaxing evenings at home. The kitchen flows seamlessly into the living and dining areas, ideal for entertaining or keeping an eye on the kids while you cook. The generous primary suite is conveniently located on the first floor, boasting a large bathroom and a walk-in closet for all your storage needs.
Upstairs, you'll find a versatile loft space, two bedrooms, and a full bathroom, all with brand new luxury vinyl plank flooring. Step out onto the private balcony off the loft to enjoy beautiful private backyard - your own peaceful retreat. The fenced backyard offers safety for children and pets, with plenty of space to play or host outdoor get-togethers.
Enjoy the convenience of a two-car garage and a newer roof, just 5 years old, providing durability and long-term peace of mind. Ideally located just minutes from the beach, top-rated schools, shopping, dining, and the Mayo Clinic, this meticulously maintained home offers the perfect blend of comfort, style, and coastal living--ready for your family to create wonderful new memories.
Active
Price cut: $15K (7/1)
$650,000
14574 MARSH VIEW Drive, Jacksonville, FL 32250
3beds
2,285sqft
:
Get pre-qualified$4,428/mo
Single Family Residence
Built in 2000
8,712 Square Feet Lot
$640,700 Zestimate®
$284/sqft
$56/mo HOA
What's special
Cozy fireplaceTwo-car garageBeautiful private backyardSoaring high ceilingsOpen concept main floorWalk-in closet
- 117 days |
- 1,336 |
- 92 |
Zillow last checked:
Listing updated:
Listed by:
Emilie Bishop 904-434-0745,
KELLER WILLIAMS REALTY ATLANTIC PARTNERS SOUTHSIDE 904-515-2700
Source: realMLS,MLS#: 2136896
Facts & features
Interior
Bedrooms & bathrooms
- Bedrooms: 3
- Bathrooms: 3
- Full bathrooms: 2
- 1/2 bathrooms: 1
Heating
- Central
Cooling
- Central Air
Appliances
- Included: Other, Dishwasher, Electric Cooktop, Electric Range, Electric Water Heater, Microwave, Refrigerator
- Laundry: Lower Level
Features
- Breakfast Bar, Breakfast Nook, Built-in Features, Ceiling Fan(s), Entrance Foyer, Kitchen Island, Open Floorplan, Pantry, Primary Bathroom -Tub with Separate Shower, Master Downstairs, Vaulted Ceiling(s), Walk-In Closet(s)
- Flooring: Tile, Vinyl, Wood
- Number of fireplaces: 1
Interior area
- Total interior livable area: 2,285 sqft
Video & virtual tour
Property
Parking
- Total spaces: 2
- Parking features: Other, Attached, Garage
- Attached garage spaces: 2
Features
- Levels: Two
- Stories: 2
- Patio & porch: Covered, Patio
- Fencing: Fenced,Back Yard
- Has view: Yes
- View description: Protected Preserve, Trees/Woods
Lot
- Size: 8,712 Square Feet
Details
- Parcel number: 1799998245
- Zoning description: Residential
Construction
Type & style
- Home type: SingleFamily
- Architectural style: Traditional
- Property subtype: Single Family Residence
Materials
- Roof: Shingle
Condition
- New construction: No
- Year built: 2000
Utilities & green energy
- Sewer: Public Sewer
- Water: Public
- Utilities for property: Electricity Available, Sewer Available, Water Available
Community & HOA
Community
- Security: Smoke Detector(s)
- Subdivision: Broadwater
HOA
- Has HOA: Yes
- HOA fee: $675 annually
Location
- Region: Jacksonville
Financial & listing details
- Price per square foot: $284/sqft
- Tax assessed value: $503,077
- Annual tax amount: $10,304
- Date on market: 3/31/2026
- Listing terms: Cash,Conventional,FHA,VA Loan
Estimated market value
$640,700
$609,000 - $673,000
$3,796/mo
Price history
| Date | Event | Price |
|---|---|---|
| 7/1/2026 | Price change | $650,000-2.3%$284/sqft |
Source:  realMLS #2136896 Report a problem realMLS #2136896 Report a problem | ||
| 6/15/2026 | Price change | $665,000-1.5%$291/sqft |
Source: realMLS #2136896 Report a problem | ||
| 5/26/2026 | Price change | $675,000-0.7%$295/sqft |
Source: realMLS #2136896 Report a problem | ||
| 5/14/2026 | Price change | $680,000-1.4%$298/sqft |
Source: realMLS #2136896 Report a problem | ||
| 5/1/2026 | Price change | $690,000-1.3%$302/sqft |
Source: realMLS #2136896 Report a problem | ||
| 4/6/2026 | Price change | $699,000-1.5%$306/sqft |
Source: realMLS #2136896 Report a problem | ||
| 3/31/2026 | Listed for sale | $710,000+12.7%$311/sqft |
Source: realMLS #2136896 Report a problem | ||
| 2/3/2025 | Sold | $629,900$276/sqft |
Source: realMLS #2041290 Report a problem | ||
| 1/9/2025 | Price change | $629,900-2.3%$276/sqft |
Source: realMLS #2041290 Report a problem | ||
| 11/2/2024 | Price change | $645,000-4.4%$282/sqft |
Source: realMLS #2041290 Report a problem | ||
| 10/16/2024 | Price change | $675,000-1.5%$295/sqft |
Source: realMLS #2041290 Report a problem | ||
| 9/13/2024 | Price change | $685,000-2%$300/sqft |
Source: realMLS #2041290 Report a problem | ||
| 8/21/2024 | Listed for sale | $699,000+110.5%$306/sqft |
Source: realMLS #2041290 Report a problem | ||
| 5/10/2004 | Sold | $332,000+34.2%$145/sqft |
Source: Public Record Report a problem | ||
| 2/1/2001 | Sold | $247,400$108/sqft |
Source: Public Record Report a problem | ||
Public tax history
| Year | Property taxes | Tax assessment |
|---|---|---|
| 2024 | $9,181 +4.7% | $503,077 +8.1% |
| 2023 | $8,765 +15.2% | $465,287 +10% |
| 2022 | $7,610 +9.9% | $422,989 +10% |
| 2021 | $6,923 +3.8% | $384,536 +5.7% |
| 2020 | $6,673 +9.3% | $363,850 +10% |
| 2019 | $6,103 +2.8% | $330,773 +3.8% |
| 2018 | $5,938 | $318,735 +0.1% |
| 2017 | $5,938 +2.7% | $318,564 +16.9% |
| 2016 | $5,782 +10% | $272,572 +4.5% |
| 2015 | $5,254 +2.6% | $260,913 +4.1% |
| 2014 | $5,123 | $250,722 +4.3% |
| 2013 | -- | $240,293 -1.8% |
| 2012 | -- | $244,779 +3% |
| 2011 | -- | $237,650 -7.5% |
| 2010 | -- | $256,784 -8.2% |
| 2009 | -- | $279,821 -8.3% |
| 2006 | -- | $305,058 +3% |
| 2005 | $5,037 | $296,173 +7% |
| 2004 | -- | $276,910 +2.8% |
| 2003 | $5,225 | $269,428 +7% |
| 2002 | -- | $251,870 +1.4% |
| 2001 | -- | $248,485 +500.2% |
| 2000 | -- | $41,400 |
| 1999 | -- | $41,400 |
Find assessor info on the county website
Monthly payment
Est. payment
Payment breakdown
Explore the cost of this home by adjusting the details. Changes won't be saved.Climate risks
Neighborhood: Isle of Palms
Nearby schools
GreatSchools rating
- 7/10Seabreeze Elementary SchoolGrades: K-5Distance: 2 mi
- 7/10Duncan U. Fletcher Middle SchoolGrades: 6-8Distance: 2.7 mi
- 5/10Duncan U. Fletcher High SchoolGrades: 9-12Distance: 2.6 mi
- $853,4994 bd3 ba2.9k sqft14582 Marsh View Dr, Jacksonville, FL 32250Sold

- $663,4004 bd3 ba2.4k sqft14566 Marsh View Dr, Jacksonville, FL 32250Sold
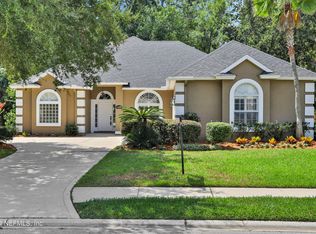
- $660,1004 bd2 ba2.4k sqft14558 Marsh View Dr, Jacksonville, FL 32250Off Market

- $1,458,0004 bd4 ba3.4k sqft14583 Marsh View Dr, Jacksonville, FL 32250Off Market
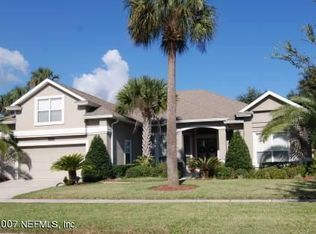
- $1,224,4004 bd3 ba2.7k sqft14571 Marsh View Dr, Jacksonville, FL 32250Off Market
- $798,7004 bd3 ba2.3k sqft14598 Marsh View Dr, Jacksonville, FL 32250Off Market
- $1,950,0005 bd4 ba4.5k sqft14559 Marsh View Dr, Jacksonville, FL 32250Sold
- $651,3003 bd3 ba1.8k sqft14590 Marsh View Dr, Jacksonville, FL 32250Off Market
A local agent can set up tours, give advice and negotiate with sellers.
A local lender can help you make sure your offer is ready when you are.
Similar homes
- $625,0003 bd2 ba2k sqft4223 ALESBURY Drive, Jacksonville, FL 32224For Sale
 MLS ID #2152326, ANTHONY ASHWORTH. realMLS
 - $714,9903 bd3 ba1.8k sqft1108 24TH Street N, Jacksonville Beach, FL 32250For Sale
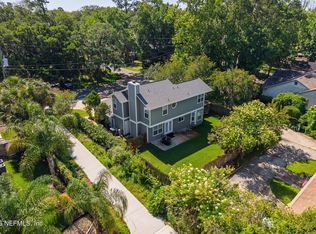 MLS ID #2143878, CHRISTOPHER M FEDOR. realMLS
 - $599,0004 bd3 ba2k sqft522 3RD Avenue S, Jacksonville Beach, FL 32250For Sale
 MLS ID #2146415, CODY THOMPSON. realMLS
 - $725,0004 bd3 ba2.4k sqft3840 MICHAELS LANDING Circle E, Jacksonville, FL 32224For Sale
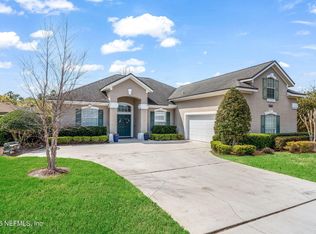 MLS ID #2134452, MARGARET SHERRILL. realMLS
 - $529,9004 bd3 ba2.2k sqft3719 SEA HAWK Street E, Jacksonville, FL 32224For SaleMLS ID #2146290, TIFFANY BRADDOCK. realMLS
- $550,0004 bd3 ba2k sqft3841 OPEN CREEK Court, Jacksonville, FL 32224For SaleMLS ID #2144959, JAKE BESTIC, P.A.. realMLS
- $750,0004 bd3 ba2.2k sqft12829 BIGGIN CHURCH Road S, Jacksonville, FL 32224For SaleMLS ID #2147928, KAREN GARTLEY. realMLS
- $675,0004 bd3 ba2.5k sqft3857 REDS GAIT Lane, Jacksonville, FL 32223For SaleMLS ID #2153860, DE DE KATCHEN. realMLS
- $567,5005 bd3 ba2.7k sqft8812 BRIGHTON HILL Circle E, Jacksonville, FL 32256For SaleMLS ID #2154740, JOY E WILLIAMS. realMLS
- $899,0004 bd3 ba2.4k sqft3567 BAY ISLAND Circle, Jacksonville Beach, FL 32250For SaleMLS ID #2150241, KYLE BOSWORTH. realMLS
- $579,0003 bd3 ba2.4k sqft9244 ROSEWATER Lane, Jacksonville, FL 32256For SaleMLS ID #2145706, JESSICA CHEFAN HANSEN. realMLS
- $625,0005 bd4 ba3.3k sqft14228 PALMETTO SPRINGS Street, Jacksonville, FL 32258For SaleMLS ID #2154830, LAURA WORRELL. realMLS
- $499,9003 bd2 ba1.6k sqft12215 RUTH LAWN Court, Jacksonville, FL 32224For SaleMLS ID #2129772, DANA HANCOCK. realMLS
- $637,0004 bd4 ba2.6k sqft1169 HIDEAWAY Drive N, St. Johns, FL 32259For SaleMLS ID #2145697, LORI NEIGHBORS. realMLS
- $620,0004 bd4 ba2.5k sqft3734 REEDPOND Drive N, Jacksonville, FL 32223For SaleMLS ID #2130837, KERI CARPENTER. realMLS
- $649,9004 bd3 ba2.5k sqft108 S ARABELLA Way, St. Johns, FL 32259For SaleMLS ID #2151283, SUSAN KENNEDY. realMLS
- $605,9004 bd3 ba2.3k sqft12280 PEACH ORCHARD Drive, Jacksonville, FL 32223For SaleMLS ID #2152629, DARLENE JOSEPH. realMLS
- $625,0004 bd3 ba2.2k sqft121 AMHERST Place, Ponte Vedra, FL 32081For SaleMLS ID #2152797, SUSAN TUMEY KOS. realMLS
- $614,9004 bd3 ba2.3k sqft1305 Sylvie Ln, Ponte Vedra, FL 32081For SaleMLS ID #262029, Preston Jowers, STA Realty LLC. St Augustine St Johns County BOR
- $615,0005 bd3 ba3.2k sqft14779 AMELIA VIEW Drive, Jacksonville, FL 32226For SaleMLS ID #2135255, MADISON PARTRIDGE LLC. realMLS
