Welcome to 1458 Berkshire Drive! This spacious brick home offers approximately 2,132 square feet of living space with 2 bedrooms and 2 bathrooms. Featuring a traditional layout, a cozy fireplace, and a covered carport, this property offers plenty of possibilities for its next owner. Situated on approximately a quarter-acre lot in an established Macon neighborhood, the home provides an opportunity to add your personal touches and make it your own. With some updates and improvements, this property has the potential to truly shine. Whether you're looking for a place to call home or your next investment opportunity, come explore the possibilities this property has to offer!
Active
$143,000
1458 Berkshire Dr, Macon, GA 31206
3beds
2,388sqft
Single Family Residence
Built in 1963
10,454 Square Feet Lot
$142,900 Zestimate®
$60/sqft
$-- HOA
What's special
Cozy fireplaceCovered carportSpacious brick homeApproximately a quarter-acre lotTraditional layout
- 6 days
- 305
- 19
Zillow last checked:
Listing updated:
Listed by:
Rachel Johnson 252-455-0438,
Keller Williams Realty Atl. Partners
Source: GAMLS,MLS#: 10888659
Facts & features
Interior
Bedrooms & bathrooms
- Bedrooms: 3
- Bathrooms: 2
- Full bathrooms: 2
- Main level bathrooms: 2
- Main level bedrooms: 3
Rooms
- Room types: Other
Heating
- Other
Cooling
- Central Air
Appliances
- Included: Dishwasher
- Laundry: Laundry Closet
Features
- Other
- Flooring: Hardwood
- Basement: Unfinished
- Number of fireplaces: 1
- Fireplace features: Family Room
- Common walls with other units/homes: No One Above,No One Below
Interior area
- Total structure area: 2,388
- Total interior livable area: 2,388 sqft
- Finished area above ground: 2,132
- Finished area below ground: 256
Property
Parking
- Parking features: Carport
- Has carport: Yes
Accessibility
- Accessibility features: Accessible Full Bath
Features
- Levels: One
- Stories: 1
- Patio & porch: Patio
- Body of water: None
Lot
- Size: 10,454 Square Feet
- Features: None
Details
- Additional structures: Shed(s)
- Parcel number: O0920090
- Special conditions: As Is
Construction
Type & style
- Home type: SingleFamily
- Architectural style: Ranch
- Property subtype: Single Family Residence
Materials
- Brick
- Roof: Metal
Condition
- Resale
- New construction: No
- Year built: 1963
Utilities & green energy
- Sewer: Public Sewer
- Water: Public
- Utilities for property: Electricity Available, Cable Available, Natural Gas Available, Sewer Available, Water Available
Community & HOA
Community
- Features: None
- Subdivision: WESTGATE ESTATES
HOA
- Has HOA: No
- Services included: None
Location
- Region: Macon
Financial & listing details
- Price per square foot: $60/sqft
- Tax assessed value: $145,760
- Annual tax amount: $1,414
- Date on market: 11/10/2026
- Cumulative days on market: 7 days
- Listing agreement: Exclusive Right To Sell
- Electric utility on property: Yes
Estimated market value
$142,900
$136,000 - $150,000
$1,446/mo
Price history
| Date | Event | Price |
|---|---|---|
| 11/11/2026 | Listed for sale | $143,000+14.4%$60/sqft |
Source:  FMLS GA #7866766 Report a problem | ||
| 9/23/2024 | Sold | $125,000$52/sqft |
Source: Public Record Report a problem | ||
Public tax history
| Year | Property taxes | Tax assessment |
|---|---|---|
| 2026 | -- | $58,304 +9.7% |
| 2025 | $1,289 +13.6% | $53,154 |
| 2024 | $1,134 +58.6% | $53,154 |
| 2023 | $715 -31.6% | $53,154 +42.9% |
| 2022 | $1,045 -8.9% | $37,190 |
| 2021 | $1,147 -2.1% | $37,190 |
| 2020 | $1,172 -0.8% | $37,190 |
| 2019 | $1,182 +4.5% | $37,190 |
| 2018 | $1,131 -43.2% | $37,190 |
| 2017 | $1,990 +17.3% | $37,190 +2.1% |
| 2016 | $1,697 +11.1% | $36,440 |
| 2015 | $1,528 +160.2% | $36,440 -2.5% |
| 2014 | $587 | $37,358 |
| 2013 | -- | -- |
| 2012 | -- | -- |
| 2011 | -- | -- |
| 2010 | -- | -- |
| 2009 | $1,415 +58.8% | $114,532 +32.6% |
| 2008 | $892 -2.1% | $86,400 |
| 2007 | $911 +0% | $86,400 +150% |
| 2006 | $911 +5.6% | $34,560 |
| 2005 | $862 | $34,560 -5% |
| 2004 | -- | $36,360 |
| 2003 | -- | $36,360 |
| 2002 | -- | $36,360 |
Find assessor info on the county website
Monthly payment
Est. payment
Payment breakdown
Explore the cost of this home by adjusting the details. Changes won't be saved.Climate risks
Neighborhood: 31206
Nearby schools
Schools provided by the listing agent
- Elementary: Hartley
- High: Southwest
Source: GAMLS. This data may not be complete. We recommend contacting the local school district to confirm school assignments for this home.

Similar homes
- $169,9004 bd2 ba1.9k sqft1662 Downing Cir, Macon, GA 31206For Sale
 MLS ID #266917, Taylor Thanos. CGMLS
- $--3 bd2 ba1.6k sqft2449 Shea Dr, Macon, GA 31206Auction
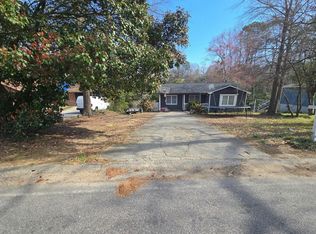 Auction.com 2
- $149,9493 bd2 ba1.3k sqft3900 Lindsey Dr, Macon, GA 31206For Sale
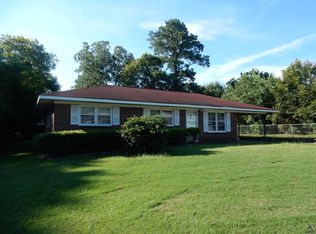 MLS ID #265085, Susan Timm. CGMLS
- $120,0004 bd2 ba1.5k sqft1653 Downing Cir, Macon, GA 31206Active
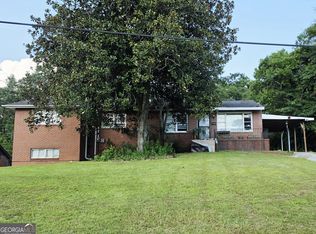
 MLS ID #10821026, Evans Brown, Say Yes 2 the Address Realty. GAMLS
- $138,0003 bd2 ba1.3k sqft3662 Brownley Dr, Macon, GA 31206ActiveMLS ID #10829137, Tanya Pickens, Opendoor Brokerage. GAMLS
- $169,0003 bd2 ba1.6k sqft1702 Timark Dr, Macon, GA 31206For Sale
 MLS ID #185704, Jeremy Hammock, Miller Realty Group. MGMLS
- $137,0003 bd2 ba1.2k sqft3278 Ohara Dr S, Macon, GA 31206For SaleMLS ID #186150, Lee Ann Brewer, Vesta Consolidated Realty LLC. MGMLS
- $165,0003 bd2 ba1.5k sqft1819 Canterbury Rd, Macon, GA 31206ActiveMLS ID #10773374, Princess Wesay, Virtual Properties Realty.com. GAMLS
- $134,9003 bd2 ba1.2k sqft3557 Kenneth Dr, Macon, GA 31206ActiveMLS ID #10836341, Alex Vento, Connie R. Ham Middle GA Realty. GAMLS
- $145,0004 bd3 ba1.4k sqft2652 Antioch Rd, Macon, GA 31206ActiveMLS ID #10838728, Thaffi Wilson, Lokation Real Estate LLC. GAMLS
- $130,0003 bd2 ba1.8k sqft5058 Bloomfield Rd, Macon, GA 31206ActiveMLS ID #10816178, Sernetra Hicks, Virtual Properties Realty.com. GAMLS
- $168,0004 bd2 ba2.1k sqft1036 Hillyer Ave, Macon, GA 31204For SaleMLS ID #186620, Edith Angelo, Angelo Properties, Inc. MGMLS
- $125,0003 bd2 ba1.3k sqft1280 Baker Dr, Macon, GA 31206ActiveMLS ID #10815325, Matthew Benson, Fickling & Company Inc.. GAMLS
- $98,0003 bd2 ba1.3k sqft4322 Mikado Ave, Macon, GA 31206ActiveMLS ID #10888911, Chetaun R Smith, Vision 20/20 Home Realty Services. GAMLS
- $152,5004 bd3 ba1.8k sqft934 India Ave, Macon, GA 31206ActiveMLS ID #10824478, Lawana C Waiters, Legacy Luxury Homes LLC. GAMLS
- $159,9004 bd2 ba1.2k sqft3921 Hartness St, Macon, GA 31204ActiveMLS ID #10887545, Jerrod Otting, Keller Williams Realty Middle GA. GAMLS
- $110,0003 bd1 ba1.3k sqft1524 Cambridge Dr, Macon, GA 31206ActiveMLS ID #10740535, Alex Vento, Connie R. Ham Middle GA Realty. GAMLS
- $165,0004 bd2 ba1.2k sqft3846 Flamingo Dr, Macon, GA 31206ActiveMLS ID #10883708, Jeny Paz De Gonzalez, Virtual Properties Realty.com. GAMLS
- $155,0003 bd2 ba1.5k sqft579 Lynmore Ave, Macon, GA 31206ActiveMLS ID #10841380, Reginald Holliday, Keller Williams Realty Atl. Partners. GAMLS
