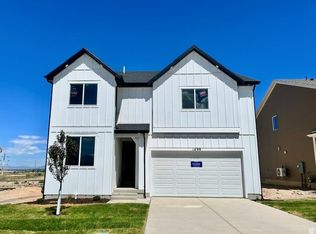
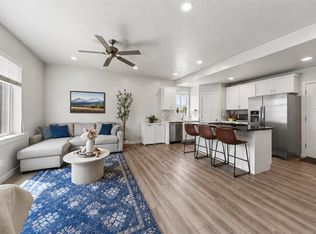
Meadow Creek 913 Pinnacle. Move-in ready and available for a July closing! Receive up to $20,000 toward closing costs or ask about rate buydown options when financing with our preferred lender. This beautiful Pinnacle floor plan offers 4 bedrooms, 2.5 bathrooms, and a thoughtfully designed layout perfect for modern living. The main floor features a spacious family room, mudroom, dining area, and a well-appointed kitchen with white Craftsman-style cabinets, Motion Gray quartz countertops, and stainless steel appliances. Upstairs, you'll find four generously sized bedrooms, including the private owner's suite with a walk-in closet and luxurious en-suite bath, plus the convenience of an upstairs laundry room. Square footage figures are provided as a courtesy estimate only and were obtained from the builder. Buyer is advised to obtain an independent measurement.
Pending
Price cut: $30K (8/4)
$519,900
1459 E Aspen Grove Dr #913, Spanish Fork, UT 84660
4beds
2,150sqft
Single Family Residence
Built in 2026
5,662 Square Feet Lot
$519,700 Zestimate®
$242/sqft
$-- HOA
What's special
Motion gray quartz countertopsWhite craftsman-style cabinetsDining areaWell-appointed kitchenStainless steel appliancesUpstairs laundry roomLuxurious en-suite bath
- 71 days |
- 193 |
- 20 |
Zillow last checked:
Listing updated:
Listed by:
Lore Hagen 801-455-9857,
Lennar Homes of Utah, LLC
Source: UtahRealEstate.com,MLS#: 2164746
Facts & features
Interior
Bedrooms & bathrooms
- Bedrooms: 4
- Bathrooms: 3
- Full bathrooms: 2
- 1/2 bathrooms: 1
- Partial bathrooms: 1
Rooms
- Room types: Master Bathroom
Primary bedroom
- Level: Second
Heating
- Forced Air, >= 95% efficiency
Cooling
- Central Air
Appliances
- Included: Microwave, Refrigerator, Disposal, Gas Range
Features
- Walk-In Closet(s), Low VOC Finishes
- Flooring: Carpet
- Doors: Sliding Doors
- Windows: None, Double Pane Windows
- Basement: None
- Has fireplace: No
Interior area
- Total structure area: 2,150
- Total interior livable area: 2,150 sqft
- Finished area above ground: 2,150
Property
Parking
- Total spaces: 2
- Parking features: Garage - Attached
- Attached garage spaces: 2
Features
- Levels: Two
- Stories: 2
- Patio & porch: Porch, Open Porch
- Fencing: Full
Lot
- Size: 5,662 Square Feet
- Features: Sprinkler: Auto-Part, Drip Irrigation: Auto-Part
- Residential vegetation: Landscaping: Part
Details
- Parcel number: 672400913
- Zoning: RES
- Zoning description: Single-Family
Construction
Type & style
- Home type: SingleFamily
- Property subtype: Single Family Residence
Materials
- Asphalt, Composition
- Roof: Asphalt
Condition
- Blt./Standing
- New construction: No
- Year built: 2026
- Major remodel year: 2026
Utilities & green energy
- Water: Culinary
- Utilities for property: Natural Gas Connected, Electricity Connected, Sewer Connected, Water Connected
Community & HOA
Community
- Subdivision: Meadow Creek
HOA
- Has HOA: No
Location
- Region: Spanish Fork
Financial & listing details
- Price per square foot: $242/sqft
- Annual tax amount: $1
- Date on market: 6/11/2026
- Listing terms: Cash,Conventional,FHA,VA Loan
- Inclusions: Microwave, Range, Refrigerator
- Acres allowed for irrigation: 0
- Electric utility on property: Yes
- Road surface type: Paved
Estimated market value
$519,700
$494,000 - $546,000
$2,447/mo
Price history
| Date | Event | Price |
|---|---|---|
| 8/7/2026 | Pending sale | $519,900$242/sqft |
Source:  UtahRealEstate.com #2164746 Report a problem UtahRealEstate.com #2164746 Report a problem | ||
| 8/4/2026 | Price change | $519,900-5.5%$242/sqft |
Source: UtahRealEstate.com #2164746 Report a problem | ||
| 6/24/2026 | Price change | $549,900-6.8%$256/sqft |
Source: UtahRealEstate.com #2164746 Report a problem | ||
| 6/11/2026 | Listed for sale | $589,900$274/sqft |
Source: UtahRealEstate.com #2164746 Report a problem | ||
Public tax history
Tax history is unavailable.
Monthly payment
Est. payment
Payment breakdown
Explore the cost of this home by adjusting the details. Changes won't be saved.Climate risks
Neighborhood: 84660
Nearby schools
GreatSchools rating
- 6/10Rees SchoolGrades: PK-6Distance: 0.9 mi
- 8/10Maple Mountain High SchoolGrades: 7-12Distance: 1.6 mi
- 7/10Maple Grove MiddleGrades: 6-8Distance: 1.7 mi
Schools provided by the listing agent
- Elementary: Rees
- Middle: Diamond Fork
- High: Maple Mountain
- District: Nebo
Source: UtahRealEstate.com. This data may not be complete. We recommend contacting the local school district to confirm school assignments for this home.
- $569,9004 bd3 ba2.3k sqft1473 E Aspen Grove Dr #912, Spanish Fork, UT 84660Pending

- $489,9003 bd3 ba1.6k sqft1487 E Aspen Grove Dr #911, Spanish Fork, UT 84660For Sale

- $574,9004 bd3 ba2.3k sqft1499 E Aspen Grove Dr #910, Spanish Fork, UT 84660New Construction
- $626,9004 bd3 ba2.3k sqft1588 N 1400 E #1001, Spanish Fork, UT 84660New Construction
- $489,9003 bd3 ba1.6k sqft1496 E Aspen Grove Dr #907, Spanish Fork, UT 84660For Sale
- $519,9004 bd3 ba1.8k sqft1511 E Aspen Grove Dr #909, Spanish Fork, UT 84660Pending
- $619,9004 bd3 ba2.3k sqft1510 E Aspen Grove Dr #908, Spanish Fork, UT 84660Pending
- $565,5004 bd2 ba2k sqft1573 N 1550 E, Spanish Fork, UT 84660Off Market
A local agent can set up tours, give advice and negotiate with sellers.
Similar homes
- $489,9003 bd3 ba1.6k sqft1496 E Aspen Grove Dr #907, Spanish Fork, UT 84660For Sale

 MLS ID #2180034, Samantha C Schwartz, Lennar Homes of Utah, LLC. UtahRealEstate.com
 - $489,9003 bd3 ba1.6k sqft1487 E Aspen Grove Dr #911, Spanish Fork, UT 84660For SaleMLS ID #2180062, Cora Simonetti, Lennar Homes of Utah, LLC. UtahRealEstate.com
- $575,0003 bd3 ba1.9k sqft1173 W 1275 S, Springville, UT 84663For Sale
 MLS ID #2167608, William Rowe, KW WESTFIELD. UtahRealEstate.com
 - $390,0003 bd3 ba1.9k sqft825 S 1710 E, Spanish Fork, UT 84660For Sale
 MLS ID #2180948, Shelby L Eliason, R and R Realty LLC. UtahRealEstate.com
 - $514,9903 bd3 ba1.8k sqft1568 N 1190 W #118, Salem, UT 84653New ConstructionMLS ID #2181054, Dan Tencza, Richmond American Homes of Utah, Inc. UtahRealEstate.com
- $495,0003 bd3 ba1.9k sqft1244 E 1475 N, Payson, UT 84651For SaleMLS ID #2180895, Heather Adams, Homes International. UtahRealEstate.com
- $389,9993 bd3 ba1.5k sqft1491 N 1950 E, Spanish Fork, UT 84660For SaleMLS ID #2174039, Tiffany L Davidson, EXP Realty, LLC. UtahRealEstate.com
- from $534,9004 bd3 ba2.4k sqftLucy Plan, Moonlight Village, Salem, UT 84653New ConstructionArive Homes
- $539,9004 bd3 ba2.3k sqft215 N 250 E, Salem, UT 84653For SaleMLS ID #2148800, Jared Haynie, CDG Real Estate Inc.. UtahRealEstate.com
- $533,6614 bd3 ba1.8k sqft1585 N 1190 W #110, Salem, UT 84653New ConstructionMLS ID #2177083, Dan Tencza, Richmond American Homes of Utah, Inc. UtahRealEstate.com
- $420,0003 bd3 ba2.1k sqft684 W 1330 S, Spanish Fork, UT 84660For SaleMLS ID #2177252, Daniel L Ray, Rute Real Estate, LLC. UtahRealEstate.com
- $464,4324 bd3 ba2k sqft1116 W 1580 N, Salem, UT 84653New ConstructionWoodside Homes
- $575,0004 bd3 ba2.2k sqft773 S Greenway Dr, Springville, UT 84663For SaleMLS ID #2175700, Shane Wilde, Engel & Volkers Park City. UtahRealEstate.com
- $645,0003 bd3 ba3k sqft302 W Hillcrest Dr, Spanish Fork, UT 84660New ConstructionMLS ID #2151355, Braxton P Turner, COMMUNIE RE. UtahRealEstate.com
- $549,9904 bd3 ba1.8k sqft1576 N 1190 W #119, Salem, UT 84653New ConstructionMLS ID #2177445, Dan Tencza, Richmond American Homes of Utah, Inc. UtahRealEstate.com
- $414,9003 bd3 ba1.8k sqft916 S River Bottoms Rd #186, Spanish Fork, UT 84660New ConstructionMLS ID #2178301, Michelle Armstrong, Keystone Brokerage LLC. UtahRealEstate.com
- $639,9004 bd4 ba2.4k sqft817 S 950 W #126, Springville, UT 84663For SaleMLS ID #2164752, Emily Lowry, KW South Valley Keller Williams. UtahRealEstate.com
- $438,0003 bd3 ba2.2k sqft1402 S Castillo Rd, Spanish Fork, UT 84660For SaleMLS ID #2145565, Taylor Ellsworth, Presidio Real Estate. UtahRealEstate.com
- $589,9003 bd3 ba2.3k sqft209 W Willet Dr, Salem, UT 84653For SaleMLS ID #2167734, Tara Wall, Capital Advisors Real Estate. UtahRealEstate.com
- $610,0004 bd4 ba2.4k sqft835 S 950 W #124, Springville, UT 84663For SaleMLS ID #2111348, Emily Lowry, KW South Valley Keller Williams. UtahRealEstate.com
