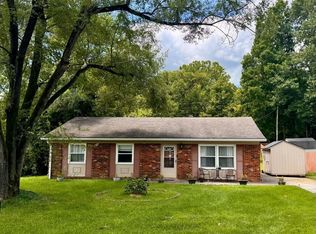
Charming stone ranch located in the back of a quiet neighborhood on Frankfort's popular west side! This move-in ready home features 3 bedrooms, 1 fully renovated bathroom, an attached 1-car garage, and numerous recent updates. Enjoy a beautifully renovated kitchen and bath, new roof shingles, and the added peace of mind of a new heat pump to be installed by the seller prior to closing. Situated on a spacious 0.30-acre lot, this home offers the convenience of single-level living with timeless curb appeal. The desirable location provides easy access to shopping, dining, schools, and Louisville, while still offering the peaceful setting of an established neighborhood. Don't miss this opportunity to own a well-updated home with character, comfort, and value.
Pending
Price cut: $4.4K (7/10)
$225,500
146 Donna Dr, Frankfort, KY 40601
3beds
1,092sqft
:
Get pre-qualified$1,570/mo
Single Family Residence
Built in 1972
0.32 Acres Lot
$215,200 Zestimate®
$207/sqft
$-- HOA
What's special
New roof shinglesSingle-level livingTimeless curb appealBeautifully renovated kitchenStone ranchFully renovated bathroom
- 66 days |
- 242 |
- 8 |
Zillow last checked:
Listing updated:
Listed by:
Donald Noble 502-320-9128,
EXIT Realty Crutcher Frankfort
Source: Imagine MLS,MLS#: 26012776
Facts & features
Interior
Bedrooms & bathrooms
- Bedrooms: 3
- Bathrooms: 1
- Full bathrooms: 1
Primary bedroom
- Level: First
Bedroom 2
- Level: First
Bedroom 3
- Level: First
Bathroom 1
- Level: First
Kitchen
- Level: First
Living room
- Level: First
Heating
- Ceiling
Cooling
- Central Air, Electric
Appliances
- Included: Dishwasher, Microwave, Oven
- Laundry: Electric Dryer Hookup, Washer Hookup
Features
- Eat-in Kitchen
- Flooring: Hardwood
- Has basement: No
- Has fireplace: No
Interior area
- Total structure area: 1,092
- Total interior livable area: 1,092 sqft
- Finished area above ground: 1,092
- Finished area below ground: 0
Property
Parking
- Total spaces: 1
- Parking features: Attached Garage
- Garage spaces: 1
Features
- Levels: One
- Fencing: None
Lot
- Size: 0.32 Acres
- Features: Few Trees
Details
- Parcel number: 0361003002.00
Construction
Type & style
- Home type: SingleFamily
- Architectural style: Ranch
- Property subtype: Single Family Residence
Materials
- Stone
- Foundation: Block
- Roof: Shingle
Condition
- Year built: 1972
Utilities & green energy
- Sewer: Public Sewer
- Water: Public
- Utilities for property: Electricity Connected, Sewer Connected, Water Connected
Community & HOA
Community
- Subdivision: Broadview Manor
HOA
- Has HOA: No
Location
- Region: Frankfort
Financial & listing details
- Price per square foot: $207/sqft
- Tax assessed value: $83,000
- Annual tax amount: $442
- Date on market: 6/3/2026
Estimated market value
$215,200
$204,000 - $226,000
$1,481/mo
Price history
| Date | Event | Price |
|---|---|---|
| 7/17/2026 | Pending sale | $225,500$207/sqft |
Source:  Imagine MLS #26012776 Report a problem Imagine MLS #26012776 Report a problem | ||
| 7/10/2026 | Price change | $225,500-1.9%$207/sqft |
Source: Imagine MLS #26012776 Report a problem | ||
| 6/29/2026 | Price change | $229,900-4.2%$211/sqft |
Source: Imagine MLS #26012776 Report a problem | ||
| 6/3/2026 | Listed for sale | $239,900$220/sqft |
Source: Imagine MLS #26012776 Report a problem | ||
Public tax history
| Year | Property taxes | Tax assessment |
|---|---|---|
| 2024 | $442 +1% | $83,000 |
| 2023 | $438 -13% | $83,000 |
| 2022 | $503 -1.2% | $83,000 |
| 2021 | $509 | $83,000 |
| 2020 | -- | $83,000 +12.9% |
| 2019 | -- | $73,500 |
| 2018 | -- | $73,500 |
| 2017 | $417 | $73,500 |
| 2016 | $417 | $73,500 |
| 2015 | -- | $73,500 |
Find assessor info on the county website
Monthly payment
Est. payment
Payment breakdown
Explore the cost of this home by adjusting the details. Changes won't be saved.Climate risks
Neighborhood: 40601
Nearby schools
GreatSchools rating
- 7/10Westridge Elementary SchoolGrades: PK-5Distance: 2.5 mi
- 4/10Bondurant Middle SchoolGrades: 6-8Distance: 1.4 mi
- 8/10Western Hills High SchoolGrades: 9-12Distance: 1.5 mi
Schools provided by the listing agent
- Elementary: Westridge
- Middle: Bondurant
- High: Western Hills
Source: Imagine MLS. This data may not be complete. We recommend contacting the local school district to confirm school assignments for this home.
- $196,1003 bd1 ba-- sqft106 Donna Dr, Frankfort, KY 40601Off Market
- $125,000-- bd-- ba-- sqft186 Donna Dr, Frankfort, KY 40601Off Market
- $125,000-- bd-- ba-- sqft186 Donna Dr, Frankfort, KY 40601Off Market
- $238,300-- bd-- ba-- sqft186 Donna Dr, Frankfort, KY 40601Off Market
- $210,9003 bd1 ba-- sqft151 Donna Dr, Frankfort, KY 40601Off Market
- $104,0003 bd2 ba1.4k sqft146 Carla Ct, Frankfort, KY 40601Off Market
- $237,8003 bd1 ba-- sqft146 Carla Ct, Frankfort, KY 40601Off Market
- $264,4002 bd2 ba2.4k sqft165 Donna Dr, Frankfort, KY 40601Off Market
A local agent can set up tours, give advice and negotiate with sellers.
A local lender can help you make sure your offer is ready when you are.
Similar homes
- $245,0003 bd2 ba1.3k sqft33 Meadowbrook Dr, Frankfort, KY 40601For Sale
 MLS ID #26020750, Mary S Cook, EXIT Realty Crutcher Frankfort. Imagine MLS
 - $225,0003 bd1 ba1.3k sqft295 Saint Johns Rd, Frankfort, KY 40601For Sale
 MLS ID #26019942, Shane Wilhoite, Transactionbroker.com. Imagine MLS
 - $219,0003 bd1 ba1.2k sqft111 Pinehurst Dr, Frankfort, KY 40601For Sale
 MLS ID #26014416, Taylor A Marshall, Marshall Lane Real Estate. Imagine MLS
 - $219,0003 bd1 ba1.2k sqft1205 Louisville Rd, Frankfort, KY 40601For Sale
 MLS ID #26014415, Taylor A Marshall, Marshall Lane Real Estate. Imagine MLS
 - $229,0003 bd1 ba1.1k sqft113 Cherry Ln, Frankfort, KY 40601For SaleMLS ID #26014441, Clinton Hays, Heart of KY Real Estate. Imagine MLS
- $215,0004 bd2 ba1.2k sqft1020 Maverick Trl, Frankfort, KY 40601For SaleMLS ID #26021248, Carol D Smith, NextHome Custom Realty. Imagine MLS
- $225,0004 bd1 ba1.4k sqft116 Buffalo Trl, Frankfort, KY 40601For SaleMLS ID #26021106, Hope Hedden, Transactionbroker.com. Imagine MLS
- $199,9003 bd1 ba1k sqft2782 Cardwell Ln, Frankfort, KY 40601For SaleMLS ID #26020535, Bonnie L Fint, CENTURY 21 Simpson & Associates. Imagine MLS
- $265,0003 bd2 ba1.3k sqft103 Kendallwood Dr, Frankfort, KY 40601For Sale
 MLS ID #1725535, Lindsey Gividen, 85W Real Estate. Metro Search Inc. LLC DBA Apex MLS
 - $247,5004 bd2 ba1.5k sqft216 Rancho Dr, Frankfort, KY 40601For SaleMLS ID #26019673, Makenna Walls, Torrey Smith Realty Co, LLC. Imagine MLS
- $270,0003 bd1 ba1.5k sqft857 Leestown Ln, Frankfort, KY 40601For SaleMLS ID #26021203, Jennifer Woods, Marshall Lane Real Estate. Imagine MLS
- $260,0003 bd3 ba1.5k sqft312 E 4th St, Frankfort, KY 40601For SaleMLS ID #26015440, Peyton Jarboe, CENTURY 21 Commonwealth R E. Imagine MLS
- $289,9993 bd2 ba1.4k sqft93 Appomattox Dr, Frankfort, KY 40601For SaleMLS ID #26020704, Preston Welch, Bluegrass Sotheby's International Realty. Imagine MLS
- $249,9002 bd1 ba1.5k sqft125 E Campbell St, Frankfort, KY 40601For SaleMLS ID #26019744, Larry E Moore, CENTURY 21 Simpson & Associates. Imagine MLS
- $195,5002 bd1 ba811 sqft221 Murray St, Frankfort, KY 40601For SaleMLS ID #26019976, Peyton Jarboe, CENTURY 21 Commonwealth R E. Imagine MLS
- $234,4003 bd2 ba1.1k sqft512 Hickory Rd, Lawrenceburg, KY 40342For SaleMLS ID #1725516, Jackie Nickell, Century 21 Commonwealth Real Estate. Metro Search Inc. LLC DBA Apex MLS
- $310,0003 bd2 ba1.2k sqft128 Wooded Way, Frankfort, KY 40601For SaleMLS ID #26006596, Carrie B Stewart, Bluegrass Properties Group. Imagine MLS
- $242,5003 bd1 ba1k sqft2181 Waddy Rd, Waddy, KY 40076For SaleMLS ID #1724595, Lee Murphy, Torrey Smith Realty Co., LLC. Metro Search Inc. LLC DBA Apex MLS
- $199,0003 bd2 ba1k sqft119 Langford Ave, Frankfort, KY 40601For SaleMLS ID #1713664, Denise Wisdom, Real Broker, LLC. Metro Search Inc. LLC DBA Apex MLS
- $314,9003 bd2 ba1.4k sqft1102 Richliev Ln, Frankfort, KY 40601For SaleMLS ID #26016026, Delma Peercy, BlueHorse Realty. Imagine MLS
