Introducing The Townes at Lake Norman, a new townhome community in Mooresville, NC offering three-story townhomes with maintenance included. Community amenities will include a dog park, playground and pocket parks.
Homes in this neighborhood will come equipped with smart home technology, allowing you to easily control your home. With a video doorbell, garage door control, lighting, door lock, thermostat and voice that are all controlled through one convenient app. As you step inside, you'll immediately notice the attention to detail and high-quality finishes throughout. The kitchen boasts beautiful 36" staggered cabinets with crown molding, quartz countertops with tile backsplash, and stainless-steel appliances. The open floorplan designs are perfect for entertaining, and the exterior schemes and elevations of our homes were carefully designed to create a beautiful streetscape that you'll be proud to call home.
Includes blinds for move-in ready convenience! Special Financing rates available with preferred lending!
Under contract-no show
$408,975
146 E Towhee Branch Pl #B, Mooresville, NC 28117
4beds
1,999sqft
Townhouse
Built in 2025
0.04 Acres Lot
$-- Zestimate®
$205/sqft
$286/mo HOA
What's special
High-quality finishes throughoutStainless-steel appliances
- 58 days |
- 4 |
- 0 |
Zillow last checked:
Listing updated:
Listed by:
Maria Wilhelm mcwilhelm@drhorton.com,
DR Horton Inc,
Steven Johnson,
DR Horton Inc
Source: Canopy MLS as distributed by MLS GRID,MLS#: 4398660
Facts & features
Interior
Bedrooms & bathrooms
- Bedrooms: 4
- Bathrooms: 4
- Full bathrooms: 3
- 1/2 bathrooms: 1
- Main level bedrooms: 1
Primary bedroom
- Level: Third
Bedroom s
- Level: Third
Bedroom s
- Level: Third
Bedroom s
- Level: Main
Bathroom full
- Level: Main
Bathroom full
- Level: Third
Bathroom full
- Level: Third
Bathroom half
- Level: Upper
Dining area
- Level: Upper
Kitchen
- Level: Upper
Living room
- Level: Upper
Heating
- Heat Pump, Zoned
Cooling
- Central Air, Heat Pump, Zoned
Appliances
- Included: Dishwasher, Disposal, Electric Range, Electric Water Heater, Microwave
- Laundry: Electric Dryer Hookup, Third Level, Washer Hookup
Features
- Kitchen Island, Open Floorplan, Pantry
- Flooring: Carpet, Hardwood, Vinyl
- Has basement: No
Interior area
- Total structure area: 1,214
- Total interior livable area: 1,999 sqft
- Finished area above ground: 1,999
- Finished area below ground: 0
Property
Parking
- Total spaces: 2
- Parking features: Driveway, Attached Garage, Garage Door Opener, Garage Faces Rear, Garage on Main Level
- Attached garage spaces: 2
- Has uncovered spaces: Yes
Features
- Levels: Three Or More
- Stories: 3
- Entry location: Main
Lot
- Size: 0.04 Acres
Living quarters
- Secondary features: Main Level Garage
Details
- Parcel number: 4647072919.000
- Zoning: RES
- Special conditions: Standard
Construction
Type & style
- Home type: Townhouse
- Property subtype: Townhouse
Materials
- Fiber Cement
- Foundation: Slab
Condition
- New construction: Yes
- Year built: 2025
Details
- Builder model: Paige B
- Builder name: D.R. Horton
Utilities & green energy
- Sewer: Public Sewer
- Water: City
Community & HOA
Community
- Features: Dog Park, Playground
- Security: Carbon Monoxide Detector(s), Smoke Detector(s)
- Subdivision: The Townes at Lake Norman
HOA
- Has HOA: Yes
- HOA fee: $286 monthly
- HOA name: Cusick
- HOA phone: 704-544-7779
Location
- Region: Mooresville
Financial & listing details
- Price per square foot: $205/sqft
- Date on market: 6/29/2026
- Cumulative days on market: 18 days
- Road surface type: Concrete, Paved
Estimated market value
Not available
Estimated sales range
Not available
Not available
Price history
| Date | Event | Price |
|---|---|---|
| 7/7/2026 | Pending sale | $408,975$205/sqft |
Source:  Canopy MLS as distributed by MLS GRID #4398660 Report a problem Canopy MLS as distributed by MLS GRID #4398660 Report a problem | ||
| 6/29/2026 | Listed for sale | $408,975$205/sqft |
Source: Canopy MLS as distributed by MLS GRID #4398660 Report a problem | ||
Public tax history
Tax history is unavailable.
Monthly payment
Est. payment
Payment breakdown
Explore the cost of this home by adjusting the details. Changes won't be saved.Climate risks
Neighborhood: 28117
Nearby schools
GreatSchools rating
- 6/10Lakeshore Elementary SchoolGrades: PK-5Distance: 0.5 mi
- 4/10Lakeshore Middle SchoolGrades: 6-8Distance: 0.5 mi
- 7/10Lake Norman High SchoolGrades: 9-12Distance: 1.1 mi
Schools provided by the listing agent
- Elementary: Lakeshore
- Middle: Lakeshore
- High: Lake Norman
Source: Canopy MLS as distributed by MLS GRID. This data may not be complete. We recommend contacting the local school district to confirm school assignments for this home.
- $363,8854 bd4 ba2k sqft146 Towhee Branch Pl #A, Mooresville, NC 28117New Construction

- $457,5004 bd3 ba2.4k sqft166 E Morehouse Ave, Mooresville, NC 28117Off Market
- $479,4004 bd3 ba2.8k sqft150 W Morehouse Ave, Mooresville, NC 28117Off Market
- $466,2005 bd3 ba3.2k sqft102 Pavillion Ln, Mooresville, NC 28117Off Market
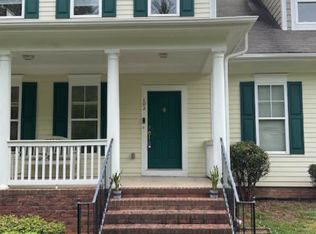
- $434,0004 bd2 ba2.5k sqft104 Pavillion Ln, Mooresville, NC 28117Off Market
- $445,0004 bd3 ba2.7k sqft106 Pavillion Ln, Mooresville, NC 28117Sold
- $450,0004 bd3 ba2.5k sqft108 Pavillion Ln, Mooresville, NC 28117Sold
- $407,5004 bd4 ba2.2k sqft156 E Morehouse Ave, Mooresville, NC 28117Off Market
A local agent can set up tours, give advice and negotiate with sellers.
Similar homes
- $362,9104 bd4 ba2k sqft226 E Morehouse Ave, Twnh F Mooresville, NC 28117New Construction
 Canopy MLS as distributed by MLS GRID
 - $362,9104 bd4 ba2k sqft226 E Morehouse Ave, Twnh A Mooresville, NC 28117New ConstructionCanopy MLS as distributed by MLS GRID
- $351,0104 bd4 ba2k sqft226 E Morehouse Ave, Twnh C Mooresville, NC 28117New ConstructionCanopy MLS as distributed by MLS GRID
- $345,9754 bd4 ba2k sqft234 E Morehouse Ave, Twnh D Mooresville, NC 28117New Construction
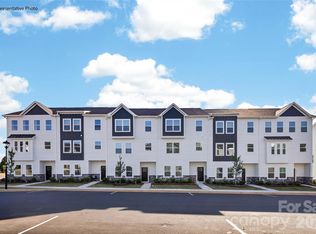 Canopy MLS as distributed by MLS GRID
 - $349,0104 bd4 ba2k sqft234 E Morehouse Ave, Twnh C Mooresville, NC 28117New ConstructionCanopy MLS as distributed by MLS GRID
- $439,0003 bd3 ba2.1k sqft122 Mint Ave #A, Mooresville, NC 28117For SaleMLS ID #4374548, Becky Boan, Howard Hanna Allen Tate Mooresville/LKN. Canopy MLS as distributed by MLS GRID
- $345,9754 bd4 ba1.9k sqft226 E Morehouse Ave, Twnh B Mooresville, NC 28117New ConstructionCanopy MLS as distributed by MLS GRID
- $347,9754 bd4 ba2k sqft226 E Morehouse Ave, Twnh D Mooresville, NC 28117New ConstructionCanopy MLS as distributed by MLS GRID
- $349,0104 bd4 ba2k sqft226 E Morehouse Avenue Twnh E, Mooresville, NC 28117New ConstructionCanopy MLS as distributed by MLS GRID
- $399,0003 bd3 ba1.7k sqft118 Berkeley Ave #D, Mooresville, NC 28117For SaleMLS ID #4405040, Amanda Speed, Ivester Jackson Christie's. Canopy MLS as distributed by MLS GRID
- $415,0003 bd3 ba2k sqft118 Berkeley Ave #A, Mooresville, NC 28117For SaleMLS ID #4352206, Emmanuel Deku, Epique Inc.. Canopy MLS as distributed by MLS GRID
- $390,0004 bd4 ba2k sqft106 Nablus Trl #D, Mooresville, NC 28117New ConstructionCanopy MLS as distributed by MLS GRID
- $400,5904 bd4 ba2.7k sqft124 Waterfall Valley Way, Mooresville, NC 28117New ConstructionCanopy MLS as distributed by MLS GRID
- $430,0004 bd3 ba1.9k sqft9142 Unity Church Rd, Mooresville, NC 28115New ConstructionMLS ID #4366968, Tiara Lansky, Ivester Jackson Christie's. Canopy MLS as distributed by MLS GRID
- $431,2173 bd3 ba2k sqft1180 Grebe Rd, Sherrills Ford, NC 28673New ConstructionMLS ID #4418195, Maria Bansal, SM North Carolina Brokerage LLC. Canopy MLS as distributed by MLS GRID
- $379,9003 bd3 ba1.8k sqft5471 Comiskey Aly, Kannapolis, NC 28081For SaleMLS ID #4417384, Heather Littrell, EXP Realty LLC. Canopy MLS as distributed by MLS GRID
- $360,0004 bd3 ba2.4k sqft4192 Steel Way, Sherrills Ford, NC 28673For SaleMLS ID #4383592, Marlo Mikeal, Lake Norman Realty, Inc.. Canopy MLS as distributed by MLS GRID
- $450,0004 bd4 ba2.1k sqft219 Canada Dr, Statesville, NC 28677For SaleMLS ID #4396116, Carlos Garcia, Coldwell Banker Realty. Canopy MLS as distributed by MLS GRID
- $425,0004 bd3 ba2.6k sqft1004 Garfield Rd, Sherrills Ford, NC 28673New ConstructionCanopy MLS as distributed by MLS GRID
- $394,0004 bd3 ba2.3k sqft1020 Garfield Rd, Sherrills Ford, NC 28673New ConstructionCanopy MLS as distributed by MLS GRID
