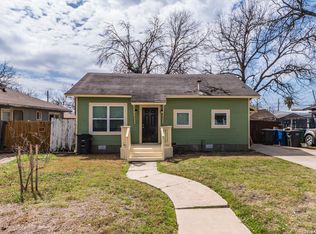
Welcome to this charming starter home offering comfort, character, and an unbeatable location! Featuring original hardwood flooring and a spacious, oversized yard, this property offers a great opportunity for first-time buyers, investors, or anyone looking for a home with room to grow. The versatile office/flex space provides additional functionality and could potentially be converted into a third bedroom to suit your needs. A transferable foundation warranty adds an extra layer of peace of mind for the next homeowner. Conveniently located just minutes from the Medical Center, Crossroads, Downtown San Antonio, dining, shopping, entertainment, and major roads and highways, this home makes commuting and enjoying all that San Antonio has to offer a breeze. Don't miss the opportunity to make this well-located home your own!
Under contract
$154,900
146 EWING PL, San Antonio, TX 78201
2beds
1,130sqft
Single Family Residence
Built in 1950
8,276 Square Feet Lot
$-- Zestimate®
$137/sqft
$-- HOA
What's special
Original hardwood flooringSpacious oversized yard
- 30 days
- 306
- 34
Likely to sell faster than
Zillow last checked:
Listing updated:
Listed by:
Trina Bacon TREC #650172 (210) 707-7474,
Vortex Realty
Source: LERA MLS,MLS#: 2015599
Facts & features
Interior
Bedrooms & bathrooms
- Bedrooms: 2
- Bathrooms: 1
- Full bathrooms: 1
Primary bedroom
- Features: Ceiling Fan(s)
- Area: 154
- Dimensions: 14 x 11
Bedroom 2
- Area: 121
- Dimensions: 11 x 11
Family room
- Area: 156
- Dimensions: 13 x 12
Kitchen
- Area: 120
- Dimensions: 15 x 8
Living room
- Area: 336
- Dimensions: 21 x 16
Heating
- 1 Unit, Electric
Cooling
- Wall/Window Unit(s)
Appliances
- Laundry: Washer Hookup, Dryer Connection
Features
- One Living Area, Liv/Din Combo, Study/Library, 1st Floor Lvl/No Steps, Open Floorplan, High Speed Internet, All Bedrooms Downstairs, Telephone, Master Downstairs, Ceiling Fan(s)
- Flooring: Wood, Vinyl
- Has basement: No
- Has fireplace: No
- Fireplace features: Not Applicable
Interior area
- Total interior livable area: 1,130 sqft
Property
Parking
- Parking features: None
Features
- Levels: One
- Stories: 1
- Pool features: None
Lot
- Size: 8,276 Square Feet
Details
- Parcel number: 098210050010
Construction
Type & style
- Home type: SingleFamily
- Property subtype: Single Family Residence
Materials
- Siding
- Foundation: Slab
- Roof: Composition
Condition
- Pre-Owned
- New construction: No
- Year built: 1950
Utilities & green energy
- Electric: CPS
- Gas: CPS
- Sewer: SAWS, Sewer System
- Water: SAWS, Water System
- Utilities for property: Cable Available
Community & HOA
Community
- Features: None
- Subdivision: Monticello Heights
Location
- Region: San Antonio
Financial & listing details
- Price per square foot: $137/sqft
- Tax assessed value: $199,860
- Annual tax amount: $4,877
- Price range: $154.9K - $154.9K
- Date on market: 9/10/2026
- Cumulative days on market: 31 days
- Listing terms: Conventional,FHA,VA Loan,Cash
Estimated market value
Not available
Estimated sales range
Not available
$1,569/mo
Price history
| Date | Event | Price |
|---|---|---|
| 9/22/2026 | Contingent | $154,900$137/sqft |
Source:  LERA MLS #2015599 Report a problem LERA MLS #2015599 Report a problem | ||
| 9/10/2026 | Listed for sale | $154,900$137/sqft |
Source: LERA MLS #2015599 Report a problem | ||
| 7/9/2026 | Listing removed | $1,500$1/sqft |
Source: Zillow Rentals Report a problem | ||
| 7/8/2026 | Price change | $1,500-6.3%$1/sqft |
Source: Zillow Rentals Report a problem | ||
| 6/25/2026 | Listed for rent | $1,600+14.3%$1/sqft |
Source: Zillow Rentals Report a problem | ||
| 1/28/2024 | Listing removed | -- |
Source: Zillow Rentals Report a problem | ||
| 12/1/2023 | Listed for rent | $1,400$1/sqft |
Source: Zillow Rentals Report a problem | ||
| 4/23/2023 | Listing removed | -- |
Source: Zillow Rentals Report a problem | ||
| 4/18/2023 | Listed for rent | $1,400$1/sqft |
Source: Zillow Rentals Report a problem | ||
Public tax history
| Year | Property taxes | Tax assessment |
|---|---|---|
| 2025 | $517 +9.6% | $199,860 +7.3% |
| 2024 | $472 -7.5% | $186,232 +10% |
| 2023 | $510 +1.1% | $169,302 +10% |
| 2022 | $504 | $153,911 +10% |
| 2021 | -- | $139,919 +10% |
| 2020 | -- | $127,199 +10% |
| 2019 | $447 | $115,635 +10% |
| 2018 | $447 +7.9% | $105,123 +10% |
| 2017 | $415 +6.6% | $95,566 +10% |
| 2016 | $389 -19.5% | $86,878 +10% |
| 2015 | $483 | $78,980 +10% |
| 2014 | $483 | $71,800 +3.6% |
| 2013 | -- | $69,310 -4.1% |
| 2012 | -- | $72,280 -4.2% |
| 2011 | -- | $75,480 -1% |
| 2010 | -- | $76,240 -3.9% |
| 2009 | -- | $79,360 -7.6% |
| 2008 | -- | $85,899 +10% |
| 2007 | -- | $78,090 +2.2% |
| 2006 | -- | $76,390 +12.3% |
| 2005 | -- | $68,030 |
| 2004 | -- | -- |
| 2003 | -- | -- |
| 2002 | -- | -- |
| 2001 | -- | -- |
| 2000 | -- | -- |
Find assessor info on the county website
Monthly payment
Est. payment
Payment breakdown
Explore the cost of this home by adjusting the details. Changes won't be saved.Climate risks
Neighborhood: Laddie Place and North Wilson
Nearby schools
Schools provided by the listing agent
- Elementary: Maverick
- Middle: Longfellow
- High: Jefferson
- District: San Antonio I.S.D.
Source: LERA MLS. This data may not be complete. We recommend contacting the local school district to confirm school assignments for this home.
Similar homes
- $159,9003 bd1 ba1k sqft811 La Manda Blvd, San Antonio, TX 78201For Sale

 MLS ID #2016717, Jesus Meave TREC #701123, M Effect Realty. LERA MLS
 - $175,0002 bd1 ba850 sqft930 W Ridgewood Ct, San Antonio, TX 78201For Sale
 MLS ID #2013085, Topher Rogers TREC #591534, T J Lewis Real Estate. LERA MLS
 - $160,0003 bd1 ba1k sqft2254 Texas ave, San Antonio, TX 78228For Sale
 MLS ID #2013302, Concepcion Raygoza TREC #680692, 1st Choice Realty Group. LERA MLS
 - $169,0003 bd1 ba874 sqft610 EL MONTE BLVD, San Antonio, TX 78212For Sale
 MLS ID #2021023, Diana Rodriguez TREC #462571, Home Team of America. LERA MLS
 - $160,0002 bd2 ba820 sqft2416 Arbor, San Antonio, TX 78228For SaleMLS ID #1994348, Rose Martinez TREC #370736, Vortex Realty. LERA MLS
- $179,9002 bd2 ba886 sqft271 Continental, San Antonio, TX 78228For SaleMLS ID #2009289, Yamel Artino Alvarez TREC #817179, eXp Realty. LERA MLS
- $175,0003 bd2 ba1.3k sqft211 ESMERALDA DR, San Antonio, TX 78228For SaleMLS ID #2013358, Ana-Michelle Turner TREC #542733, Keller Williams City-View. LERA MLS
- $135,0003 bd1 ba1.1k sqft2148 Texas Ave, San Antonio, TX 78228For SaleMLS ID #1972406, Tyler Moore TREC #706682, eXp Realty. LERA MLS
- $159,9003 bd1 ba1k sqft1747 Gorman, San Antonio, TX 78202For SaleMLS ID #2008592, Orlando Mendez-Valdez TREC #798397, Real Broker, LLC. LERA MLS
- $199,9992 bd1 ba732 sqft119 VENICE, San Antonio, TX 78201For SaleMLS ID #2005688, Rodolfo Martinez TREC #633911, Premier Realty Group Platinum. LERA MLS
- $140,0003 bd1 ba1.3k sqft3602 Van Dyke Drive, San Antonio, TX 78218For SaleMLS ID #2006134, Lissangela Zapata TREC #668186, Realty Executives Of S.A.. LERA MLS
- $149,9003 bd1 ba1.2k sqft4259 Summer Sun Ln, San Antonio, TX 78217For SaleMLS ID #2020925, Jesus Arreola TREC #844321, eXp Realty. LERA MLS
- $179,9003 bd2 ba1k sqft127 GLENCOE DR, San Antonio, TX 78212For SaleMLS ID #1971684, Cristina Medina TREC #552084, My Home in Texas Realty & Investment Solutions. LERA MLS
- $155,0004 bd3 ba1.5k sqft402 Chipinque, San Antonio, TX 78237For SaleMLS ID #1970804, Delaney Ochoa TREC #787255, Levi Rodgers Real Estate Group. LERA MLS
- $195,0003 bd2 ba1k sqft1050 NW 38TH ST, San Antonio, TX 78228For SaleMLS ID #1931916, Marie Serrano TREC #552842, Vortex Realty. LERA MLS
- $174,0003 bd2 ba1k sqft102 Aganier Ave, San Antonio, TX 78212For SaleMLS ID #2012343, Carlos Jaquez TREC #686409, Orchard Brokerage. LERA MLS
- $189,9993 bd1 ba1.2k sqft354 LAS PALMAS DR, San Antonio, TX 78237For SaleMLS ID #2012413, Vincent Spencer TREC #802506, Real Broker, LLC. LERA MLS
- $149,0002 bd1 ba1.1k sqft115 BROADBENT AVE, San Antonio, TX 78210For SaleMLS ID #1959176, Emma Burney TREC #649055, Burney Properties. LERA MLS
- $149,0003 bd1 ba1k sqft6103 VISTA VALLEY DR, San Antonio, TX 78242For SaleMLS ID #2008144, Laurie Kasch TREC #731843, LPT Realty, LLC. LERA MLS
- $149,9003 bd1 ba1k sqft103 Cosgrove, San Antonio, TX 78210For SaleMLS ID #1955125, Katharine Blessing TREC #665713, Fathom Realty. LERA MLS
